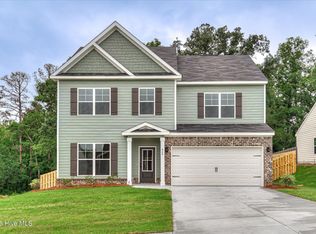
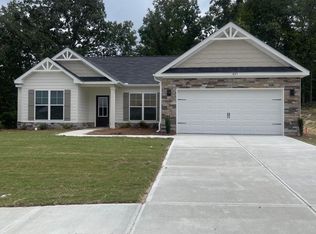
Builder is offering 9,000 in builder's incentives (subject to change at anytime)! Welcome to your new Tallulah home plan! This home has a wonderful open floor plan with wood look luxury vinyl flooring throughout the main living area. The family room receives lots of natural light, with an open floor plan into the kitchen and dining area, perfect for entertaining. Features include custom lighting and gleaming granite counter tops with a large pantry. Main floor features a study, perfect for home office. Upstairs is complete owner's suite featuring a large spacious shower and walk in closet, large laundry room, loft and three bedrooms with an additional bathroom. This home is complete with a 10x12 deck and fenced in backyard perfect for entertaining family and friends. Home is at 37% completion, estimated to be completed mid December. ***Photos are of like home***
New construction
$339,400
827 Sweetgrass Circle, Harlem, GA 30814
4beds
2,267sqft
Single Family Residence
Built in 2026
8,712 Square Feet Lot
$339,100 Zestimate®
$150/sqft
$-- HOA
What's special
Custom lightingOpen floor planLarge pantryWalk in closetGleaming granite counter topsLarge laundry room
- 22 days
- 59
- 2
Likely to sell faster than
Zillow last checked:
Listing updated:
Listed by:
Southern Homes Group 706-250-0235,
Southern Homes Group Real Estate
Source: Hive MLS,MLS#: 100603494 Originating MLS: REALTORS® of Greater Augusta
Originating MLS: REALTORS® of Greater AugustaFacts & features
Interior
Bedrooms & bathrooms
- Bedrooms: 4
- Bathrooms: 3
- Full bathrooms: 2
- 1/2 bathrooms: 1
Rooms
- Room types: Family Room, Breakfast Room, Master Bedroom, Bedroom 2, Bedroom 3, Bedroom 4, Loft, Other
Primary bedroom
- Level: Upper
- Dimensions: 15 x 15
Bedroom 2
- Level: Upper
- Dimensions: 11 x 11
Bedroom 3
- Level: Upper
- Dimensions: 12 x 10
Bedroom 4
- Level: Upper
- Dimensions: 14 x 11
Breakfast room
- Level: Main
- Dimensions: 12 x 12
Family room
- Level: Main
- Dimensions: 20 x 14
Kitchen
- Level: Main
- Dimensions: 12 x 13
Loft
- Level: Upper
- Dimensions: 14 x 11
Other
- Description: Study
- Level: Main
- Dimensions: 13 x 10
Heating
- Electric, Heat Pump
Cooling
- Central Air, Ceiling Fan(s)
Appliances
- Included: Built-In Microwave, Range, Disposal, Dishwasher
- Laundry: Dryer Hookup, Washer Hookup
Features
- Walk-in Closet(s), Ceiling Fan(s), Pantry, Walk-In Closet(s)
- Flooring: LVT/LVP, Carpet
- Doors: Thermal Doors
- Windows: Thermal Windows
- Basement: None
- Attic: Pull Down Stairs,Storage
- Has fireplace: No
Interior area
- Total structure area: 2,267
- Total interior livable area: 2,267 sqft
Property
Parking
- Total spaces: 2
- Parking features: Attached, Garage Door Opener, Garage
- Attached garage spaces: 2
Accessibility
- Accessibility features: None
Features
- Levels: Two
- Patio & porch: Deck
- Exterior features: Thermal Doors
- Pool features: None
- Fencing: Privacy,Fenced
- View description: None
- Waterfront features: None
- Frontage type: See Remarks
Lot
- Size: 8,712 Square Feet
- Dimensions: 71 x 125 x 68 x 125
- Features: Landscaped, Sprinklers in Front
Details
- Parcel number: 032 287
- Zoning: residential
- Special conditions: Standard
Construction
Type & style
- Home type: SingleFamily
- Property subtype: Single Family Residence
Materials
- Stone, Fiber Cement, Wood Frame
- Foundation: Slab
- Roof: Composition
Condition
- New Construction
- New construction: Yes
- Year built: 2026
Details
- Warranty included: Yes
Utilities & green energy
- Sewer: Public Sewer
- Water: Public
- Utilities for property: Sewer Connected, Water Connected
Green energy
- Green verification: None
Community & HOA
Community
- Security: Smoke Detector(s)
- Subdivision: Cornerstone Creek
HOA
- Has HOA: No
- Amenities included: Sidewalks, Street Lights
Location
- Region: Harlem
Financial & listing details
- Price per square foot: $150/sqft
- Tax assessed value: $43,200
- Annual tax amount: $590
- Date on market: 9/14/2026
- Cumulative days on market: 22 days
- Listing agreement: Exclusive Right To Sell
- Listing terms: Cash,Conventional,FHA,USDA Loan,VA Loan
Estimated market value
$339,100
$322,000 - $356,000
$2,089/mo
Price history
| Date | Event | Price |
|---|---|---|
| 9/14/2026 | Listed for sale | $339,400$150/sqft |
Source:  Hive MLS #100603494 Report a problem Hive MLS #100603494 Report a problem | ||
Public tax history
| Year | Property taxes | Tax assessment |
|---|---|---|
| 2024 | $590 -6.9% | $43,200 -6.1% |
| 2023 | $634 | $46,000 |
Find assessor info on the county website
Monthly payment
Est. payment
Payment breakdown
Explore the cost of this home by adjusting the details. Changes won't be saved.Climate risks
Neighborhood: 30814
Nearby schools
Schools provided by the listing agent
- Elementary: North Harlem
- Middle: Harlem
- High: Harlem
Source: Hive MLS. This data may not be complete. We recommend contacting the local school district to confirm school assignments for this home.
Similar homes
- $364,4005 bd3 ba2.5k sqft723 Sweetgrass Circle, Harlem, GA 30814New Construction

 MLS ID #100603480, Southern Homes Group, Southern Homes Group Real Estate. Hive MLS
 - $321,0004 bd3 ba2k sqft706 Sweetgrass Cir, Harlem, GA 30814For Sale
 MLS ID #225099, McKynsey Harrison, eXp Realty - Columbia. Aiken MLS
 - $330,4004 bd3 ba2k sqft850 Sweetgrass Circle, Harlem, GA 30814New Construction
 MLS ID #98255935, Southern Homes Group, Southern Homes Group Real Estate. Hive MLS
 - $314,9004 bd3 ba2.3k sqft610 Turtle Creek Lane, Harlem, GA 30814For Sale
 MLS ID #100588287, Caleb Willing, Better Homes & Gardens Executive Partners. Hive MLS
 - $354,9004 bd3 ba2k sqft401 Longmeadow Dr, Grovetown, GA 30813Active
 MLS ID #10866546, Jamie Long, Augusta Partners, LLC. GAMLS
 - $349,5004 bd3 ba2.3k sqft3054 Margot Lane, Grovetown, GA 30813For SaleMLS ID #100603780, Lisa Medders, EXP Realty, LLC. Hive MLS
- $334,9005 bd3 ba2.5k sqft4038 Abbey Road, Grovetown, GA 30813For SaleMLS ID #100589132, Amanda F Schlegel, Hollimon & Company Real Estate. Hive MLS
- $299,0004 bd3 ba2k sqft2126 Grove Landing Way, Grovetown, GA 30813For SaleMLS ID #100602724, Regina Howard Sanders, Berkshire Hathaway HomeServices Beazley Realtors. Hive MLS
- $360,0005 bd4 ba2.8k sqft424 Roebuck Pass, Grovetown, GA 30813For SaleMLS ID #100584935, Natalie Nicole Dearie, Keller Williams Realty Augusta Partners. Hive MLS
- $309,9004 bd2 ba2.2k sqft3914 Crest Drive, Hephzibah, GA 30815For SaleMLS ID #100601299, Caleb Willing, Better Homes & Gardens Executive Partners. Hive MLS
- $349,9004 bd4 ba2.8k sqft616 Speith Drive, Grovetown, GA 30813For SaleMLS ID #98252403, Caleb Willing, Better Homes & Gardens Executive Partners. Hive MLS
- $299,0003 bd2 ba1.5k sqft420 Arrowwood Drive, Grovetown, GA 30813For SaleMLS ID #100591031, Berry Team Augusta, Meybohm Real Estate - Evans. Hive MLS
- $390,0004 bd2 ba1.9k sqft3191 Old Augusta Road, Dearing, GA 30808New ConstructionMLS ID #98199558, Michael Peeples, ERA Wilder Realty. Hive MLS
- $374,9004 bd3 ba2.4k sqft115 Dublin Loop, Grovetown, GA 30813ActiveMLS ID #10837825, Lisa Moss, Blanchard & Calhoun Real Estate. GAMLS
- $369,0004 bd3 ba2.4k sqft139 Dublin Loop, Grovetown, GA 30813For SaleMLS ID #100574040, Lisa M Moss, Blanchard & Calhoun - Evans. Hive MLS
- $324,9004 bd3 ba2k sqft9057 Brevard Road, Augusta, GA 30909For SaleMLS ID #100585547, Delresa Lynn Rollerson, EXP Realty, LLC. Hive MLS
- $334,9004 bd3 ba2.3k sqft1120 George W Crawford Drive, Augusta, GA 30909For SaleMLS ID #98203552, Angela Sorapuru-Lopez, Re/max True Advantage. Hive MLS
