Welcome to 5032 Huntley Trail in Greenpoint—where comfort, thoughtful design, and the little moments that make a house feel like home come together beautifully.
Imagine walking through the front door and immediately feeling at home. Fresh interior paint, brand-new carpet, and beautiful luxury vinyl plank flooring set the stage for a home that feels bright, inviting, and ready for its next chapter.
At the heart of the home, a spacious great room welcomes you with soaring vaulted ceilings, a stunning stone fireplace, and natural light that fills the space with warmth. It's easy to picture cozy evenings by the fire, slow Sunday mornings, and laughter shared with the people who matter most. The open floor plan effortlessly connects the living, dining, and kitchen areas, creating a space where everyday living and special gatherings feel equally at home.
And then there's the kitchen—a place where so many of life's best moments begin. Beautiful cabinetry, generous counter space, and a contrasting center island provide the perfect setting for everything from morning coffee and casual conversations to preparing your favorite meals. A fantastic walk-in pantry offers an abundance of storage, keeping everything organized and within reach.
When the day winds down, the owner's suite offers a peaceful place to retreat. Vaulted ceilings and natural light create an airy, relaxing atmosphere, while the spacious private bath invites you to unwind with double vanities, a soaking tub, separate shower, and an oversized walk-in closet. Two additional bedrooms offer comfortable spaces for guests, loved ones, or that home office you've been dreaming of. A second full bath and dedicated laundry room make everyday living that much easier.
Just beyond the main living area, you'll discover a covered back porch that feels like a natural extension of the home. Picture quiet mornings with a cup of coffee, weekend cookouts, or relaxing in the evening as you overlook your fully fenced backyard. It's the kind of space that invites you to slow down, stay a little longer, and enjoy the simple pleasures of being home.
And the lifestyle doesn't stop at your front door! The Greenpoint community offers wonderful amenities, including a swimming pool, private playground, covered pavilion, sidewalks, and green space—providing even more opportunities to get outside, connect with neighbors, and make lasting memories. With convenient access to I-20, Fort Gordon, and the Medical District, you're also just a short drive from many of the places you need to be.
Beautifully refreshed, thoughtfully designed, and filled with spaces made for living, 5032 Huntley Trail is more than just a place to call home. It's a place to begin your next chapter, create new traditions, and make memories for years to come.
For sale
$325,000
5032 Huntley Trail, Harlem, GA 30814
3beds
1,907sqft
Single Family Residence
Built in 2020
9,148 Square Feet Lot
$323,200 Zestimate®
$170/sqft
$50/mo HOA
What's special
Stunning stone fireplaceFully fenced backyardContrasting center islandGenerous counter spaceBeautiful cabinetryOversized walk-in closetBrand-new carpet
- 31 days
- 952
- 25
Likely to sell faster than
Zillow last checked:
Listing updated:
Listed by:
Jaime Putnam 706-284-4401,
Meybohm Real Estate - Evans
Source: Hive MLS,MLS#: 100610894 Originating MLS: REALTORS® of Greater Augusta
Facts & features
Interior
Bedrooms & bathrooms
- Bedrooms: 3
- Bathrooms: 2
- Full bathrooms: 2
Rooms
- Room types: Laundry, Breakfast Room, Family Room, Dining Room, Bedroom 3, Bedroom 2, Master Bedroom, Living Room
Primary bedroom
- Level: Main
- Dimensions: 16 x 14
Bedroom 2
- Level: Main
- Dimensions: 12 x 11
Bedroom 3
- Level: Main
- Dimensions: 13 x 11
Breakfast room
- Level: Main
- Dimensions: 14 x 11
Dining room
- Level: Main
- Dimensions: 0 x 0
Family room
- Level: Main
- Dimensions: 17 x 15
Kitchen
- Level: Main
- Dimensions: 13 x 10
Laundry
- Description: Lndry Rm
- Level: Main
- Dimensions: 6 x 5
Living room
- Dimensions: 0 x 0
Heating
- Fireplace(s), Electric, Heat Pump
Cooling
- Central Air, Ceiling Fan(s)
Appliances
- Included: Built-In Microwave, Range, Disposal, Dishwasher
- Laundry: Dryer Hookup, Washer Hookup
Features
- Walk-in Closet(s), Entrance Foyer, Mud Room, Kitchen Island, Pantry, Eat-in Kitchen, Walk-In Closet(s)
- Flooring: Carpet, Vinyl, Ceramic Tile
- Basement: None
- Attic: Pull Down Stairs
- Has fireplace: Yes
Interior area
- Total structure area: 1,907
- Total interior livable area: 1,907 sqft
Property
Parking
- Total spaces: 2
- Parking features: Attached, Concrete, Garage
- Attached garage spaces: 2
Features
- Levels: One
- Patio & porch: Covered, Front Porch, Rear Porch
- Exterior features: Irrigation System
- Fencing: Privacy,Wood,Fenced
- View description: None
- Frontage type: See Remarks
Lot
- Size: 9,148 Square Feet
- Dimensions: 0.21
- Features: Landscaped, Sprinklers in Front, Sprinklers in Rear
Details
- Parcel number: 030 289
- Zoning: Residential
- Special conditions: Standard
Construction
Type & style
- Home type: SingleFamily
- Property subtype: Single Family Residence
Materials
- Stone, Fiber Cement, Wood Frame
- Foundation: Slab
- Roof: Composition
Condition
- New construction: No
- Year built: 2020
Utilities & green energy
- Sewer: Public Sewer
- Water: Public
- Utilities for property: Sewer Connected, Water Connected
Community & HOA
Community
- Security: Smoke Detector(s)
- Subdivision: Greenpoint
HOA
- Has HOA: Yes
- Amenities included: Pool, Playground, Sidewalks, Street Lights
- HOA fee: $600 annually
- HOA name: Community Association Management
Location
- Region: Harlem
Financial & listing details
- Price per square foot: $170/sqft
- Tax assessed value: $297,351
- Annual tax amount: $2,780
- Date on market: 10/16/2026
- Cumulative days on market: 31 days
- Listing agreement: Exclusive Right To Sell
- Listing terms: Cash,Conventional,FHA,VA Loan
Estimated market value
$323,200
$307,000 - $339,000
$1,937/mo
Price history
| Date | Event | Price |
|---|---|---|
| 10/16/2026 | Listed for sale | $325,000+27%$170/sqft |
Source:  Hive MLS #100610894 Report a problem | ||
| 11/19/2020 | Sold | $255,900$134/sqft |
Source: Hive MLS #98045538 Report a problem | ||
Public tax history
| Year | Property taxes | Tax assessment |
|---|---|---|
| 2025 | $2,895 -5.3% | $297,351 -0.9% |
| 2024 | $3,058 -4.3% | $300,124 -2.6% |
| 2023 | $3,195 +18.3% | $308,071 +21.2% |
| 2022 | $2,701 -1.6% | $254,275 +2.9% |
| 2021 | $2,745 +606.5% | $247,003 +1664.3% |
| 2020 | $388 | $14,000 |
Find assessor info on the county website
Monthly payment
Est. payment
Payment breakdown
Explore the cost of this home by adjusting the details. Changes won't be saved.Climate risks
Neighborhood: 30814
Nearby schools
Schools provided by the listing agent
- Elementary: North Columbia
- Middle: Harlem
- High: Harlem
Source: Hive MLS. This data may not be complete. We recommend contacting the local school district to confirm school assignments for this home.
Similar homes
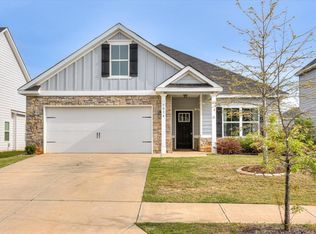
- $329,9004 bd4 ba2.7k sqft4154 Whitehouse St, Harlem, GA 30814New Construction
 Aiken MLS
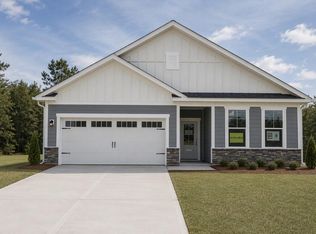
- $329,9004 bd3 ba2.1k sqft924 Sweetgrass Cir, Harlem, GA 30814Active
 MLS ID #10888580, Bradley Sikes Group, Meybohm LLC. GAMLS
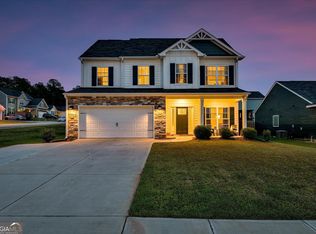
- $321,0004 bd3 ba2k sqft706 Sweetgrass Cir, Harlem, GA 30814For Sale
 MLS ID #225099, McKynsey Harrison, eXp Realty - Columbia. Aiken MLS
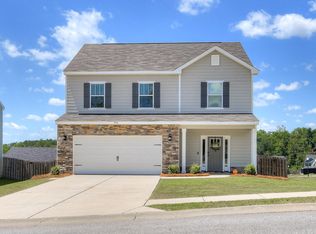
- $339,4004 bd3 ba2.2k sqft827 Sweetgrass Circle, Harlem, GA 30814New Construction

 MLS ID #100603494, Southern Homes Group, Southern Homes Group Real Estate. Hive MLS
- $328,9004 bd3 ba2k sqft850 Sweetgrass Circle, Harlem, GA 30814New ConstructionMLS ID #98255935, Southern Homes Group, Southern Homes Group Real Estate. Hive MLS
- $320,0004 bd3 ba2k sqft1682 Tralee Court, Grovetown, GA 30813For SaleMLS ID #100598892, Tracy Beard, Berkshire Hathaway HomeServices Beazley Realtors. Hive MLS
- $299,0005 bd3 ba2.4k sqft993 Raghorn Road, Grovetown, GA 30813For SaleMLS ID #100614343, Cameron Phillips, Keller Williams Realty Aiken Partners. Hive MLS
- $352,0004 bd3 ba2.2k sqft876 Williford Run Drive, Grovetown, GA 30813For SaleMLS ID #100599920, Nadia Castor, Keller Williams Realty Augusta Partners. Hive MLS
- $339,9004 bd3 ba2.3k sqft3054 Margot Lane, Grovetown, GA 30813For SaleMLS ID #100603780, Lisa Medders, EXP Realty, LLC. Hive MLS
- $305,0004 bd3 ba1.9k sqft1136 Button Buck Lane, Grovetown, GA 30813For SaleMLS ID #100596404, Shalynn Pruett, Keller Williams Realty Augusta Partners. Hive MLS
- $325,0003 bd3 ba1.7k sqft745 Woodvine Drive #Tp158, Grovetown, GA 30813New ConstructionMLS ID #98198556, Terri O'Neil, Ivey Realty Associates, Llc. Hive MLS
- $350,0005 bd4 ba2.8k sqft424 Roebuck Pass, Grovetown, GA 30813For SaleMLS ID #100584935, Natalie Nicole Dearie, Keller Williams Realty Augusta Partners. Hive MLS
- $314,9634 bd3 ba2k sqft5198 Copse Drive, Augusta, GA 30909For SaleMLS ID #100611368, Sierra Struble, Real Broker, LLC. Hive MLS
- $334,9005 bd3 ba2.5k sqft4038 Abbey Road, Grovetown, GA 30813For SaleMLS ID #100589132, Amanda F Schlegel, Hollimon & Company Real Estate. Hive MLS
- $344,9004 bd3 ba2k sqft401 Longmeadow Dr, Grovetown, GA 30813ActiveMLS ID #10866546, Jamie Long, Augusta Partners, LLC. GAMLS
- $365,0004 bd3 ba2.5k sqft925 Niagra Falls, Grovetown, GA 30813For SaleMLS ID #100604196, Farrah Barber, Meybohm Real Estate - Evans. Hive MLS
- $335,0003 bd3 ba1.9k sqft272 Anneswood Road, Martinez, GA 30907For SaleMLS ID #100608777, Trulock Group, Blanchard & Calhoun - Evans. Hive MLS
- $340,0003 bd3 ba1.6k sqft4518 Plantation Rd, Martinez, GA 30907ActiveMLS ID #10884369, Jasmin Bradley, The Bradley Real Estate Group. GAMLS
- $290,0003 bd3 ba1.6k sqft473 Riley Lane, Grovetown, GA 30813For SaleMLS ID #100592910, Noah McBride, Century 21 Magnolia. Hive MLS
- $305,0003 bd2 ba1.7k sqft3266 Colonel Court #128, Grovetown, GA 30813For SaleMLS ID #100587074, Cathy L Austin, EXP Realty, LLC. Hive MLS
