** Updated** Seller will pay concessions; please have your Realtor see agent remarks.
Welcome home to this wonderful brick home located within the city limits of Warrenton, Georgia! This beautifully remodeled home offers 3 bedrooms and 2 full bathrooms, along with several recent updates, including a new roof and a new HVAC system. The seller also added a new fridge and stove. The seller is willing to help with closing costs too. You can enjoy your mornings and evenings on the spacious screened-in porch located just off the kitchen. This inviting space is perfect for relaxing, enjoying your morning coffee, or entertaining family and friends. The carport offers additional covered space and added convenience. As you pull into the driveway, you'll be greeted by a nicely landscaped yard that creates a warm and welcoming first impression. If you've been looking for a move-in-ready home with plenty to offer, this one may check all the boxes! Give me a call or contact your Realtor today to schedule a showing and see all that this wonderful home has to offer.
Pending
Price cut: $11K (10/10)
$199,900
121 Johnson Street, Warrenton, GA 30828
3beds
1,670sqft
Single Family Residence
Built in 1960
0.63 Acres Lot
$-- Zestimate®
$120/sqft
$-- HOA
What's special
Brick homeNew roofNew hvac systemNew fridge and stove
- 49 days
- 678
- 22
Zillow last checked:
Listing updated:
Listed by:
Dennis Pickens 706-466-1853,
Better Homes & Gardens Executive Partners
Source: Hive MLS,MLS#: 100601363 Originating MLS: REALTORS® of Greater Augusta
Originating MLS: REALTORS® of Greater AugustaFacts & features
Interior
Bedrooms & bathrooms
- Bedrooms: 3
- Bathrooms: 2
- Full bathrooms: 2
Rooms
- Room types: Master Bedroom, Bedroom 2, Bedroom 3, Living Room, Dining Room, Laundry, Bathroom 1, Bathroom 2
Primary bedroom
- Level: Main
- Dimensions: 12 x 14
Bedroom 2
- Level: Main
- Dimensions: 13 x 14
Bedroom 3
- Level: Main
- Dimensions: 12 x 15
Bathroom 1
- Level: Main
- Dimensions: 6 x 8
Bathroom 2
- Level: Main
- Dimensions: 7 x 6
Dining room
- Level: Main
- Dimensions: 13 x 14
Kitchen
- Level: Main
- Dimensions: 13 x 16
Laundry
- Level: Main
- Dimensions: 4 x 8
Living room
- Level: Main
- Dimensions: 12 x 19
Heating
- Fireplace(s), Electric, Heat Pump, Natural Gas
Cooling
- Central Air
Appliances
- Included: Refrigerator, Electric Range
- Laundry: Dryer Hookup, Washer Hookup, Laundry Room
Features
- Gas Log
- Flooring: LVT/LVP, Carpet
- Basement: Dirt Floor,Exterior Entry,Crawl Space
- Has fireplace: Yes
- Fireplace features: Gas Log
Interior area
- Total structure area: 1,670
- Total interior livable area: 1,670 sqft
Property
Parking
- Total spaces: 2
- Parking features: Concrete, Paved, Attached Carport
- Carport spaces: 2
Features
- Levels: One
- Patio & porch: Covered, Screened, Side Porch
- Fencing: None
- View description: None
- Frontage type: See Remarks
Lot
- Size: 0.63 Acres
- Dimensions: 27225 Sq. Ft.
- Features: Landscaped
Details
- Additional structures: Shed(s), Outbuilding
- Parcel number: W17 074
- Zoning: R3
- Special conditions: Standard
Construction
Type & style
- Home type: SingleFamily
- Property subtype: Single Family Residence
Materials
- Brick, Vinyl Siding
- Foundation: Crawl Space
- Roof: Composition
Condition
- New construction: No
- Year built: 1960
Utilities & green energy
- Sewer: Public Sewer
- Water: Public
- Utilities for property: Cable Available, Natural Gas Connected, Sewer Connected, Water Connected
Community & HOA
Community
- Subdivision: Not In Subdivision
HOA
- Has HOA: No
Location
- Region: Warrenton
Financial & listing details
- Price per square foot: $120/sqft
- Tax assessed value: $42,085
- Annual tax amount: $2,073
- Date on market: 9/4/2026
- Cumulative days on market: 49 days
- Listing agreement: Exclusive Right To Sell
- Listing terms: Cash,Conventional,FHA,USDA Loan,VA Loan
Estimated market value
Not available
Estimated sales range
Not available
Not available
Price history
| Date | Event | Price |
|---|---|---|
| 10/19/2026 | Pending sale | $199,900$120/sqft |
Source:  Hive MLS #100601363 Report a problem Hive MLS #100601363 Report a problem | ||
| 10/10/2026 | Price change | $199,900-5.2%$120/sqft |
Source: Hive MLS #100601363 Report a problem | ||
| 9/22/2026 | Price change | $210,900-6.6%$126/sqft |
Source: Hive MLS #100601363 Report a problem | ||
| 9/4/2026 | Listed for sale | $225,900+402%$135/sqft |
Source: Hive MLS #100601363 Report a problem | ||
| 2/19/2026 | Sold | $45,000$27/sqft |
Source: Public Record Report a problem | ||
Public tax history
| Year | Property taxes | Tax assessment |
|---|---|---|
| 2025 | $1,851 -0.9% | $42,086 |
| 2024 | $1,869 +8.8% | $42,086 +8.3% |
| 2023 | $1,717 -9.2% | $38,869 |
| 2022 | $1,892 0% | $38,869 |
| 2021 | $1,892 +0.4% | $38,869 |
| 2020 | $1,885 +2% | $38,869 |
| 2019 | $1,848 | $38,869 |
| 2018 | $1,848 -4% | $38,869 |
| 2017 | $1,926 -3.1% | $38,869 |
| 2016 | $1,987 | $38,869 |
| 2015 | -- | $38,869 |
| 2014 | -- | $38,869 |
| 2013 | -- | $38,869 |
| 2012 | -- | -- |
| 2011 | -- | -- |
| 2010 | -- | -- |
| 2009 | -- | $38,869 |
| 2008 | -- | $38,869 |
| 2007 | -- | $38,869 |
| 2006 | -- | $38,869 +11.9% |
| 2005 | -- | $34,723 |
| 2004 | -- | $34,723 |
| 2003 | -- | $34,723 |
| 2002 | -- | $34,723 +19.8% |
| 2001 | -- | $28,980 |
| 2000 | -- | $28,980 |
Find assessor info on the county website
Monthly payment
Est. payment
Payment breakdown
Explore the cost of this home by adjusting the details. Changes won't be saved.Climate risks
Neighborhood: 30828
Nearby schools
Schools provided by the listing agent
- Elementary: M.E. Freeman
- Middle: Warren County
- High: Warren County
Source: Hive MLS. This data may not be complete. We recommend contacting the local school district to confirm school assignments for this home.
Similar homes
- $199,0003 bd2 ba1.4k sqft144 N Gibson Street, Warrenton, GA 30828For Sale
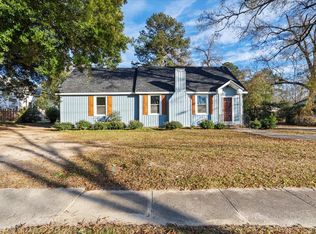
 MLS ID #98251553, Sherman Burnett, Keller Williams Realty Augusta Partners. Hive MLS
 - $166,7253 bd2 ba1.4k sqft57 Brown Cir, Warrenton, GA 30828Active

 MLS ID #10822238, Delvyn Deschamps, J.W. Professional Services LLC. GAMLS
 - $220,0003 bd3 ba1.7k sqft287 S Whitehead St, Warrenton, GA 30828Active
 MLS ID #10794243, William Hopkins, Hopkins Realty. GAMLS
 - $233,0004 bd2 ba1.3k sqft648 Railroad Street, Warrenton, GA 30828For Sale
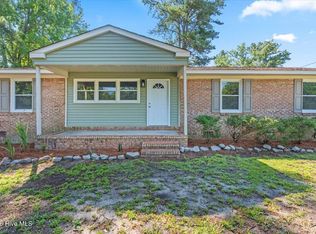 MLS ID #100596339, Sherman Burnett, Keller Williams Realty Augusta Partners. Hive MLS
 - $189,9003 bd2 ba1.4k sqft2249 Old Milledgeville Road, Thomson, GA 30824For SaleMLS ID #100611346, Peter Larson, Summer House Realty. Hive MLS
- $139,9003 bd2 ba1.9k sqft227 N Whitehead Street, Warrenton, GA 30828For SaleMLS ID #98253903, Teresa Amerson, The Wilson Company. Hive MLS
- $215,0003 bd2 ba1.9k sqft614 Beechwood Dr, Thomson, GA 30824ActiveMLS ID #10840392, Sherricka Hamilton, AXEN Realty. GAMLS
- $199,9003 bd3 ba1.8k sqft180 S Easy Street, Stapleton, GA 30823For SaleMLS ID #100603201, Makayla McCowen, Keller Williams Realty Augusta Partners. Hive MLS
- $215,0003 bd2 ba1.8k sqft500 Guill Street, Thomson, GA 30824For SaleMLS ID #100602079, Gunnar Schulz, Coldwell Banker-Watson & Knox Real Estate. Hive MLS
- $237,0003 bd2 ba1.6k sqft410 Johns Road, Thomson, GA 30824For SaleMLS ID #100584236, Carlee Milburn, EXP Realty, LLC. Hive MLS
- $225,0003 bd1 ba1.2k sqft310 Black St, Thomson, GA 30824ActiveMLS ID #10760901, Sandy M Jones Butler, Gold Oak Real Estate. GAMLS
- $180,0003 bd2 ba1.7k sqft520 Morris Rd, Thomson, GA 30824Active Under ContractMLS ID #10871267, Marion Hester, Century 21 Magnolia. GAMLS
- $214,9003 bd2 ba1.8k sqft173 S Main Street, Dearing, GA 30808For SaleMLS ID #100604339, Roxanne Deleorean Hollimon, Hollimon & Company Real Estate. Hive MLS
- $249,9002 bd2 ba1.8k sqft1714 Wrens Hwy, Thomson, GA 30824ActiveMLS ID #10836920, Thomas Sims, Keller Williams Realty Atlanta North. GAMLS
- $239,9003 bd2 ba1.4k sqft2612 Hobbs Mill Road, Dearing, GA 30808For SaleMLS ID #100598251, David Taylor Cartledge, Real Broker, LLC. Hive MLS
- $249,9003 bd3 ba1.9k sqft765 Central Rd, Thomson, GA 30824For Sale
 MLS ID #185715, Jenalee Carr, eXp Realty, LLC. MGMLS
 - $249,9003 bd3 ba1.9k sqft765 Central Rd SW, Thomson, GA 30824ActiveMLS ID #10835448, Jenalee Carr, eXp Realty. GAMLS
- $149,9003 bd2 ba2.1k sqft819 Hillcrest Dr, Thomson, GA 30824ActiveMLS ID #10846503, Sabriya Scott, Scott Realty Professionals LLC. GAMLS
- $242,9003 bd2 ba1.9k sqft818 Ridge Ave, Thomson, GA 30824ActiveMLS ID #10832712, Tina L Story, Coldwell Banker Watson & Knox. GAMLS
- $154,9002 bd2 ba900 sqft2818 Wrens Highway, Thomson, GA 30824For SaleMLS ID #100607768, Dennis Pickens, Better Homes & Gardens Executive Partners. Hive MLS
