Welcome home to this charming brick ranch offering 3 bedrooms, 2 bathrooms, and approximately 1,860 square feet of comfortable living space on a spacious 0.43-acre lot. The inviting floor plan provides plenty of room for everyday living and entertaining, with a well-appointed kitchen featuring a convenient island and ample workspace.
All appliances are included, along with the washer and dryer, making this home move-in ready and convenient for its next owners. The attached one-car carport provides covered parking and easy access to the home.
Enjoy additional living space in the enclosed patio, perfect for a relaxing sitting area, home office, playroom, or year-round entertaining. Outside, you'll find two additional storage buildings offering plenty of space for lawn equipment, tools, hobbies, or extra storage.
With its classic brick ranch design, generous lot, functional layout, included appliances, attached carport, enclosed patio, and abundant storage, this home offers comfort, convenience, and versatility. Don't miss the opportunity to make this well-maintained property your own!
Interior pictures to come.
For sale
$215,000
500 Guill Street, Thomson, GA 30824
3beds
1,860sqft
Single Family Residence
Built in 1965
0.43 Acres Lot
$206,200 Zestimate®
$116/sqft
$-- HOA
What's special
Charming brick ranchAttached carportConvenient islandAttached one-car carportAmple workspaceInviting floor planCovered parking
- 27 days
- 498
- 24
Zillow last checked:
Listing updated:
Listed by:
Gunnar Schulz 850-266-3890,
Coldwell Banker-Watson & Knox Real Estate
Source: Hive MLS,MLS#: 100602079 Originating MLS: REALTORS® of Greater Augusta
Originating MLS: REALTORS® of Greater AugustaFacts & features
Interior
Bedrooms & bathrooms
- Bedrooms: 3
- Bathrooms: 2
- Full bathrooms: 2
Rooms
- Room types: Other, Family Room, Dining Room, Bedroom 3, Bedroom 2, Master Bedroom, Living Room, Sunroom, Laundry
Primary bedroom
- Level: Main
- Dimensions: 13 x 12
Bedroom 2
- Level: Main
- Dimensions: 12 x 9
Bedroom 3
- Level: Main
- Dimensions: 11 x 10
Dining room
- Level: Main
- Dimensions: 12 x 11
Family room
- Level: Main
- Dimensions: 23 x 12
Kitchen
- Level: Main
- Dimensions: 12 x 11
Laundry
- Level: Main
- Dimensions: 8 x 6
Living room
- Level: Main
- Dimensions: 18 x 15
Other
- Description: Cmptr/Offc
- Level: Main
- Dimensions: 9 x 9
Sunroom
- Dimensions: 18 x 9
Heating
- Heat Pump, Electric, Forced Air
Cooling
- Ceiling Fan(s), Heat Pump
Appliances
- Included: Built-In Microwave, Washer, Refrigerator, Range, Dryer, Dishwasher
Features
- Entrance Foyer, Kitchen Island, Ceiling Fan(s), Pantry, Blinds/Shades
- Flooring: Carpet, Vinyl, Hardwood
- Basement: None,Crawl Space
- Attic: Scuttle
- Has fireplace: No
Interior area
- Total structure area: 1,860
- Total interior livable area: 1,860 sqft
Property
Parking
- Total spaces: 1
- Parking features: Concrete, Attached Carport
- Attached garage spaces: 1
- Has carport: Yes
Accessibility
- Accessibility features: None
Features
- Levels: One
- Patio & porch: Enclosed, Patio, Front Porch
- Fencing: Partial,Fenced
- Has view: Yes
- View description: See Remarks
- Frontage type: See Remarks
Lot
- Size: 0.43 Acres
- Dimensions: 0.43 acres
- Features: Landscaped
Details
- Additional structures: Outbuilding
- Parcel number: 0t250036
- Zoning: 1R
- Special conditions: Standard
Construction
Type & style
- Home type: SingleFamily
- Property subtype: Single Family Residence
Materials
- Brick, Wood Frame
- Foundation: Crawl Space
- Roof: Composition
Condition
- New construction: No
- Year built: 1965
Utilities & green energy
- Sewer: Public Sewer
- Water: Public
- Utilities for property: None
Community & HOA
Community
- Security: Security System
- Subdivision: Not In Subdivision
HOA
- Has HOA: No
- Amenities included: Other
Location
- Region: Thomson
Financial & listing details
- Price per square foot: $116/sqft
- Tax assessed value: $75,608
- Annual tax amount: $2,257
- Date on market: 9/8/2026
- Cumulative days on market: 28 days
- Listing agreement: Exclusive Right To Sell
- Listing terms: Cash,Conventional,FHA,VA Loan
- Road surface type: Paved
Estimated market value
$206,200
$196,000 - $217,000
$1,495/mo
Price history
| Date | Event | Price |
|---|---|---|
| 9/8/2026 | Listed for sale | $215,000+55.8%$116/sqft |
Source:  Hive MLS #100602079 Report a problem Hive MLS #100602079 Report a problem | ||
| 10/28/2016 | Sold | $138,000-1.4%$74/sqft |
Source: Hive MLS #98034130 Report a problem | ||
| 6/28/2016 | Listed for sale | $139,900$75/sqft |
Source: THE WILSON COMPANY #401814 Report a problem | ||
| 5/23/2016 | Listing removed | $139,900$75/sqft |
Source: Coldwell Banker Watson And Knox Real Estate #393776 Report a problem | ||
| 1/14/2016 | Price change | $139,900-3.5%$75/sqft |
Source: Coldwell Banker Watson And Knox Real Estate #393776 Report a problem | ||
| 11/25/2015 | Listed for sale | $144,900+3.5%$78/sqft |
Source: Coldwell Banker Watson And Knox Real Estate #393776 Report a problem | ||
| 9/21/2007 | Sold | $140,000$75/sqft |
Source: Public Record Report a problem | ||
Public tax history
| Year | Property taxes | Tax assessment |
|---|---|---|
| 2025 | $2,343 +3.9% | $75,609 +5.2% |
| 2024 | $2,256 +1.5% | $71,892 +4.3% |
| 2023 | $2,223 +9.8% | $68,918 +15.3% |
| 2022 | $2,024 +24.4% | $59,791 +26.8% |
| 2021 | $1,627 -10.1% | $47,169 -7.8% |
| 2020 | $1,810 -1.2% | $51,168 -0.2% |
| 2019 | $1,832 +2.1% | $51,261 |
| 2018 | $1,794 | $51,261 |
| 2017 | $1,794 +14% | $51,261 +1.5% |
| 2016 | $1,574 +10.9% | $50,517 +3% |
| 2015 | $1,420 | $49,025 |
| 2014 | $1,420 -0.3% | $49,025 |
| 2013 | $1,425 | $49,025 |
| 2011 | -- | -- |
| 2009 | -- | -- |
| 2008 | -- | -- |
| 2007 | -- | -- |
| 2005 | -- | -- |
| 2004 | $608 +2% | -- |
| 2003 | $596 | -- |
Find assessor info on the county website
Monthly payment
Est. payment
Payment breakdown
Explore the cost of this home by adjusting the details. Changes won't be saved.Climate risks
Neighborhood: 30824
Nearby schools
Schools provided by the listing agent
- Elementary: Thomson
- Middle: Thomson
- High: THOMSON
Source: Hive MLS. This data may not be complete. We recommend contacting the local school district to confirm school assignments for this home.
Similar homes
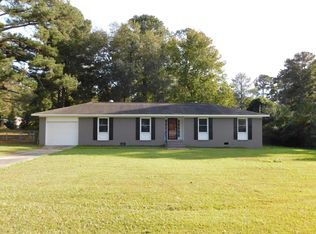
- $237,0003 bd2 ba1.6k sqft410 Johns Road, Thomson, GA 30824For Sale

 MLS ID #100584236, Carlee Milburn, EXP Realty, LLC. Hive MLS
 - $215,0003 bd2 ba1.9k sqft614 Beechwood Dr, Thomson, GA 30824Active
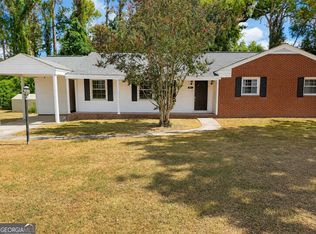
 MLS ID #10840392, Sherricka Hamilton, AXEN Realty. GAMLS
 - $242,9003 bd2 ba1.9k sqft818 Ridge Ave, Thomson, GA 30824Active
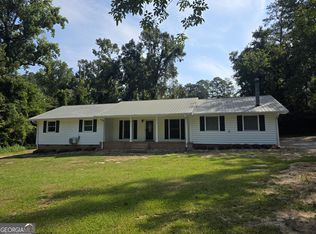 MLS ID #10832712, Tina L Story, Coldwell Banker Watson & Knox. GAMLS
 - $--3 bd1 ba1k sqft650 Robin St, Thomson, GA 30824Auction
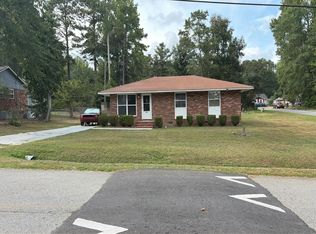 Auction.com 2
 - $249,9003 bd3 ba1.9k sqft765 Central Rd, Thomson, GA 30824For Sale
 MLS ID #185715, Jenalee Carr, eXp Realty, LLC. MGMLS
 - $225,0003 bd1 ba1.2k sqft310 Black St, Thomson, GA 30824ActiveMLS ID #10760901, Sandy M Jones Butler, Gold Oak Real Estate. GAMLS
- $249,9003 bd3 ba1.9k sqft765 Central Rd SW, Thomson, GA 30824ActiveMLS ID #10835448, Jenalee Carr, eXp Realty. GAMLS
- $229,5005 bd2 ba1.9k sqft566 Shadowmoor Cir, Thomson, GA 30824ActiveMLS ID #10835571, Ethan Harkins, Keller Williams Lake Oconee. GAMLS
- $149,9003 bd2 ba2.1k sqft819 Hillcrest Dr, Thomson, GA 30824ActiveMLS ID #10846503, Sabriya Scott, Scott Realty Professionals LLC. GAMLS
- $249,9002 bd2 ba1.8k sqft1714 Wrens Hwy, Thomson, GA 30824ActiveMLS ID #10836920, Thomas Sims, Keller Williams Realty Atlanta North. GAMLS
- $179,9002 bd2 ba1k sqft539 Guill St, Thomson, GA 30824ActiveMLS ID #10858111, Tina L Story, Coldwell Banker Watson & Knox. GAMLS
- $145,0003 bd2 ba1.8k sqft426 Salem Rd, Thomson, GA 30824ActiveMLS ID #10702371, Marion Hester, Century 21 Magnolia. GAMLS
- $214,9003 bd2 ba1.8k sqft173 S Main Street, Dearing, GA 30808For SaleMLS ID #100604339, Roxanne Deleorean Hollimon, Hollimon & Company Real Estate. Hive MLS
- $224,9003 bd2 ba1.3k sqft596 O'Neal St, Thomson, GA 30824ActiveMLS ID #10742126, Brianna Goodwin, New Beginnings Realty. GAMLS
- $134,9003 bd1 ba1.2k sqft609 Hillcrest Dr, Thomson, GA 30824ActiveMLS ID #10686375, Robert W Cort, Coldwell Banker Watson & Knox. GAMLS
- $132,9004 bd-- ba2.7k sqft211 White Oak Street, Thomson, GA 30824For SaleMLS ID #100600780, Marion Hester, Century 21 Magnolia. Hive MLS
- $210,9003 bd2 ba1.6k sqft121 Johnson Street, Warrenton, GA 30828For SaleMLS ID #100601363, Dennis Pickens, Better Homes & Gardens Executive Partners. Hive MLS
- $140,0004 bd2 ba1.2k sqft431 2nd St, Thomson, GA 30824ActiveMLS ID #10775005, James R Presnell, eXp Realty. GAMLS
- $269,9004 bd2 ba2k sqft1974 Ridgeview Drive, Thomson, GA 30824For SaleMLS ID #100602969, Christine May, Leading Edge Real Estate. Hive MLS
- $289,9003 bd2 ba1.5k sqft1331 Carl Dr, Thomson, GA 30824ActiveMLS ID #10788820, Tina L Story, Coldwell Banker Watson & Knox. GAMLS
