SELLER OFFERING $3,000 IN CLOSING COST WITH ACCEPTABLE OFFER!!
Updated ranch with a charming lake cottage feel, situated on right at an acre of land in a phenomenal Thomson location! Located less than a mile from Clarks Hill Lake, this property offers the perfect opportunity to enjoy the lake lifestyle while still being just minutes from I-20 for an easy commute and a short drive to downtown Thomson for local shopping and dining.
Featuring 2 bedrooms and 1 full bathroom, this move-in-ready home is a great option for a first-time buyer, someone looking to downsize, or anyone searching for a low-maintenance lake getaway. Newly refinished, true hardwood floors flow throughout the home, adding warmth and character. The kitchen offers plenty of cabinet and counter space, while the updated bathroom features a walk-in tiled shower.
Outside, you'll find plenty of room to enjoy the property, with ample space to store a boat, trailer, or all of your lake toys right at home. Spend mornings and evenings relaxing on the oversized covered front porch, then head to Clarks Hill Lake just down the road for a day on the water.
Nearly an acre, an updated home, and less than a mile from the lake make this one you don't want to miss!
Pending
Price cut: $17K (9/27)
$152,000
6347 Lincolnton Highway NE, Thomson, GA 30824
2beds
888sqft
Single Family Residence
Built in 1960
0.98 Acres Lot
$-- Zestimate®
$171/sqft
$-- HOA
What's special
Move-in-ready homeOversized covered front porchNearly an acre
- 48 days
- 499
- 42
Zillow last checked:
Listing updated:
Listed by:
Carlee Milburn 803-645-5666,
EXP Realty, LLC
Source: Hive MLS,MLS#: 100601376 Originating MLS: REALTORS® of Greater Augusta
Originating MLS: REALTORS® of Greater AugustaFacts & features
Interior
Bedrooms & bathrooms
- Bedrooms: 2
- Bathrooms: 1
- Full bathrooms: 1
Rooms
- Room types: Living Room, Dining Room, Bedroom 1, Bedroom 2
Bedroom 1
- Level: Main
- Dimensions: 11 x 11
Bedroom 2
- Level: Main
- Dimensions: 11 x 11
Dining room
- Level: Main
- Dimensions: 9 x 9
Kitchen
- Level: Main
- Dimensions: 9 x 8
Living room
- Level: Main
- Dimensions: 20 x 12
Heating
- None
Cooling
- Wall/Window Unit(s)
Appliances
- Included: Washer, Refrigerator, Dryer, Electric Range
Features
- Walk-in Shower
- Flooring: Hardwood
- Basement: None
- Attic: Scuttle
- Has fireplace: No
Interior area
- Total structure area: 888
- Total interior livable area: 888 sqft
Video & virtual tour
Property
Parking
- Total spaces: 1
- Parking features: Attached Carport
- Carport spaces: 1
Features
- Levels: One
- Patio & porch: Covered, Front Porch
- Fencing: None
- View description: None
- Frontage type: See Remarks
Lot
- Size: 0.98 Acres
- Dimensions: 209 x 211 x 207 x 213
- Features: Level
Details
- Parcel number: 0036a014
- Zoning: R2
- Special conditions: Standard
Construction
Type & style
- Home type: SingleFamily
- Property subtype: Single Family Residence
Materials
- Block, Wood Frame
- Foundation: Crawl Space
- Roof: Architectural Shingle
Condition
- New construction: No
- Year built: 1960
Utilities & green energy
- Sewer: Septic Tank
- Water: Public
- Utilities for property: None
Community & HOA
Community
- Subdivision: Not In Subdivision
HOA
- Has HOA: No
Location
- Region: Thomson
Financial & listing details
- Price per square foot: $171/sqft
- Tax assessed value: $12,046
- Annual tax amount: $276
- Date on market: 9/4/2026
- Cumulative days on market: 48 days
- Listing agreement: Exclusive Right To Sell
- Listing terms: Cash,Conventional,FHA,USDA Loan,VA Loan
- Road surface type: Paved
Estimated market value
Not available
Estimated sales range
Not available
$1,151/mo
Price history
| Date | Event | Price |
|---|---|---|
| 10/2/2026 | Pending sale | $152,000$171/sqft |
Source:  Hive MLS #100601376 Report a problem Hive MLS #100601376 Report a problem | ||
| 9/27/2026 | Price change | $152,000-10.1%$171/sqft |
Source: Hive MLS #100601376 Report a problem | ||
| 9/4/2026 | Listed for sale | $169,000$190/sqft |
Source: Hive MLS #100601376 Report a problem | ||
Public tax history
| Year | Property taxes | Tax assessment |
|---|---|---|
| 2025 | $330 +3.7% | $12,046 +5.9% |
| 2024 | $318 -29.4% | $11,372 -31% |
| 2023 | $451 -2.2% | $16,480 +3.2% |
| 2022 | $461 +66% | $15,974 +23.3% |
| 2021 | $278 -11% | $12,955 +18.3% |
| 2020 | $312 | $10,950 |
| 2019 | $312 +3.6% | $10,950 |
| 2018 | $301 -0.7% | $10,950 -0.7% |
| 2017 | $303 +9.6% | $11,030 |
| 2016 | $277 -52.2% | $11,030 -52.3% |
| 2015 | $579 | $23,121 |
| 2014 | $579 -0.2% | $23,121 |
| 2013 | $580 | $23,121 |
| 2011 | -- | -- |
| 2009 | -- | -- |
| 2008 | -- | -- |
| 2007 | -- | -- |
| 2005 | -- | -- |
| 2004 | $389 | -- |
| 2003 | $389 | -- |
Find assessor info on the county website
Monthly payment
Est. payment
Payment breakdown
Explore the cost of this home by adjusting the details. Changes won't be saved.Climate risks
Neighborhood: 30824
Nearby schools
Schools provided by the listing agent
- Elementary: Maxwell-Norris
- Middle: Thomson
- High: THOMSON
Source: Hive MLS. This data may not be complete. We recommend contacting the local school district to confirm school assignments for this home.

Similar homes
- $154,9002 bd2 ba900 sqft2818 Wrens Highway, Thomson, GA 30824For Sale
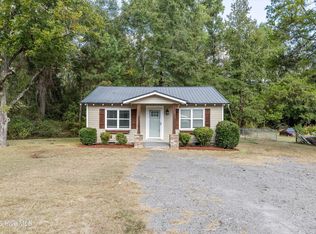
 MLS ID #100607768, Dennis Pickens, Better Homes & Gardens Executive Partners. Hive MLS
 - $140,0003 bd1 ba975 sqft1078 Old Washington Road, Thomson, GA 30824For Sale
 MLS ID #98255735, Rochelle McDaniel, Better Homes & Gardens Executive Partners. Hive MLS
 - $134,9003 bd1 ba1.2k sqft609 Hillcrest Dr, Thomson, GA 30824Active
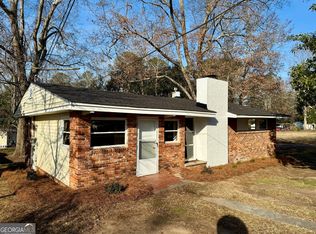
 MLS ID #10686375, Robert W Cort, Coldwell Banker Watson & Knox. GAMLS
 - $170,0002 bd1 ba945 sqft311 Church St, Thomson, GA 30824Active
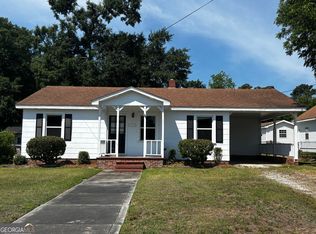 MLS ID #10769568, Elizabeth Yarborough, Coldwell Banker Watson & Knox. GAMLS
 - $160,0003 bd2 ba1.1k sqft401 Baltimore Rd, Washington, GA 30673ActiveMLS ID #10845118, Marivel Arias, Keller Williams Realty Atl. Partners. GAMLS
- $225,0003 bd1 ba1.2k sqft310 Black St, Thomson, GA 30824ActiveMLS ID #10760901, Sandy M Jones Butler, Gold Oak Real Estate. GAMLS
- $140,0004 bd2 ba1.2k sqft431 2nd St, Thomson, GA 30824ActiveMLS ID #10775005, James R Presnell, eXp Realty. GAMLS
- $119,0002 bd1 ba891 sqft604 Ellington Avenue, Thomson, GA 30824For SaleMLS ID #100602288, Robert Cort, Coldwell Banker-Watson & Knox Real Estate. Hive MLS
- $179,9002 bd2 ba1k sqft539 Guill St, Thomson, GA 30824ActiveMLS ID #10858111, Tina L Story, Coldwell Banker Watson & Knox. GAMLS
- $136,9003 bd2 ba1.2k sqft201 Valley Cir, Washington, GA 30673ActiveMLS ID #10840778, Gloria Harmon, Vylla Home. GAMLS
- $179,9002 bd1 ba1.1k sqft102 Oak St, Washington, GA 30673ActiveMLS ID #10810076, Ethan Harkins, Keller Williams Lake Oconee. GAMLS
- $165,9002 bd1 ba480 sqft6291 Knox Drive, Appling, GA 30802For SaleMLS ID #98251789, Mary Lee Williams, Century 21 Jeff Keller Realty. Hive MLS
- $200,0003 bd2 ba1.2k sqft6374 Columbia Road, Appling, GA 30802For SaleMLS ID #100587644, Greg Oldham, Meybohm Real Estate - Evans. Hive MLS
- $174,9002 bd2 ba1k sqft660 Brook Trail, Evans, GA 30809For SaleMLS ID #100611061, Philip Jones, Re/max True Advantage. Hive MLS
- $224,9003 bd2 ba1.3k sqft596 O'Neal St, Thomson, GA 30824ActiveMLS ID #10742126, Brianna Goodwin, New Beginnings Realty. GAMLS
- $189,9002 bd2 ba1k sqft352 Bordeaux Drive, Thomson, GA 30824New ConstructionHive MLS
- $189,9002 bd3 ba1k sqft357 Bordeaux Drive, Thomson, GA 30824New ConstructionHive MLS
- $189,9002 bd3 ba1k sqft351 Bordeaux Drive, Thomson, GA 30824New ConstructionMLS ID #98253205, Donatella M Armstrong Key, Blanchard & Calhoun - Evans. Hive MLS
- $189,9002 bd3 ba1k sqft353 Bordeaux Drive, Thomson, GA 30824New ConstructionHive MLS
