As-Is Historic Home on 1.05 Acres in the Heart of Downtown Thomson
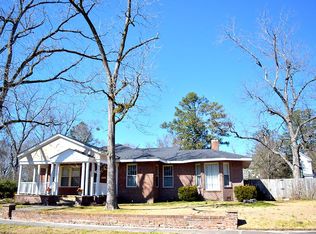
Have you dreamed of restoring a piece of history--bringing new life to a home that has witnessed more than a century of stories unfold? Built in 1900, this 3,444 sq. ft. architectural treasure invites you to do exactly that.
Filled with character, craftsmanship, and timeless Southern charm, this residence offers a rare opportunity to own a true part of Thomson's historic landscape. Inside, you'll find five spacious bedrooms, each featuring its own fireplace and original hardwood details. Four bathrooms are ready for complete redesign, offering a blank canvas for your vision.
The home features a formal living room and formal dining room, ideal for gathering with loved ones. The dining room is further elevated by unique built-in cabinetry--a rare and beautiful architectural detail--and original old doors that showcase the home's historic craftsmanship and add unmistakable character.
The kitchen awaits revitalization, ready to become the heart of the home once again. The spacious laundry room/mudroom, wrapped in detailed pine walls, brings warmth and charm. A light-filled sunroom provides the perfect space for an office, breakfast nook, or peaceful retreat.
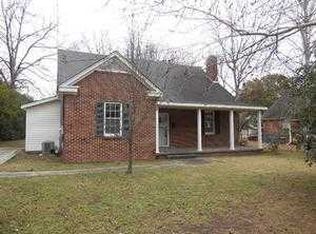
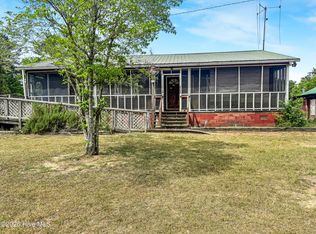
A screened-in porch invites quiet evenings listening to the wind move through the magnolia leaves. Outdoors, the property's beautiful, covered porches, rich with history, serve as welcoming extensions of the home.
The grounds include a small guest cottage, weathered by time and in need of repair--including the removal of a fallen tree--but overflowing with potential. An old cookhouse and a historic garage further highlight the property's unique charm.
Every structure, every path, every inch of this property tells a story. For the right vision, this will be more than a renovation--
it will be the restoration of a legacy.
For sale
Price cut: $25K (9/4)
$100,000
301 Cleveland Street, Thomson, GA 30824
5beds
3,444sqft
Single Family Residence
Built in 1900
1.05 Acres Lot
$-- Zestimate®
$29/sqft
$-- HOA
What's special
Small guest cottageLight-filled sunroomOriginal hardwood detailsOriginal old doorsOld cookhouseBeautiful covered porchesScreened-in porch
- 188 days
- 1,984
- 150
Zillow last checked:
Listing updated:
Listed by:
Elizabeth Yarborough 706-830-7017,
Coldwell Banker-Watson & Knox Real Estate
Source: Hive MLS,MLS#: 98253594 Originating MLS: REALTORS® of Greater Augusta
Originating MLS: REALTORS® of Greater AugustaFacts & features
Interior
Bedrooms & bathrooms
- Bedrooms: 5
- Bathrooms: 4
- Full bathrooms: 4
Rooms
- Room types: Living Room, Family Room, Dining Room, Sunroom, Laundry, Master Bedroom, Bathroom 1, Bathroom 2, Bedroom 2, Bedroom 3, Bedroom 4, Bedroom 5, Other, Bathroom 3
Primary bedroom
- Level: Main
- Dimensions: 15 x 12
Bedroom 2
- Level: Upper
- Dimensions: 14 x 12
Bedroom 3
- Level: Upper
- Dimensions: 11.5 x 11.5
Bedroom 4
- Level: Upper
- Dimensions: 14 x 15
Bedroom 5
- Level: Upper
- Dimensions: 15 x 15
Bathroom 1
- Level: Main
- Dimensions: 9 x 4.5
Bathroom 2
- Level: Main
- Dimensions: 7.5 x 7.5
Bathroom 3
- Level: Upper
- Dimensions: 7.5 x 7.5
Dining room
- Level: Main
- Dimensions: 15 x 11.5
Family room
- Level: Main
- Dimensions: 15 x 16
Kitchen
- Level: Main
- Dimensions: 8 x 11.5
Laundry
- Level: Main
- Dimensions: 12 x 7.5
Living room
- Level: Main
- Dimensions: 15 x 15
Other
- Description: Could be made into a closet and bathroom
- Level: Upper
- Dimensions: 15 x 12.5
Sunroom
- Level: Main
- Dimensions: 14 x 14
Heating
- Fireplace(s)
Cooling
- None
Appliances
- Included: Range
Features
- Entrance Foyer, Built-in Features
- Flooring: Vinyl, Hardwood
- Basement: None
- Number of fireplaces: 8
Interior area
- Total structure area: 3,444
- Total interior livable area: 3,444 sqft
Property
Parking
- Total spaces: 1
- Parking features: Other, Unpaved
- Garage spaces: 1
Features
- Levels: Two
- Patio & porch: Covered, Porch, Front Porch, Side Porch
- Fencing: None
- Has view: Yes
- View description: See Remarks
- Frontage type: See Remarks
Lot
- Size: 1.05 Acres
- Dimensions: 1.05 acres
- Features: Other
Details
- Additional structures: Outbuilding
- Parcel number: 0t230127
- Zoning: R-1A
- Special conditions: Standard
Construction
Type & style
- Home type: SingleFamily
- Property subtype: Single Family Residence
Materials
- Brick, Wood Siding
- Foundation: Crawl Space
- Roof: Composition
Condition
- Fixer
- New construction: No
- Year built: 1900
Utilities & green energy
- Sewer: Public Sewer
- Water: Public
- Utilities for property: Cable Available, Natural Gas Available, Sewer Available, Water Available
Community & HOA
Community
- Subdivision: Not In Subdivision
HOA
- Has HOA: No
Location
- Region: Thomson
Financial & listing details
- Price per square foot: $29/sqft
- Tax assessed value: $179,856
- Annual tax amount: $2,059
- Date on market: 3/11/2026
- Cumulative days on market: 188 days
- Listing agreement: Exclusive Right To Sell
- Listing terms: Cash
Estimated market value
Not available
Estimated sales range
Not available
$1,353/mo
Price history
| Date | Event | Price |
|---|---|---|
| 9/4/2026 | Price change | $100,000-20%$29/sqft |
Source:  GAMLS #10708200 Report a problem GAMLS #10708200 Report a problem | ||
| 6/12/2026 | Price change | $125,000-16.7%$36/sqft |
Source: GAMLS #10708200 Report a problem | ||
| 3/11/2026 | Listed for sale | $150,000+152.1%$44/sqft |
Source:  Hive MLS #553153 Report a problem Hive MLS #553153 Report a problem | ||
| 11/17/2017 | Sold | $59,500+48.8%$17/sqft |
Source: Public Record Report a problem | ||
| 4/6/2015 | Sold | $40,000$12/sqft |
Source: Public Record Report a problem | ||
Public tax history
| Year | Property taxes | Tax assessment |
|---|---|---|
| 2025 | $2,351 +3.9% | $71,942 +5.4% |
| 2024 | $2,263 +3.9% | $68,244 +7.1% |
| 2023 | $2,179 -4.3% | $63,706 -0.4% |
| 2022 | $2,276 +21.7% | $63,950 +22.2% |
| 2021 | $1,871 +195.6% | $52,352 +192.7% |
| 2020 | $633 -1% | $17,888 0% |
| 2019 | $640 +2.1% | $17,892 |
| 2018 | $626 +18.2% | $17,892 +18.2% |
| 2017 | $530 +12.3% | $15,132 |
| 2016 | $471 +40.7% | $15,132 +7.3% |
| 2015 | $335 | $14,099 -71.1% |
| 2014 | $335 -76.4% | $48,793 |
| 2013 | $1,417 | $48,793 |
| 2011 | -- | -- |
| 2009 | -- | -- |
| 2008 | -- | -- |
| 2007 | -- | -- |
| 2005 | -- | -- |
| 2003 | $720 | -- |
Find assessor info on the county website
Monthly payment
Est. payment
Payment breakdown
Explore the cost of this home by adjusting the details. Changes won't be saved.Climate risks
Neighborhood: 30824
Nearby schools
Schools provided by the listing agent
- Elementary: Maxwell
- Middle: Thomson
- High: THOMSON
Source: Hive MLS. This data may not be complete. We recommend contacting the local school district to confirm school assignments for this home.