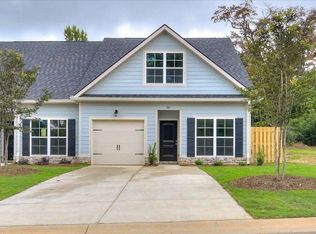
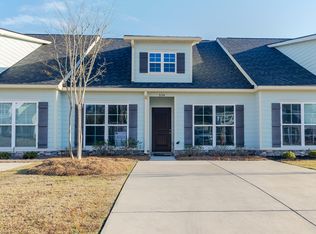
Corner-unit townhome with a garage, first-floor primary suite, wooded backdrop, and move-in ready extras in The Villages at Bordeaux in Thomson, GA. One of the few townhomes in the community with a garage, 315 Bordeaux Drive also includes the refrigerator, installed blinds, sodded yard, sprinkler system, and privacy fencing--features already in place and ready to enjoy. Inside, the flexible front study provides space for a home office, sitting room, or hobby room. The open-concept kitchen features granite countertops, custom cabinetry, stainless steel appliances, an island with bar seating, and a refrigerator that remains. The kitchen connects directly to the dining area and great room, while a half bath with granite countertop is conveniently located on the main level. The first-floor primary suite offers a walk-in closet, dual vanity, and tub/shower combination. Upstairs, a spacious loft with its own walk-in closet adds valuable flex space, along with two secondary bedrooms and a full bathroom. The layout provides multiple living areas plus plenty of storage. Outside, the corner-unit location and wooded greenspace behind the home create a more private setting. The exterior features hardiplank siding with stone accents, while energy-efficient construction includes Radiant Barrier roof decking. The Villages at Bordeaux features a restaurant, event center, and community pond and offers convenient access to I-20, restaurants, shopping, and Thomson amenities. With a garage, established outdoor features, included appliances and window coverings, and no construction wait, this low-maintenance Thomson townhome is ready for its next owner.
For sale
$259,900
315 Bordeaux Dr, Thomson, GA 30824
3beds
1,959sqft
Townhouse
Built in 2022
2,613 Square Feet Lot
$-- Zestimate®
$133/sqft
$67/mo HOA
What's special
Corner-unit locationSodded yardCorner-unit townhomeFlexible front studyIsland with bar seatingStainless steel appliancesDining area
- 48 days
- 169
- 5
Likely to sell faster than
Zillow last checked:
Listing updated:
Listed by:
Emily Hadden 706-306-5264,
Blanchard & Calhoun - Evans
Source: Aiken MLS,MLS#: 225755
Facts & features
Interior
Bedrooms & bathrooms
- Bedrooms: 3
- Bathrooms: 3
- Full bathrooms: 2
- 1/2 bathrooms: 1
Primary bedroom
- Level: Main
- Area: 180
- Dimensions: 15 x 12
Bedroom 2
- Level: Upper
- Area: 180
- Dimensions: 15 x 12
Bedroom 3
- Level: Upper
- Area: 289
- Dimensions: 17 x 17
Dining room
- Level: Main
- Area: 104
- Dimensions: 13 x 8
Great room
- Level: Main
- Area: 143
- Dimensions: 13 x 11
Kitchen
- Level: Main
- Area: 150
- Dimensions: 15 x 10
Other
- Level: Main
- Area: 121
- Dimensions: 11 x 11
Other
- Level: Upper
- Area: 240
- Dimensions: 16 x 15
Heating
- Heat Pump
Cooling
- Heat Pump
Appliances
- Included: Microwave, Range, Refrigerator, Cooktop, Dishwasher, Disposal
Features
- Walk-In Closet(s), Ceiling Fan(s), Kitchen Island, Primary Downstairs, Pantry, Eat-in Kitchen
- Flooring: Carpet
- Basement: None
- Has fireplace: No
Interior area
- Total structure area: 1,959
- Total interior livable area: 1,959 sqft
- Finished area above ground: 1,959
- Finished area below ground: 0
Video & virtual tour
Property
Parking
- Total spaces: 1
- Parking features: Attached, Garage Door Opener
- Attached garage spaces: 1
Features
- Levels: Two
- Patio & porch: Patio
- Pool features: None
Lot
- Size: 2,613 Square Feet
- Dimensions: 27 x 107
- Features: Landscaped, Sprinklers In Front, Sprinklers In Rear
Details
- Additional structures: None
- Parcel number: 00290013008
- Special conditions: Standard
- Horse amenities: None
Construction
Type & style
- Home type: Townhouse
- Architectural style: Traditional
- Property subtype: Townhouse
Materials
- HardiPlank Type
- Foundation: Slab
- Roof: Composition
Condition
- New construction: No
- Year built: 2022
Utilities & green energy
- Sewer: Public Sewer
- Water: Public
- Utilities for property: Cable Available
Community & HOA
Community
- Features: None
- Subdivision: Other
HOA
- Has HOA: Yes
- HOA fee: $800 annually
Location
- Region: Thomson
Financial & listing details
- Price per square foot: $133/sqft
- Tax assessed value: $276,125
- Annual tax amount: $2,542
- Date on market: 9/24/2026
- Listing terms: All Inclusive Trust Deed
- Road surface type: Paved
Estimated market value
Not available
Estimated sales range
Not available
Not available
Price history
| Date | Event | Price |
|---|---|---|
| 9/24/2026 | Listed for sale | $259,900+1.1%$133/sqft |
Source:  Hive MLS #100605985 Report a problem | ||
| 9/13/2024 | Sold | $257,000-1.1%$131/sqft |
Source: Hive MLS #98184656 Report a problem | ||
| 8/10/2024 | Pending sale | $259,900$133/sqft |
Source:  REALTORS® of Greater Augusta #506302 Report a problem | ||
| 8/1/2024 | Listed for sale | $259,900-2.3%$133/sqft |
Source: REALTORS® of Greater Augusta #506302 Report a problem | ||
| 1/2/2024 | Listed for sale | $265,900+26.7%$136/sqft |
Source: REALTORS® of Greater Augusta #506302 Report a problem | ||
| 12/15/2023 | Sold | $209,900-20.8%$107/sqft |
Source: Public Record Report a problem | ||
| 8/28/2023 | Price change | $264,900+1.9%$135/sqft |
Source: REALTORS® of Greater Augusta #506302 Report a problem | ||
| 8/9/2023 | Listed for sale | $259,900$133/sqft |
Source: REALTORS® of Greater Augusta #506302 Report a problem | ||
| 8/1/2023 | Pending sale | $259,900$133/sqft |
Source: REALTORS® of Greater Augusta #506302 Report a problem | ||
| 6/6/2023 | Listed for sale | $259,900$133/sqft |
Source: REALTORS® of Greater Augusta #506302 Report a problem | ||
| 4/21/2023 | Pending sale | $259,900$133/sqft |
Source: REALTORS® of Greater Augusta #506302 Report a problem | ||
| 11/22/2022 | Listed for sale | $259,900$133/sqft |
Source: REALTORS® of Greater Augusta #506302 Report a problem | ||
| 8/16/2022 | Pending sale | $259,900$133/sqft |
Source: REALTORS® of Greater Augusta #506302 Report a problem | ||
Public tax history
| Year | Property taxes | Tax assessment |
|---|---|---|
| 2025 | $2,542 +0% | $110,450 +5.2% |
| 2024 | $2,542 -0.5% | $104,958 +3% |
| 2023 | $2,555 +1074.7% | $101,915 +1113.3% |
| 2022 | $218 | $8,400 |
Find assessor info on the county website
Monthly payment
Est. payment
Payment breakdown
Explore the cost of this home by adjusting the details. Changes won't be saved.Climate risks
Neighborhood: 30824
Similar homes
- $264,0003 bd3 ba1.9k sqft309 Bordeaux Drive, Thomson, GA 30824For Sale

 MLS ID #100588235, Noah McBride, Century 21 Magnolia. Hive MLS
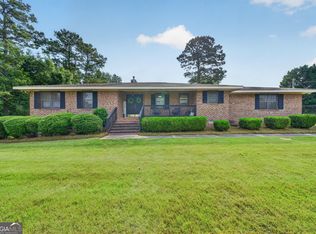
- $249,9003 bd3 ba1.9k sqft765 Central Rd, Thomson, GA 30824Active
 MLS ID #10887339, Jenalee Carr, eXp Realty. GAMLS
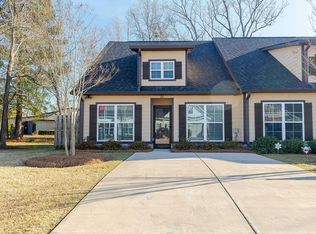
- $224,9003 bd2 ba1.2k sqft314 Bordeaux Dr, Thomson, GA 30824New Construction
 Aiken MLS
- $224,9003 bd2 ba1.2k sqft334 Bordeaux Dr, Thomson, GA 30824New Construction
 Aiken MLS
- $269,9004 bd2 ba2k sqft1974 Ridgeview Drive, Thomson, GA 30824For SaleMLS ID #100602969, Christine May, Leading Edge Real Estate. Hive MLS
- $275,0003 bd2 ba1.9k sqft404 Magnolia Drive, Thomson, GA 30824For SaleMLS ID #100614302, Kim Windham Bragg, Bragg & Associates Real Estate. Hive MLS
- $205,0003 bd2 ba1.2k sqft326 Bordeaux Drive #Nw, Thomson, GA 30824For SaleMLS ID #100597539, Molly Anne Whitmer, EXP Realty, LLC. Hive MLS
- $225,0003 bd2 ba1.2k sqft2708 Wrens Highway, Thomson, GA 30824For SaleMLS ID #100615631, Sherri Melton, Keller Williams Realty Augusta Partners. Hive MLS
- $238,0003 bd3 ba1.5k sqft901 Kennedy Circle, Thomson, GA 30824For SaleMLS ID #100604062, Amy Lawrence, TRUE-BALANCE REALTY GROUP LLC. Hive MLS
- $203,0003 bd2 ba1.2k sqft319 Bordeaux Drive, Thomson, GA 30824For SaleMLS ID #98200900, Kevin Jenkins, Coldwell Banker-Watson & Knox Real Estate. Hive MLS
- $247,9003 bd2 ba1.9k sqft818 Ridge Ave, Thomson, GA 30824ActiveMLS ID #10832712, Tina L Story, Coldwell Banker Watson & Knox. GAMLS
- $269,9003 bd2 ba1.4k sqft260 Meadowood Dr, Thomson, GA 30824ActiveMLS ID #10885020, Tina L Story, Coldwell Banker Watson & Knox. GAMLS
- $225,0004 bd3 ba2k sqft208 Church St, Thomson, GA 30824ActiveMLS ID #10872172, Tina L Story, Coldwell Banker Watson & Knox. GAMLS
- $224,9003 bd2 ba1.4k sqft316 Magnolia Drive, Thomson, GA 30824For SaleMLS ID #100606020, Roxanne Deleorean Hollimon, Hollimon & Company Real Estate. Hive MLS
- $235,0004 bd2 ba1.4k sqft411 Stonewall Drive, Thomson, GA 30824For SaleMLS ID #100614072, Tola Morris, Keller Williams Realty Augusta Partners. Hive MLS
- $240,0004 bd2 ba2.2k sqft328 Camellia Drive, Thomson, GA 30824For SaleMLS ID #100586035, Charnell Huff, Hopkins Realty, LLC. Hive MLS
