Welcome home to this charming brick 3-bedroom, 2-bath home conveniently located in Thomson, GA! In addition to the main living space, this home features a bonus den with a cozy wood-burning fireplace, perfect for relaxing evenings at home. The kitchen offers a large pantry for plenty of storage along with beautiful butcher block countertops that add warmth and character.
Hardwood flooring throughout the home adds so much character and coziness.
Enjoy outdoor living from both the covered front porch and covered back porch. The shaded backyard provides a cozy setting for relaxing, entertaining, or simply enjoying a quiet afternoon. A large attached garage offers plenty of additional space for parking and storage.
Conveniently located near downtown Thomson with easy access to I-20, and a short drive to Fort Gordon this home offers the comfort of a peaceful setting while keeping shopping, dining, and commuting routes close by.
For sale
$229,900
316 Magnolia Drive, Thomson, GA 30824
3beds
1,452sqft
Single Family Residence
Built in 1962
0.32 Acres Lot
$220,400 Zestimate®
$158/sqft
$-- HOA
What's special
Covered front porchBeautiful butcher block countertopsCovered back porch
- 29 days
- 255
- 12
Likely to sell faster than
Zillow last checked:
Listing updated:
Listed by:
Roxanne Deleorean Hollimon 706-449-3633,
Hollimon & Company Real Estate,
Steven Hollimon 706-214-5553,
Hollimon & Company Real Estate
Source: Hive MLS,MLS#: 100606020 Originating MLS: REALTORS® of Greater Augusta
Facts & features
Interior
Bedrooms & bathrooms
- Bedrooms: 3
- Bathrooms: 2
- Full bathrooms: 2
Rooms
- Room types: Other, Family Room, Dining Room, Bedroom 3, Bedroom 2, Master Bedroom, Living Room
Primary bedroom
- Level: Main
- Dimensions: 11 x 12
Bedroom 2
- Level: Main
- Dimensions: 9 x 11
Bedroom 3
- Level: Main
- Dimensions: 10 x 10
Dining room
- Level: Main
- Dimensions: 9 x 10
Family room
- Level: Main
- Dimensions: 13 x 15
Kitchen
- Level: Main
- Dimensions: 11 x 13
Living room
- Level: Main
- Dimensions: 12 x 15
Other
- Description: Foyer
- Level: Main
- Dimensions: 10 x 4
Heating
- Fireplace(s), Forced Air, Natural Gas
Cooling
- Central Air, Ceiling Fan(s)
Appliances
- Included: Refrigerator, Range
- Laundry: Dryer Hookup, Washer Hookup
Features
- Entrance Foyer, Pantry, Blinds/Shades
- Flooring: Vinyl, Ceramic Tile, Hardwood
- Basement: None,Crawl Space
- Attic: Scuttle
- Has fireplace: Yes
Interior area
- Total structure area: 1,452
- Total interior livable area: 1,452 sqft
Property
Parking
- Total spaces: 1
- Parking features: Attached, Concrete, Garage
- Attached garage spaces: 1
Accessibility
- Accessibility features: None
Features
- Levels: One
- Patio & porch: Porch, Front Porch, Rear Porch, Side Porch
- Fencing: Metal/Ornamental
- Has view: Yes
- View description: See Remarks
- Frontage type: See Remarks
Lot
- Size: 0.32 Acres
- Dimensions: 0.32
Details
- Parcel number: 0t030022
- Zoning: 1R
- Special conditions: Standard
Construction
Type & style
- Home type: SingleFamily
- Property subtype: Single Family Residence
Materials
- See Remarks, Brick
- Foundation: Brick/Mortar
- Roof: Composition
Condition
- New construction: No
- Year built: 1962
Utilities & green energy
- Sewer: Public Sewer
- Water: Public
- Utilities for property: Natural Gas Available
Green energy
- Green verification: None
Community & HOA
Community
- Subdivision: Hickory Hill
HOA
- Has HOA: No
Location
- Region: Thomson
Financial & listing details
- Price per square foot: $158/sqft
- Tax assessed value: $76,442
- Annual tax amount: $2,282
- Date on market: 9/24/2026
- Cumulative days on market: 29 days
- Listing agreement: Exclusive Right To Sell
- Listing terms: Cash,Conventional,VA Loan
Estimated market value
$220,400
$209,000 - $231,000
$1,425/mo
Price history
| Date | Event | Price |
|---|---|---|
| 9/24/2026 | Listed for sale | $229,900+53.3%$158/sqft |
Source:  Hive MLS #100606020 Report a problem | ||
| 10/15/2020 | Sold | $150,000+3.5%$103/sqft |
Source: Hive MLS #98045723 Report a problem | ||
| 9/9/2020 | Pending sale | $144,900$100/sqft |
Source: COLDWELL BANKER-WATSON & KNOX #459751 Report a problem | ||
| 8/31/2020 | Listed for sale | $144,900+31.1%$100/sqft |
Source: COLDWELL BANKER-WATSON & KNOX #459751 Report a problem | ||
| 4/22/2013 | Sold | $110,500$76/sqft |
Source: Public Record Report a problem | ||
Public tax history
| Year | Property taxes | Tax assessment |
|---|---|---|
| 2025 | $2,358 +3.7% | $76,442 +5% |
| 2024 | $2,273 +1.4% | $72,805 +4.3% |
| 2023 | $2,241 +4.4% | $69,820 +9.3% |
| 2022 | $2,147 +13.1% | $63,888 +15.2% |
| 2021 | $1,898 +33.4% | $55,448 +37.9% |
| 2020 | $1,422 -1% | $40,200 |
| 2019 | $1,437 +2.1% | $40,200 |
| 2018 | $1,407 | $40,200 |
| 2017 | $1,407 +12.3% | $40,200 |
| 2016 | $1,253 +0.3% | $40,200 |
| 2015 | $1,248 | $40,200 |
| 2014 | $1,248 -0.3% | $40,200 -0.5% |
| 2013 | $1,253 | $40,418 |
| 2011 | -- | -- |
| 2009 | -- | -- |
| 2008 | -- | -- |
| 2007 | -- | -- |
| 2005 | -- | -- |
| 2004 | $371 +3.4% | -- |
| 2003 | $358 | -- |
Find assessor info on the county website
Monthly payment
Est. payment
Payment breakdown
Explore the cost of this home by adjusting the details. Changes won't be saved.Climate risks
Neighborhood: 30824
Nearby schools
Schools provided by the listing agent
- Elementary: Maxwell-Norris
- Middle: Thomson
- High: THOMSON
Source: Hive MLS. This data may not be complete. We recommend contacting the local school district to confirm school assignments for this home.

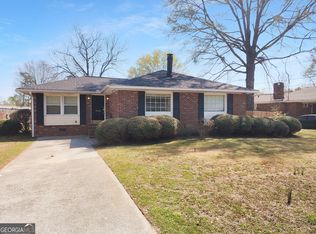
Similar homes
- $215,0003 bd2 ba1.9k sqft614 Beechwood Dr, Thomson, GA 30824Active
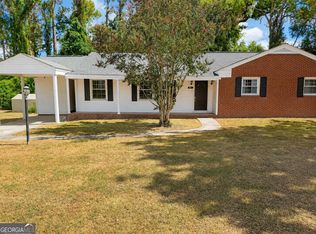
 MLS ID #10840392, Sherricka Hamilton, AXEN Realty. GAMLS
- $225,0004 bd3 ba2k sqft208 Church St, Thomson, GA 30824Active
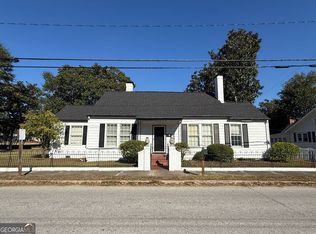 MLS ID #10872172, Tina L Story, Coldwell Banker Watson & Knox. GAMLS
- $--3 bd2 ba1.9k sqft1004 Elias Sta, Thomson, GA 30824AuctionServiceLink Auction
- $238,0003 bd3 ba1.5k sqft901 Kennedy Circle, Thomson, GA 30824For Sale
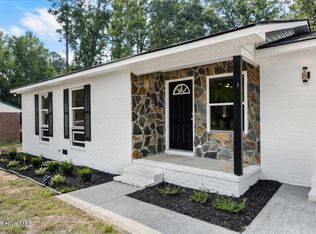
 MLS ID #100604062, Amy Lawrence, TRUE-BALANCE REALTY GROUP LLC. Hive MLS
- $237,0003 bd2 ba1.6k sqft410 Johns Road, Thomson, GA 30824For SaleMLS ID #100584236, Carlee Milburn, EXP Realty, LLC. Hive MLS
- $215,0004 bd2 ba1.4k sqft324 Lumpkin St, Thomson, GA 30824ActiveMLS ID #10834335, William Hopkins, Hopkins Realty. GAMLS
- $225,0003 bd1 ba1.2k sqft310 Black St, Thomson, GA 30824ActiveMLS ID #10760901, Sandy M Jones Butler, Gold Oak Real Estate. GAMLS
- $189,9003 bd2 ba1.4k sqft2249 Old Milledgeville Road, Thomson, GA 30824For SaleMLS ID #100611346, Peter Larson, Summer House Realty. Hive MLS
- $269,9003 bd2 ba2k sqft501 Hickory Hill Dr, Thomson, GA 30824ActiveMLS ID #10873995, William Hopkins, Hopkins Realty. GAMLS
- $215,0003 bd2 ba1.8k sqft500 Guill Street, Thomson, GA 30824For SaleMLS ID #100602079, Gunnar Schulz, Coldwell Banker-Watson & Knox Real Estate. Hive MLS
- $219,9003 bd2 ba1.7k sqft422 King Ln, Thomson, GA 30824ActiveMLS ID #10828007, Tina L Story, Coldwell Banker Watson & Knox. GAMLS
- $249,9003 bd3 ba1.9k sqft765 Central Rd, Thomson, GA 30824For Sale
 MLS ID #185715, Jenalee Carr, eXp Realty, LLC. MGMLS
- $249,9003 bd3 ba1.9k sqft765 Central Rd SW, Thomson, GA 30824ActiveMLS ID #10835448, Jenalee Carr, eXp Realty. GAMLS
- $242,9003 bd2 ba1.9k sqft818 Ridge Ave, Thomson, GA 30824ActiveMLS ID #10832712, Tina L Story, Coldwell Banker Watson & Knox. GAMLS
- $249,9002 bd2 ba1.8k sqft1714 Wrens Hwy, Thomson, GA 30824ActiveMLS ID #10836920, Thomas Sims, Keller Williams Realty Atlanta North. GAMLS
- $229,5005 bd2 ba1.9k sqft566 Shadowmoor Cir, Thomson, GA 30824ActiveMLS ID #10835571, Ethan Harkins, Keller Williams Lake Oconee. GAMLS
- $180,0003 bd2 ba1.7k sqft520 Morris Rd, Thomson, GA 30824Active Under ContractMLS ID #10871267, Marion Hester, Century 21 Magnolia. GAMLS
- $224,9003 bd2 ba1.3k sqft596 O'Neal St, Thomson, GA 30824ActiveMLS ID #10742126, Brianna Goodwin, New Beginnings Realty. GAMLS
