Classic charm meets modern style in this beautifully updated 3-bedroom, 2-bath home in Thomson, offered at $269,900! Built in 1939, this move-in-ready home blends its original character with a fresh, modern makeover. Beautiful true hardwood floors add warmth throughout, while the inviting layout provides a wonderful setting for entertaining guests and everyday living. Located across from the Watson-Brown Foundation home, the property is just a five-minute walk from downtown Thomson's shops, dining, and community activities. Two separate HVAC systems provide flexibility for year-round comfort, and the roof is only two years old. City water, city sewer, and no HOA add to the convenience. Outside, enjoy a small, easy-care yard and a private sitting area behind the attached garage--an ideal spot for morning coffee or unwinding at the end of the day. With its character, updates, and convenient downtown location, this is a must-see home you'll be proud to call your own. Schedule your showing today!
Pending
$269,900
501 Hickory Hill Dr, Thomson, GA 30824
3beds
2,057sqft
Single Family Residence
Built in 1939
0.4 Acres Lot
$261,300 Zestimate®
$131/sqft
$-- HOA
What's special
Small easy-care yardInviting layoutBeautiful true hardwood floorsTwo separate hvac systems
- 27 days
- 501
- 49
Likely to sell faster than
Zillow last checked:
Listing updated:
Listed by:
William Hopkins 706-267-7004,
Hopkins Realty
Source: GAMLS,MLS#: 10873995
Facts & features
Interior
Bedrooms & bathrooms
- Bedrooms: 3
- Bathrooms: 2
- Full bathrooms: 2
- Main level bathrooms: 2
- Main level bedrooms: 3
Rooms
- Room types: Family Room, Laundry, Sun Room
Heating
- Central
Cooling
- Ceiling Fan(s), Central Air
Appliances
- Included: Dishwasher, Dryer, Electric Water Heater, Microwave, Oven/Range (Combo), Refrigerator, Washer
- Laundry: In Kitchen
Features
- Double Vanity, Master On Main Level, Walk-In Closet(s)
- Flooring: Hardwood
- Basement: Crawl Space
- Attic: Pull Down Stairs
- Number of fireplaces: 1
Interior area
- Total structure area: 2,057
- Total interior livable area: 2,057 sqft
- Finished area above ground: 2,057
- Finished area below ground: 0
Property
Parking
- Parking features: Attached, Garage, Off Street
- Has attached garage: Yes
Features
- Levels: One
- Stories: 1
Lot
- Size: 0.4 Acres
- Features: City Lot, Level
Details
- Parcel number: 0T040024
Construction
Type & style
- Home type: SingleFamily
- Architectural style: Ranch,Traditional
- Property subtype: Single Family Residence
Materials
- Aluminum Siding
- Roof: Composition
Condition
- Resale
- New construction: No
- Year built: 1939
Utilities & green energy
- Sewer: Public Sewer
- Water: Public
- Utilities for property: Cable Available, Electricity Available, High Speed Internet, Natural Gas Available, Phone Available, Sewer Available, Sewer Connected, Water Available
Community & HOA
Community
- Features: None
- Subdivision: None
HOA
- Has HOA: No
- Services included: None
Location
- Region: Thomson
Financial & listing details
- Price per square foot: $131/sqft
- Tax assessed value: $217,579
- Annual tax amount: $2,704
- Date on market: 10/15/2026
- Cumulative days on market: 27 days
- Listing agreement: Exclusive Right To Sell
- Electric utility on property: Yes
Estimated market value
$261,300
$248,000 - $274,000
$1,716/mo
Price history
| Date | Event | Price |
|---|---|---|
| 11/10/2026 | Pending sale | $269,900$131/sqft |
Source:  GAMLS #10873995 Report a problem | ||
| 10/15/2026 | Listed for sale | $269,900+51.6%$131/sqft |
Source:  Hive MLS #100610574 Report a problem | ||
| 7/2/2021 | Sold | $178,000+11.3%$87/sqft |
Source: Public Record Report a problem | ||
| 1/12/2017 | Listing removed | $159,900$78/sqft |
Source: Coldwell Banker Watson And Knox Real Estate #402351 Report a problem | ||
| 10/12/2016 | Price change | $159,900-2.4%$78/sqft |
Source: Coldwell Banker Watson And Knox Real Estate #402351 Report a problem | ||
| 8/15/2016 | Price change | $163,900-6.3%$80/sqft |
Source: Coldwell Banker Watson And Knox Real Estate #402351 Report a problem | ||
| 7/13/2016 | Price change | $174,900+7.6%$85/sqft |
Source: Coldwell Banker Watson And Knox Real Estate #402351 Report a problem | ||
| 7/1/2016 | Price change | $162,500-1.5%$79/sqft |
Source: Owner Report a problem | ||
| 6/16/2016 | Listed for sale | $165,000$80/sqft |
Source: Owner Report a problem | ||
Public tax history
| Year | Property taxes | Tax assessment |
|---|---|---|
| 2025 | $2,705 +4% | $87,032 +5.3% |
| 2024 | $2,600 +1.5% | $82,625 +4.3% |
| 2023 | $2,563 +11.7% | $79,207 +17.3% |
| 2022 | $2,294 +79.8% | $67,505 +86.1% |
| 2021 | $1,276 -24.2% | $36,277 -23.8% |
| 2020 | $1,683 -1% | $47,584 |
| 2019 | $1,701 +2.1% | $47,584 |
| 2018 | $1,665 +7.3% | $47,584 |
| 2017 | $1,553 +2.9% | $47,584 -1.7% |
| 2016 | $1,509 +7.7% | $48,422 +0% |
| 2015 | $1,401 | $48,421 0% |
| 2014 | $1,401 -0.3% | $48,422 +0% |
| 2013 | $1,406 | $48,421 |
| 2011 | -- | -- |
| 2009 | -- | -- |
| 2008 | -- | -- |
| 2007 | -- | -- |
| 2005 | -- | -- |
| 2004 | $603 +962.2% | -- |
| 2003 | $57 | -- |
Find assessor info on the county website
Monthly payment
Est. payment
Payment breakdown
Explore the cost of this home by adjusting the details. Changes won't be saved.Climate risks
Neighborhood: 30824
Nearby schools
Schools provided by the listing agent
- Elementary: Thomson
- Middle: Thomson McDuffie
- High: Thomson
Source: GAMLS. This data may not be complete. We recommend contacting the local school district to confirm school assignments for this home.


Similar homes
- $275,0003 bd2 ba1.9k sqft404 Magnolia Drive, Thomson, GA 30824For Sale
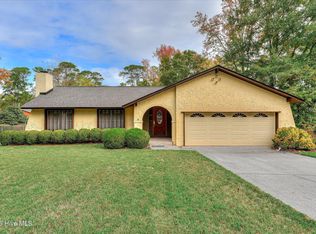
 MLS ID #100614302, Kim Windham Bragg, Bragg & Associates Real Estate. Hive MLS
- $249,9003 bd3 ba1.9k sqft765 Central Rd, Thomson, GA 30824Active
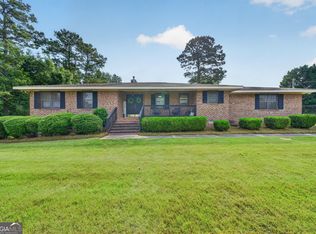
 MLS ID #10887339, Jenalee Carr, eXp Realty. GAMLS
- $240,0004 bd2 ba2.2k sqft328 Camellia Drive, Thomson, GA 30824For Sale
 MLS ID #100586035, Charnell Huff, Hopkins Realty, LLC. Hive MLS
- $329,9003 bd2 ba2.4k sqft209 Lee St, Thomson, GA 30824Active
 MLS ID #10856906, William Hopkins, Hopkins Realty. GAMLS
- $289,0003 bd3 ba2.5k sqft683 Chestnut Dr, Thomson, GA 30824ActiveMLS ID #10778017, Tina L Story, Coldwell Banker Watson & Knox. GAMLS
- $225,0004 bd3 ba2k sqft208 Church St, Thomson, GA 30824ActiveMLS ID #10872172, Tina L Story, Coldwell Banker Watson & Knox. GAMLS
- $247,9003 bd2 ba1.9k sqft818 Ridge Ave, Thomson, GA 30824ActiveMLS ID #10832712, Tina L Story, Coldwell Banker Watson & Knox. GAMLS
- $224,9003 bd2 ba1.4k sqft316 Magnolia Drive, Thomson, GA 30824For SaleMLS ID #100606020, Roxanne Deleorean Hollimon, Hollimon & Company Real Estate. Hive MLS
- $225,0003 bd2 ba1.2k sqft2708 Wrens Highway, Thomson, GA 30824For SaleMLS ID #100615631, Sherri Melton, Keller Williams Realty Augusta Partners. Hive MLS
- $238,0003 bd3 ba1.5k sqft901 Kennedy Circle, Thomson, GA 30824For SaleMLS ID #100604062, Amy Lawrence, TRUE-BALANCE REALTY GROUP LLC. Hive MLS
- $235,0004 bd2 ba1.4k sqft411 Stonewall Drive, Thomson, GA 30824For SaleMLS ID #100614072, Tola Morris, Keller Williams Realty Augusta Partners. Hive MLS
- $200,0003 bd2 ba1.9k sqft614 Beechwood Dr, Thomson, GA 30824ActiveMLS ID #10840392, Sherricka Hamilton, AXEN Realty. GAMLS
- $215,0004 bd2 ba1.4k sqft324 Lumpkin St, Thomson, GA 30824ActiveMLS ID #10834335, William Hopkins, Hopkins Realty. GAMLS
- $219,9003 bd2 ba1.7k sqft422 King Ln, Thomson, GA 30824ActiveMLS ID #10828007, Tina L Story, Coldwell Banker Watson & Knox. GAMLS
- $269,9004 bd2 ba2k sqft1974 Ridgeview Drive, Thomson, GA 30824For SaleMLS ID #100602969, Christine May, Leading Edge Real Estate. Hive MLS
- $215,0003 bd2 ba1.8k sqft500 Guill Street, Thomson, GA 30824For SaleMLS ID #100602079, Gunnar Schulz, Coldwell Banker-Watson & Knox Real Estate. Hive MLS
- $330,0003 bd3 ba2.3k sqft664 Magnolia Drive, Thomson, GA 30824For SaleMLS ID #100576292, Kathryn Greene, Franke Real Properties, Llc. Hive MLS
- $269,9003 bd2 ba1.4k sqft260 Meadowood Dr, Thomson, GA 30824ActiveMLS ID #10885020, Tina L Story, Coldwell Banker Watson & Knox. GAMLS
