Welcome to this well-maintained home in Camellia Estates, offering 3 spacious bedrooms, 2 full baths, and a comfortable layout designed for everyday living and entertaining. Step inside to a large, inviting living room featuring a wood-burning fireplace, creating the perfect gathering space. The formal dining room provides direct access to the spacious back deck, ideal for relaxing, grilling, or entertaining family and friends. The galley-style kitchen comes equipped with appliances and features a cozy breakfast nook, with convenient access to the laundry room. The owner's suite offers a walk-in closet, private bath, separate vanity area, and walk-in shower. Two additional bedrooms provide generous closet space and share a hall bath featuring a large vanity and tub/shower combination. Plantation shutters throughout the home add character and timeless charm. Recent improvements provide added peace of mind, including a new roof in 2026, new HVAC system in 2024, fresh interior paint, and gutters with gutter guards. With its spacious rooms, thoughtful updates, and inviting atmosphere, this Camellia Estates home is move-in ready and waiting for its new owner!
Active
Price cut: $10K (10/8)
$219,900
422 King Ln, Thomson, GA 30824
3beds
1,758sqft
Single Family Residence
Built in 1995
0.33 Acres Lot
$209,300 Zestimate®
$125/sqft
$-- HOA
What's special
Wood-burning fireplaceSpacious back deckCozy breakfast nookWalk-in closetPrivate bathGenerous closet spaceSeparate vanity area
- 65 days
- 425
- 24
Likely to sell faster than
Zillow last checked:
Listing updated:
Listed by:
Tina L Story 706-699-4078,
Coldwell Banker Watson & Knox
Source: GAMLS,MLS#: 10828007
Facts & features
Interior
Bedrooms & bathrooms
- Bedrooms: 3
- Bathrooms: 2
- Full bathrooms: 2
- Main level bathrooms: 2
- Main level bedrooms: 3
Rooms
- Room types: Laundry
Dining room
- Features: Separate Room
Kitchen
- Features: Breakfast Area
Heating
- Electric, Heat Pump
Cooling
- Ceiling Fan(s), Central Air
Appliances
- Included: Dishwasher, Electric Water Heater, Oven/Range (Combo), Refrigerator
- Laundry: Mud Room
Features
- Split Bedroom Plan, Walk-In Closet(s)
- Flooring: Carpet, Laminate, Vinyl
- Basement: Crawl Space
- Number of fireplaces: 1
- Fireplace features: Living Room
Interior area
- Total structure area: 1,758
- Total interior livable area: 1,758 sqft
- Finished area above ground: 1,758
- Finished area below ground: 0
Property
Parking
- Parking features: Garage, Garage Door Opener
- Has garage: Yes
Features
- Levels: One
- Stories: 1
- Patio & porch: Deck, Porch
Lot
- Size: 0.33 Acres
- Features: City Lot
Details
- Parcel number: 0T060080
Construction
Type & style
- Home type: SingleFamily
- Architectural style: Ranch
- Property subtype: Single Family Residence
Materials
- Vinyl Siding
- Roof: Composition
Condition
- Resale
- New construction: No
- Year built: 1995
Utilities & green energy
- Sewer: Public Sewer
- Water: Public
- Utilities for property: Cable Available, Sewer Connected
Community & HOA
Community
- Features: None
- Subdivision: Camellia Estates
HOA
- Has HOA: No
- Services included: None
Location
- Region: Thomson
Financial & listing details
- Price per square foot: $125/sqft
- Tax assessed value: $201,096
- Annual tax amount: $1,859
- Date on market: 8/18/2026
- Cumulative days on market: 65 days
- Listing agreement: Exclusive Right To Sell
- Listing terms: Cash,Conventional,FHA,USDA Loan,VA Loan
Estimated market value
$209,300
$199,000 - $220,000
$1,697/mo
Price history
| Date | Event | Price |
|---|---|---|
| 10/8/2026 | Price change | $219,900-4.3%$125/sqft |
Source:  GAMLS #10828007 Report a problem GAMLS #10828007 Report a problem | ||
| 8/18/2026 | Listed for sale | $229,900+70.3%$131/sqft |
Source:  Hive MLS #100597047 Report a problem Hive MLS #100597047 Report a problem | ||
| 6/25/2015 | Sold | $135,000-3.5%$77/sqft |
Source: Hive MLS #98082919 Report a problem | ||
| 5/19/2013 | Listed for sale | $139,900-3.5%$80/sqft |
Source: Coldwell Banker Watson And Knox Real Estate #343540 Report a problem | ||
| 9/26/2012 | Price change | $145,000-1.7%$82/sqft |
Source: Coldwell Banker Watson And Knox Real Estate #343540 Report a problem | ||
| 5/4/2012 | Listed for sale | $147,500$84/sqft |
Source: Coldwell Banker Watson And Knox Real Estate #343540 Report a problem | ||
Public tax history
| Year | Property taxes | Tax assessment |
|---|---|---|
| 2025 | $1,859 +2.5% | $80,438 +5.2% |
| 2024 | $1,814 +3.3% | $76,450 +4.2% |
| 2023 | $1,756 +18.6% | $73,355 +16.4% |
| 2022 | $1,481 +44.8% | $62,997 +27.7% |
| 2021 | $1,023 -2.1% | $49,342 -1.3% |
| 2020 | $1,045 -1.2% | $49,974 |
| 2019 | $1,058 -20.2% | $49,974 |
| 2018 | $1,326 | $49,974 |
| 2017 | $1,326 -14.8% | $49,974 |
| 2016 | $1,557 +6.2% | $49,974 -1.1% |
| 2015 | $1,466 | $50,517 0% |
| 2014 | $1,466 -0.3% | $50,518 +0% |
| 2013 | $1,471 | $50,517 |
| 2011 | -- | -- |
| 2009 | -- | -- |
| 2008 | -- | -- |
| 2007 | -- | -- |
| 2005 | -- | -- |
| 2004 | $970 +1.9% | -- |
| 2003 | $952 | -- |
Find assessor info on the county website
Monthly payment
Est. payment
Payment breakdown
Explore the cost of this home by adjusting the details. Changes won't be saved.Climate risks
Neighborhood: 30824
Nearby schools
Schools provided by the listing agent
- Elementary: Maxwell
- Middle: Thomson McDuffie
- High: Thomson
Source: GAMLS. This data may not be complete. We recommend contacting the local school district to confirm school assignments for this home.
Similar homes
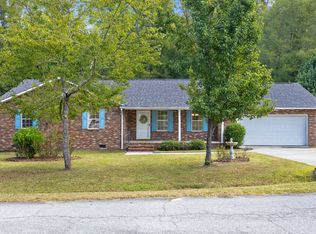
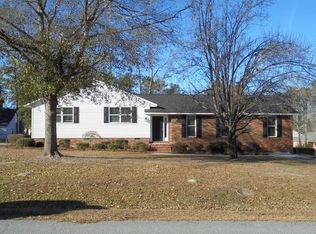
- $215,0003 bd2 ba1.8k sqft500 Guill Street, Thomson, GA 30824For Sale

 MLS ID #100602079, Gunnar Schulz, Coldwell Banker-Watson & Knox Real Estate. Hive MLS
 - $225,0004 bd3 ba2k sqft208 Church St, Thomson, GA 30824Active
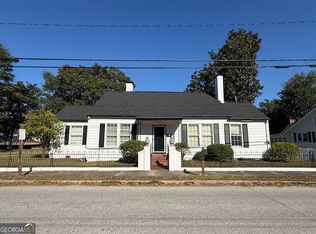
 MLS ID #10872172, Tina L Story, Coldwell Banker Watson & Knox. GAMLS
 - $215,0003 bd2 ba1.9k sqft614 Beechwood Dr, Thomson, GA 30824Active
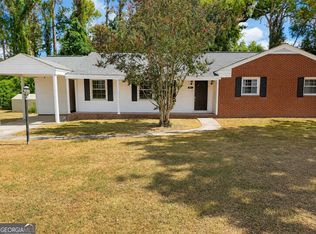 MLS ID #10840392, Sherricka Hamilton, AXEN Realty. GAMLS
 - $--3 bd2 ba1.9k sqft1004 Elias Sta, Thomson, GA 30824AuctionServiceLink Auction
- $242,9003 bd2 ba1.9k sqft818 Ridge Ave, Thomson, GA 30824ActiveMLS ID #10832712, Tina L Story, Coldwell Banker Watson & Knox. GAMLS
- $215,0004 bd2 ba1.4k sqft324 Lumpkin St, Thomson, GA 30824ActiveMLS ID #10834335, William Hopkins, Hopkins Realty. GAMLS
- $189,9003 bd2 ba1.4k sqft2249 Old Milledgeville Road, Thomson, GA 30824For SaleMLS ID #100611346, Peter Larson, Summer House Realty. Hive MLS
- $237,0003 bd2 ba1.6k sqft410 Johns Road, Thomson, GA 30824For SaleMLS ID #100584236, Carlee Milburn, EXP Realty, LLC. Hive MLS
- $249,9003 bd3 ba1.9k sqft765 Central Rd, Thomson, GA 30824For Sale
 MLS ID #185715, Jenalee Carr, eXp Realty, LLC. MGMLS
 - $249,9003 bd3 ba1.9k sqft765 Central Rd SW, Thomson, GA 30824ActiveMLS ID #10835448, Jenalee Carr, eXp Realty. GAMLS
- $229,5005 bd2 ba1.9k sqft566 Shadowmoor Cir, Thomson, GA 30824ActiveMLS ID #10835571, Ethan Harkins, Keller Williams Lake Oconee. GAMLS
- $229,9003 bd2 ba1.4k sqft316 Magnolia Drive, Thomson, GA 30824For SaleMLS ID #100606020, Roxanne Deleorean Hollimon, Hollimon & Company Real Estate. Hive MLS
- $225,0003 bd1 ba1.2k sqft310 Black St, Thomson, GA 30824ActiveMLS ID #10760901, Sandy M Jones Butler, Gold Oak Real Estate. GAMLS
- $269,9003 bd2 ba2k sqft501 Hickory Hill Dr, Thomson, GA 30824ActiveMLS ID #10873995, William Hopkins, Hopkins Realty. GAMLS
- $240,0004 bd2 ba2.2k sqft328 Camellia Drive, Thomson, GA 30824For SaleMLS ID #100586035, Charnell Huff, Hopkins Realty, LLC. Hive MLS
- $238,0003 bd3 ba1.5k sqft901 Kennedy Circle, Thomson, GA 30824For SaleMLS ID #100604062, Amy Lawrence, TRUE-BALANCE REALTY GROUP LLC. Hive MLS
- $249,9002 bd2 ba1.8k sqft1714 Wrens Hwy, Thomson, GA 30824ActiveMLS ID #10836920, Thomas Sims, Keller Williams Realty Atlanta North. GAMLS
- $180,0003 bd2 ba1.7k sqft520 Morris Rd, Thomson, GA 30824Active Under ContractMLS ID #10871267, Marion Hester, Century 21 Magnolia. GAMLS
- $149,9003 bd2 ba2.1k sqft819 Hillcrest Dr, Thomson, GA 30824ActiveMLS ID #10846503, Sabriya Scott, Scott Realty Professionals LLC. GAMLS
