BUYER FRIENDLY!! OWNER FINANCING AVAILABLE! A beautiful brick home, remodeled within the last fear years to feature stainless steel appliances, wood and carpet floors, and new bathrooms. The garage/barn features a large floorpan that can be used for potential wedding venues, rental potential, workshops, car garage, game room, and any other idea that can come to mind!! It also includes a bedroom suite, full bathroom, and kitchen already!! The pool area can be kept as is, or it can be filled in to create a garden area, picnic area, or a venue for a wedding as well. This property has been renovated, but has so much untapped potential. Whether it is for a primary residence or whatever goal you may have, this property can certainly fit that desire!! Can also be sold with 1714 Wrens Highway!
Active
$535,000
1690 Wrens Hwy, Thomson, GA 30824
4beds
--sqft
Mixed Use
Built in 1970
4.82 Acres Lot
$491,500 Zestimate®
$--/sqft
$-- HOA
What's special
Stainless steel appliancesBeautiful brick homePool areaNew bathroomsWood and carpet floors
- 231 days
- 399
- 29
Zillow last checked:
Listing updated:
Listed by:
Thomas Sims 706-618-3900,
Keller Williams Realty Atlanta North
Source: GAMLS,MLS#: 10704646
Facts & features
Interior
Bedrooms & bathrooms
- Bedrooms: 4
- Bathrooms: 3
- Full bathrooms: 3
- Main level bathrooms: 3
- Main level bedrooms: 4
Rooms
- Room types: Bonus Room, Den, Family Room, Foyer, Laundry
Heating
- Central, Common
Cooling
- Ceiling Fan(s), Central Air, Electric
Appliances
- Included: Convection Oven, Cooktop, Dishwasher, Double Oven, Dryer, Electric Water Heater, Ice Maker, Microwave, Refrigerator, Stainless Steel Appliance(s)
- Laundry: Laundry Closet
Features
- Walk-In Closet(s)
- Flooring: Carpet, Hardwood
- Basement: Concrete,Crawl Space,Exterior Entry,Finished
- Attic: Pull Down Stairs
- Number of fireplaces: 1
Interior area
- Total structure area: 0
- Finished area above ground: 0
- Finished area below ground: 0
Video & virtual tour
Property
Parking
- Total spaces: 6
- Parking features: Carport, Guest, Parking Shed
- Has carport: Yes
Features
- Levels: One
- Stories: 1
- Exterior features: Garden
- Has private pool: Yes
- Pool features: In Ground
- On waterfront: Yes
- Waterfront features: Pond, Private
- Frontage type: Waterfront
Lot
- Size: 4.82 Acres
- Features: Private
Details
- Additional structures: Barn(s), Guest House, Shed(s), Workshop
- Parcel number: 00420079C00
Construction
Type & style
- Home type: SingleFamily
- Architectural style: Brick/Frame
- Property subtype: Mixed Use
Materials
- Brick
- Roof: Other
Condition
- Updated/Remodeled
- New construction: No
- Year built: 1970
Utilities & green energy
- Sewer: Septic Tank
- Water: Public
- Utilities for property: Cable Available, Electricity Available, Phone Available, Sewer Available, Underground Utilities, Water Available
Community & HOA
Community
- Features: None
- Security: Security System, Smoke Detector(s)
- Subdivision: Rural
HOA
- Has HOA: No
- Services included: None
Location
- Region: Thomson
Financial & listing details
- Tax assessed value: $332,124
- Annual tax amount: $2,959
- Date on market: 3/5/2026
- Cumulative days on market: 231 days
- Listing agreement: Exclusive Right To Sell
- Electric utility on property: Yes
Estimated market value
$491,500
$467,000 - $516,000
$1,805/mo
Price history
| Date | Event | Price |
|---|---|---|
| 3/6/2026 | Listed for sale | $535,000+9.2% |
Source:  GAMLS #10704646 Report a problem GAMLS #10704646 Report a problem | ||
| 2/23/2026 | Listing removed | -- |
Source: Owner Report a problem | ||
| 12/21/2025 | Price change | $490,000-2% |
Source: Owner Report a problem | ||
| 11/2/2025 | Listed for sale | $500,000 |
Source: Owner Report a problem | ||
Public tax history
| Year | Property taxes | Tax assessment |
|---|---|---|
| 2025 | $3,138 +3% | $132,850 +4.6% |
| 2024 | $3,046 +0.5% | $127,056 +4.1% |
| 2023 | $3,031 +12.4% | $122,056 +19.3% |
| 2022 | $2,697 +7.8% | $102,279 +10.9% |
| 2021 | $2,501 +50.7% | $92,259 +58.3% |
| 2020 | $1,660 | $58,264 |
| 2019 | $1,660 +3.6% | $58,264 |
| 2018 | $1,602 +79.2% | $58,264 |
| 2017 | $894 -41.3% | $58,264 -4% |
| 2016 | $1,522 +7.2% | $60,675 -0.1% |
| 2015 | $1,421 | $60,728 0% |
| 2014 | $1,421 -0.2% | $60,729 -0.5% |
| 2013 | $1,424 | $61,022 |
| 2011 | -- | -- |
| 2009 | -- | -- |
| 2008 | -- | -- |
| 2007 | -- | -- |
| 2005 | -- | -- |
| 2004 | $714 | -- |
| 2003 | $714 | -- |
Find assessor info on the county website
Monthly payment
Est. payment
Payment breakdown
Explore the cost of this home by adjusting the details. Changes won't be saved.Climate risks
Neighborhood: 30824
Nearby schools
Schools provided by the listing agent
- Elementary: Thomson
- Middle: Thomson McDuffie
- High: Thomson
Source: GAMLS. This data may not be complete. We recommend contacting the local school district to confirm school assignments for this home.
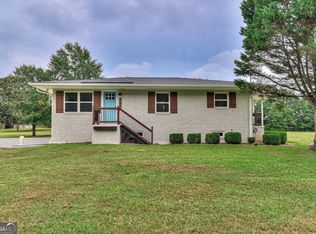
Similar homes
- $540,0003 bd3 ba2.5k sqft3604 Hillman Gay Road, Dearing, GA 30808For Sale

 MLS ID #100610394, Preston Myhand, Blanchard & Calhoun - WA. Hive MLS
 - $409,0004 bd3 ba3.7k sqft219 White Oak Street, Thomson, GA 30824For Sale
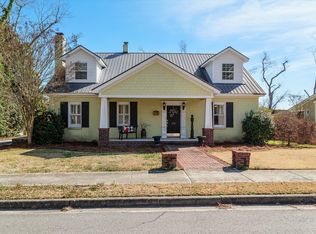 MLS ID #98253100, Dennis Pickens, Better Homes & Gardens Executive Partners. Hive MLS
 - $312,4004 bd3 ba2.3k sqft273 Timberwood Dr, Thomson, GA 30824For Sale
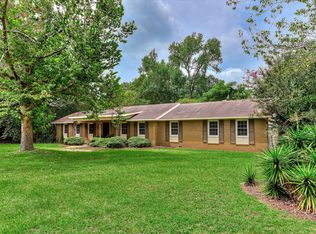 MLS ID #224619, Ginger Davis, G Realty. Aiken MLS
 - $499,0002 bd2 ba1.7k sqft4579 Ridgecrest Drive, Thomson, GA 30824For Sale
 MLS ID #100590030, Christina Chappell, Weichert Realtors - Cornerstone. Hive MLS
 - $535,0003 bd3 ba2.1k sqft5660 White Oak Rd, Appling, GA 30802Active
 MLS ID #10853931, Pam Lightsey, Courson Realty. GAMLS
 - $269,9004 bd2 ba2k sqft1974 Ridgeview Drive, Thomson, GA 30824For SaleMLS ID #100602969, Christine May, Leading Edge Real Estate. Hive MLS
- $499,9005 bd5 ba4k sqft13591 Us Highway 1 N, Wrens, GA 30833For SaleMLS ID #100595643, Andrew Prescott, RE/MAX Reinvented. Hive MLS
- $574,9004 bd4 ba2.4k sqft6881 Hinton Woods Drive, Harlem, GA 30814For SaleMLS ID #100594714, Kyle Joe Merritt, Meybohm Real Estate - Wheeler. Hive MLS
- $500,0003 bd3 ba2.5k sqft5092 Bryant Cove Road, Evans, GA 30809For SaleMLS ID #100592878, David Alan Greene, David Greene Realty, Llc. Hive MLS
- $425,0004 bd3 ba2.9k sqft5017 Iron Hill Road, Dearing, GA 30808For SaleMLS ID #100586469, Dennis Pickens, Better Homes & Gardens Executive Partners. Hive MLS
- $379,9005 bd4 ba2.8k sqft150 Ballard Drive, Harlem, GA 30814For SaleMLS ID #100603965, Kelley Brands, Dogwood Real Estate, LLC. Hive MLS
- $375,0004 bd3 ba2.3k sqft104 Wells Drive, Harlem, GA 30814For SaleMLS ID #100579428, Carol McCullough, Blanchard & Calhoun - Evans. Hive MLS
- $345,0004 bd3 ba2.7k sqft64 Sugarmill Ct, Grovetown, GA 30813Active Under ContractMLS ID #10804073, Marion Hester, Century 21 Magnolia. GAMLS
- $449,9005 bd3 ba2.8k sqft803 Leslie Court, Evans, GA 30809For SaleMLS ID #100609886, The Stone Team, Meybohm Real Estate - Wheeler. Hive MLS
- $539,9005 bd5 ba4.6k sqft343 Bella Rose Drive, Evans, GA 30809For SaleMLS ID #100599880, Christopher Hughes, On The Course Realty, Llc. Hive MLS
- $675,0005 bd4 ba3.2k sqft4014 Highfield Drive, Grovetown, GA 30813For SaleMLS ID #100607679, Teresa Michelle Moxley-Kitchens, Berkshire Hathaway HomeServices Beazley Realtors. Hive MLS
- $272,0002 bd1 ba1.4k sqft1227 County Line Road, Harlem, GA 30814For SaleMLS ID #100600458, Barbara Dubois, ERA Wilder Realty. Hive MLS
- $549,9005 bd5 ba4.8k sqft416 Arden Way, Evans, GA 30809For SaleMLS ID #100589046, Beth Carney, Meybohm Real Estate - Evans. Hive MLS
- $525,0005 bd5 ba3.5k sqft4023 Stowe Drive, Grovetown, GA 30813For SaleMLS ID #100604068, Lauren Hodge, The Realty Studio. Hive MLS
