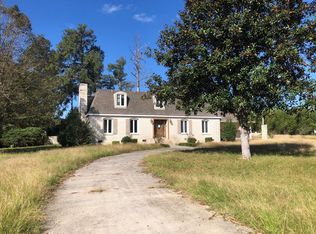
WELCOME TO 13591 US-1. Space, character and versatility come together at 13591 US-1 in Wrens. Situated on 1.83 acres, this stately brick home offers approximately 4,076 square feet with 5 bedrooms, 4 full baths, 1 half bath, and 2 bonus rooms.
The main level features two generous living areas, each with a fireplace, along with a formal dining room and a spacious kitchen designed for everyday use and entertaining. The kitchen includes black cabinetry, butcher-block-style countertops, a white subway-tile backsplash, dark-finish GE Cafe appliances, a copper farmhouse sink and a dedicated coffee bar. Hardwood floors, detailed molding and abundant natural light add warmth throughout the home.
Upstairs, the oversized primary suite offers excellent closet space and the convenience of laundry connections within the primary bath. A second laundry room is located on the main level. One of the home's most memorable details is a bathroom floor created with real pennies and finished beneath a smooth, glossy surface.
The apartment-style suite above the garage adds valuable flexibility, with its own full kitchen, living area, bedroom, office or bonus room, and full bath. It works well for guests, extended stays, a private workspace or separate recreation area. Additional bedrooms and bonus spaces throughout the home provide plenty of options for changing needs.
Outside, the circle drive leads to a massive three-car garage with room for vehicles, storage, and hobbies. The property also features a covered porch, a large rear deck and pergola with ceiling fans, patio and fire-pit areas, and an expansive backyard bordered by mature trees and wooded surroundings.
Located directly on US-1, the home offers convenient access to shopping, dining, schools, and everyday services in Wrens, with a straightforward route toward the Augusta area. This is a distinctive property with room to live, work, gather and spread out.
For sale
$499,900
13591 Us Highway 1 N, Wrens, GA 30833
5beds
4,076sqft
Single Family Residence
Built in 1978
1.83 Acres Lot
$479,400 Zestimate®
$123/sqft
$-- HOA
What's special
Large rear deckHardwood floorsStately brick homeAbundant natural lightDark-finish ge cafe appliancesWhite subway-tile backsplashExcellent closet space
- 72 days
- 442
- 24
Zillow last checked:
Listing updated:
Listed by:
Andrew Prescott 803-480-0027,
RE/MAX Reinvented
Source: Hive MLS,MLS#: 100595643 Originating MLS: REALTORS® of Greater Augusta
Originating MLS: REALTORS® of Greater AugustaFacts & features
Interior
Bedrooms & bathrooms
- Bedrooms: 5
- Bathrooms: 5
- Full bathrooms: 4
- 1/2 bathrooms: 1
Rooms
- Room types: Living Room, Family Room, Dining Room, Bedroom 1, Master Bedroom, Bedroom 2, Bedroom 3, Bedroom 4, Office, Other
Primary bedroom
- Level: Second
- Dimensions: 18.3 x 14.7
Bedroom 1
- Level: Main
- Dimensions: 12 x 13.7
Bedroom 2
- Level: Second
- Dimensions: 16 x 12.6
Bedroom 3
- Level: Second
- Dimensions: 15.11 x 12.5
Bedroom 4
- Level: Second
- Dimensions: 19.4 x 11
Dining room
- Level: Main
- Dimensions: 14 x 12
Family room
- Level: Main
- Dimensions: 20.1 x 15.6
Kitchen
- Level: Main
- Dimensions: 19.3 x 13.8
Living room
- Level: Main
- Dimensions: 20.2 x 15.7
Office
- Level: Second
- Dimensions: 13.4 x 8
Other
- Dimensions: 12 x 10.4
Other
- Level: Second
- Dimensions: 19.4 x 25.5
Heating
- Wood, Fireplace(s), Electric, Forced Air
Cooling
- Central Air, Ceiling Fan(s)
Appliances
- Included: Electric Oven, Built-In Microwave, Refrigerator, Dishwasher, Electric Range
- Laundry: Dryer Hookup, Washer Hookup, Laundry Room
Features
- Tray Ceiling(s), High Ceilings, Bookcases, 2nd Kitchen, Ceiling Fan(s), Walk-in Shower, Blinds/Shades, Built-in Features
- Flooring: Carpet, Tile, Other
- Windows: Storm Window(s)
- Basement: None
- Attic: Storage
- Number of fireplaces: 2
Interior area
- Total structure area: 4,076
- Total interior livable area: 4,076 sqft
Video & virtual tour
Property
Parking
- Total spaces: 3
- Parking features: Garage Faces Side, Circular Driveway, Additional Parking, Concrete, Garage Door Opener, Garage, Parking Pad
- Attached garage spaces: 3
- Has uncovered spaces: Yes
Accessibility
- Accessibility features: None
Features
- Levels: Two
- Patio & porch: Covered, Patio, Porch, Front Porch, Rear Porch, Side Porch
- Exterior features: See Remarks
- Pool features: Above Ground, See Remarks
- Fencing: Full,Brick,Chain Link,Back Yard,Wood,Fenced
- Has view: Yes
- View description: See Remarks
- Waterfront features: None
- Frontage type: See Remarks
Lot
- Size: 1.83 Acres
- Dimensions: 203 x
- Features: Open Lot, See Remarks, Landscaped, Rural, Other
Details
- Parcel number: 0067 044
- Zoning: RA
- Special conditions: Standard
Construction
Type & style
- Home type: SingleFamily
- Property subtype: Single Family Residence
Materials
- Brick, Wood Frame
- Foundation: Crawl Space
- Roof: Architectural Shingle
Condition
- New construction: No
- Year built: 1978
Utilities & green energy
- Utilities for property: See Remarks
Green energy
- Green verification: None
Community & HOA
Community
- Security: Smoke Detector(s)
- Subdivision: Not In Subdivision
HOA
- Has HOA: No
Location
- Region: Wrens
Financial & listing details
- Price per square foot: $123/sqft
- Tax assessed value: $84,244
- Annual tax amount: $2,437
- Date on market: 8/12/2026
- Cumulative days on market: 72 days
- Listing agreement: Exclusive Right To Sell
- Listing terms: Cash,Conventional,FHA,USDA Loan,VA Loan
Estimated market value
$479,400
$455,000 - $503,000
Not available
Price history
| Date | Event | Price |
|---|---|---|
| 8/12/2026 | Listed for sale | $499,900+177.7%$123/sqft |
Source:  Hive MLS #100595643 Report a problem Hive MLS #100595643 Report a problem | ||
| 4/12/2022 | Sold | $180,000+5.9%$44/sqft |
Source: Hive MLS #98163465 Report a problem | ||
| 1/19/2022 | Pending sale | $170,000$42/sqft |
Source:  REALTORS® of Greater Augusta #469732 Report a problem REALTORS® of Greater Augusta #469732 Report a problem | ||
| 12/28/2021 | Listed for sale | $170,000$42/sqft |
Source: REALTORS® of Greater Augusta #469732 Report a problem | ||
| 12/22/2021 | Pending sale | $170,000$42/sqft |
Source: REALTORS® of Greater Augusta #469732 Report a problem | ||
| 11/22/2021 | Price change | $170,000-24.4%$42/sqft |
Source: REALTORS® of Greater Augusta #469732 Report a problem | ||
| 9/16/2021 | Pending sale | $225,000$55/sqft |
Source: REALTORS® of Greater Augusta #469732 Report a problem | ||
Public tax history
Tax history is unavailable.
Monthly payment
Est. payment
Payment breakdown
Explore the cost of this home by adjusting the details. Changes won't be saved.Climate risks
Neighborhood: 30833
Nearby schools
Schools provided by the listing agent
- Elementary: Wrens
- Middle: Wrens
- High: Jefferson County
Source: Hive MLS. This data may not be complete. We recommend contacting the local school district to confirm school assignments for this home.
Similar homes
- $265,0005 bd2 ba2.5k sqft406 King Street, Wrens, GA 30833For Sale

 MLS ID #100584079, Evelyn Williams, VanderMorgan Realty. Hive MLS
 - $499,9006 bd4 ba5k sqft708 Mulberry St, Louisville, GA 30434Active

 MLS ID #10811205, Charlton A Carswell, Dalton Wade, Inc.. GAMLS
 - $460,0004 bd3 ba3k sqft115 Kim Court, Blythe, GA 30805For Sale
 MLS ID #100611090, Natasha Deon Boles, ERA Wilder Realty. Hive MLS
 - $525,0005 bd3 ba2.9k sqft385 Harlem Grovetown Road, Harlem, GA 30814For Sale
 MLS ID #100603227, Jonte Thomas, Meybohm Real Estate - Evans. Hive MLS
 - $499,0004 bd4 ba3k sqft1082 River St, Bartow, GA 30413ActiveMLS ID #10737025, Lisa R Wasden, Wasden Realty, Inc.. GAMLS
- $529,0003 bd4 ba3.1k sqft834 Academy Dr, Louisville, GA 30434ActiveMLS ID #10797652, Lisa R Wasden, Wasden Realty, Inc.. GAMLS
- $430,0005 bd3 ba2.1k sqft3523 Deerfield Road, Dearing, GA 30808For SaleMLS ID #100603751, Christine Keller, Century 21 Jeff Keller Realty. Hive MLS
- $540,0003 bd3 ba2.5k sqft3604 Hillman Gay Road, Dearing, GA 30808For SaleMLS ID #100610394, Preston Myhand, Blanchard & Calhoun - WA. Hive MLS
- $510,0004 bd3 ba2.4k sqft1033 Marks Walden Road, Blythe, GA 30805For SaleMLS ID #98251926, John E Wilder, Cyber Group Realty, LLC. Hive MLS
- $399,0004 bd3 ba2.4k sqft169 E Sheppard St, Stapleton, GA 30823ActiveMLS ID #10852998, Lisa R Wasden, Wasden Realty, Inc.. GAMLS
- $379,9005 bd4 ba2.8k sqft150 Ballard Drive, Harlem, GA 30814For SaleMLS ID #100603965, Kelley Brands, Dogwood Real Estate, LLC. Hive MLS
- $425,0004 bd3 ba2.9k sqft5017 Iron Hill Road, Dearing, GA 30808For SaleMLS ID #100586469, Dennis Pickens, Better Homes & Gardens Executive Partners. Hive MLS
- $650,0005 bd4 ba3.2k sqft4230 W Quaker Road, Keysville, GA 30816For SaleMLS ID #98256563, Chad Shivers, Shivers Real Estate Investments. Hive MLS
- $395,0005 bd3 ba3k sqft713 Sweetgrass Cir, Harlem, GA 30814ActiveMLS ID #10875092, Susan R Chapman, Living Down South Realty. GAMLS
- $375,0006 bd3 ba2.1k sqft452 Brad Mary Lake Rd, Harlem, GA 30814ActiveMLS ID #10842003, Jade Wolfe, eXp Realty. GAMLS
- $285,0004 bd2 ba2.5k sqft158 Murrow Street, Blythe, GA 30805For SaleMLS ID #98255838, Christopher Robin Still, Meybohm Real Estate - Wheeler. Hive MLS
- $375,0004 bd3 ba2.3k sqft104 Wells Drive, Harlem, GA 30814For SaleMLS ID #100579428, Carol McCullough, Blanchard & Calhoun - Evans. Hive MLS
- $274,9004 bd2 ba2k sqft2784 Highway 1, Louisville, GA 30434For SaleMLS ID #98256839, Peter Larson, Summer House Realty. Hive MLS
- $345,0006 bd4 ba5.2k sqft302 W 7th St, Louisville, GA 30434ActiveMLS ID #10665879, Victoria Leigh Smith, Weichert Realtors-Webb & Associates. GAMLS
