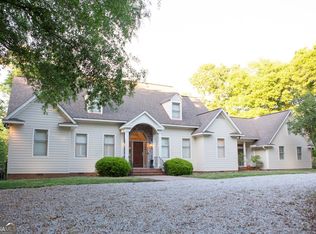
Welcome to 708 Mulberry Street-an iconic Colonial Revival residence, circa 1900, gracefully positioned on a scenic 0.65-acre corner lot on what is arguably Louisville's most beautiful street. Historically known as the ''Clark Home'' and cherished over the decades by the Revell, Weissman, and Long families, this landmark property blends timeless Southern character with thoughtful modern upgrades. Offering just over 5,000 square feet, the home features 6 oversized bedrooms, 4 full bathrooms, and soaring 9-foot ceilings throughout. The owner's suite is conveniently located on the main level, complemented by beautifully refinished hardwood floors and an inviting enclosed sunroom with clay tile flooring. The home has undergone an extensive renovation, including a brand-new roof installed by Heritage Roofing and all-new HVAC systems by Premier Heating & Air, including a dedicated mini-split for the main suite. Modern lighting fixtures have been installed throughout, enhancing the home's warm and welcoming ambiance. The newly redesigned chef's kitchen is a showstopper, showcasing a handsome coffered ceiling, quartz countertops, new cabinetry, a quartz-topped island with ceramic cooktop, all-new appliances, new tile flooring, and a bright breakfast area overlooking the fenced rear courtyard. This property includes a new Whirlpool frontload washer and dryer in the newly refinished laundry room. A grand staircase sets the tone as you enter through the custom one-of-a-kind mahogany front door by Deshong Wood Creations, opening into an impressive foyer filled with natural light. Upstairs you will find five spacious bedrooms and two beautifully updated full bathrooms, ideal for guests, family, or flexible living arrangements. Fireplaces are decorative and have not been inspected and their operational condition is unknown; however, they may be restorable to working condition by a qualified chimney professional. Outside, the massive wrap-around porch invites quiet evenings and gracious Southern entertaining. New fencing surrounds the courtyard, creating a private outdoor retreat. This stunning, move-in-ready historic home is a rare opportunity in Jefferson County-offering architectural heritage, modern convenience, and unmatched curb appeal on one of Louisville's most celebrated streets. Square footage is approximate and based on public records/Appraiser's measurements (as applicable). Buyer is encouraged to verify square footage, acreage, and all other information to their satisfaction during due diligence. Broker/Agent makes no guarantees regarding accuracy.
Active
$499,900
708 Mulberry St, Louisville, GA 30434
6beds
5,010sqft
Single Family Residence
Built in 1900
0.65 Acres Lot
$-- Zestimate®
$100/sqft
$-- HOA
What's special
Grand staircaseAll-new appliancesNew cabinetryMassive wrap-around porchUnmatched curb appealQuartz countertopsBeautifully refinished hardwood floors
- 91 days
- 280
- 23
Zillow last checked:
Listing updated:
Listed by:
Charlton A Carswell 706-836-5180,
Dalton Wade, Inc.
Source: GAMLS,MLS#: 10811205
Facts & features
Interior
Bedrooms & bathrooms
- Bedrooms: 6
- Bathrooms: 4
- Full bathrooms: 4
- Main level bathrooms: 2
- Main level bedrooms: 1
Rooms
- Room types: Family Room, Foyer, Great Room, Laundry, Other, Sun Room
Dining room
- Features: Separate Room
Kitchen
- Features: Breakfast Area, Kitchen Island, Pantry, Solid Surface Counters
Heating
- Central, Heat Pump
Cooling
- Ceiling Fan(s), Central Air, Dual, Other
Appliances
- Included: Cooktop, Dishwasher, Dryer, Microwave, Refrigerator, Stainless Steel Appliance(s), Washer
- Laundry: Common Area
Features
- High Ceilings, Master On Main Level
- Flooring: Hardwood, Tile, Vinyl
- Basement: None
- Number of fireplaces: 4
- Fireplace features: Other
Interior area
- Total structure area: 5,010
- Total interior livable area: 5,010 sqft
- Finished area above ground: 5,010
- Finished area below ground: 0
Property
Parking
- Parking features: Off Street, Parking Pad, Side/Rear Entrance
- Has uncovered spaces: Yes
Features
- Levels: Two
- Stories: 2
- Fencing: Back Yard
Lot
- Size: 0.65 Acres
- Features: Corner Lot
Details
- Parcel number: L001 108
Construction
Type & style
- Home type: SingleFamily
- Architectural style: Colonial
- Property subtype: Single Family Residence
Materials
- Vinyl Siding
- Foundation: Pillar/Post/Pier
- Roof: Composition,Metal
Condition
- Updated/Remodeled
- New construction: No
- Year built: 1900
Details
- Warranty included: Yes
Utilities & green energy
- Sewer: Public Sewer
- Water: Public
- Utilities for property: Sewer Connected
Community & HOA
Community
- Features: Sidewalks
- Subdivision: none
HOA
- Has HOA: No
- Services included: None
Location
- Region: Louisville
Financial & listing details
- Price per square foot: $100/sqft
- Tax assessed value: $162,930
- Annual tax amount: $2,401
- Date on market: 7/23/2026
- Cumulative days on market: 91 days
- Listing agreement: Exclusive Right To Sell
- Listing terms: Cash,Conventional,FHA,Fannie Mae Approved,Freddie Mac Approved
Estimated market value
Not available
Estimated sales range
Not available
$3,017/mo
Price history
| Date | Event | Price |
|---|---|---|
| 8/11/2026 | Listed for sale | $499,900-5.7%$100/sqft |
Source:  GAMLS #10811205 Report a problem GAMLS #10811205 Report a problem | ||
| 12/5/2025 | Listed for sale | $529,900+211.7%$106/sqft |
Source:  Hive MLS #549931 Report a problem Hive MLS #549931 Report a problem | ||
| 10/16/2023 | Sold | $170,000-10.5%$34/sqft |
Source: Hive MLS #98177530 Report a problem | ||
| 4/1/2023 | Listing removed | -- |
Source:  REALTORS® of Greater Augusta #510709 Report a problem REALTORS® of Greater Augusta #510709 Report a problem | ||
| 3/8/2023 | Price change | $189,900-20.8%$38/sqft |
Source: REALTORS® of Greater Augusta #510709 Report a problem | ||
| 12/29/2022 | Listed for sale | $239,900+20%$48/sqft |
Source: REALTORS® of Greater Augusta #510709 Report a problem | ||
| 12/28/2022 | Listing removed | -- |
Source: REALTORS® of Greater Augusta #501627 Report a problem | ||
| 5/3/2022 | Price change | $200,000-33.3%$40/sqft |
Source:  REALTORS® of Greater Augusta #501627 Report a problem REALTORS® of Greater Augusta #501627 Report a problem | ||
| 3/29/2022 | Price change | $299,999-3.9%$60/sqft |
Source: Owner Report a problem | ||
| 2/1/2022 | Listed for sale | $312,300-3.9%$62/sqft |
Source: Owner Report a problem | ||
| 1/1/2022 | Listing removed | $324,995$65/sqft |
Source: REALTORS® of Greater Augusta #461999 Report a problem | ||
| 6/25/2021 | Listed for sale | $324,995-14.2%$65/sqft |
Source: REALTORS® of Greater Augusta #461999 Report a problem | ||
| 12/2/2020 | Listing removed | $379,000$76/sqft |
Source: CENTURY 21 JEFF KELLER REALTY #461999 Report a problem | ||
| 10/22/2020 | Listed for sale | $379,000$76/sqft |
Source: CENTURY 21 JEFF KELLER REALTY #461999 Report a problem | ||
Public tax history
| Year | Property taxes | Tax assessment |
|---|---|---|
| 2025 | $2,401 +16.5% | $65,172 +20.2% |
| 2024 | $2,061 -9.9% | $54,226 -7.2% |
| 2023 | $2,287 +24.9% | $58,431 +16.7% |
| 2022 | $1,832 -4.7% | $50,063 -1.1% |
| 2021 | $1,921 -0.8% | $50,640 -0.4% |
| 2020 | $1,936 -4.2% | $50,860 -1.2% |
| 2019 | $2,020 +2.4% | $51,498 +2% |
| 2018 | $1,972 -13.6% | $50,509 -3.3% |
| 2017 | $2,281 +10.2% | $52,216 +2.1% |
| 2016 | $2,070 | $51,163 -0.2% |
| 2015 | -- | $51,250 -4.2% |
| 2014 | -- | $53,486 -9.8% |
| 2013 | -- | $59,275 |
| 2012 | -- | -- |
| 2011 | -- | -- |
| 2010 | -- | -- |
| 2009 | -- | $80,473 +23.2% |
| 2008 | -- | $65,342 |
| 2007 | -- | $65,342 +13% |
| 2006 | -- | $57,810 |
| 2005 | -- | $57,810 +50.4% |
| 2004 | -- | $38,444 |
| 2003 | -- | $38,444 |
| 2002 | -- | $38,444 +19.3% |
| 2001 | -- | $32,232 |
| 2000 | -- | $32,232 |
Find assessor info on the county website
Monthly payment
Est. payment
Payment breakdown
Explore the cost of this home by adjusting the details. Changes won't be saved.Climate risks
Neighborhood: 30434
Nearby schools
Schools provided by the listing agent
- Elementary: Academy
- Middle: Louisville
- High: Jefferson County
Source: GAMLS. This data may not be complete. We recommend contacting the local school district to confirm school assignments for this home.

Similar homes
- $529,0003 bd4 ba3.1k sqft834 Academy Dr, Louisville, GA 30434Active

 MLS ID #10797652, Lisa R Wasden, Wasden Realty, Inc.. GAMLS
 - $345,0006 bd4 ba5.2k sqft302 W 7th St, Louisville, GA 30434Active
 MLS ID #10665879, Victoria Leigh Smith, Weichert Realtors-Webb & Associates. GAMLS
 - $295,0003 bd2 ba3.2k sqft401 W Broad Street, Louisville, GA 30434For Sale

 MLS ID #100605586, Elizabeth Highsmith, Blanchard & Calhoun - WA. Hive MLS
 - $499,0004 bd4 ba3k sqft1082 River St, Bartow, GA 30413Active
 MLS ID #10737025, Lisa R Wasden, Wasden Realty, Inc.. GAMLS
 - $499,9005 bd5 ba4k sqft13591 Us Highway 1 N, Wrens, GA 30833For SaleMLS ID #100595643, Andrew Prescott, RE/MAX Reinvented. Hive MLS
- $379,9005 bd3 ba2.9k sqft39 E Calhoun St, Wadley, GA 30477ActiveMLS ID #10846936, William Hopkins, Hopkins Realty. GAMLS
- $650,0005 bd4 ba3.2k sqft4230 W Quaker Road, Keysville, GA 30816For SaleMLS ID #98256563, Chad Shivers, Shivers Real Estate Investments. Hive MLS
