Enjoy peaceful Ogeechee River living just outside Louisville in this well maintained 2-story home situated on a 1.1 acre lot, offering 3,021 square feet of thoughtfully designed space. The main-level primary suite with fireplace and new carpet offers convenient living while an open, beautifully appointed kitchen with stainless appliances anchors the home for everyday life and entertaining. A large living room with fireplace, library space, nice sunroom a dedicated office provide flexible living and work-from-home options. Upstairs are 3 additional bedrooms and 2 full baths. Step outside to professionally landscaped grounds and an expansive river-facing deck - an ideal setting for morning coffee, sunset gatherings, or large-scale entertaining with high-bank frontage and direct water views on the majestic Ogeechee River. Additional highlights include deck down by the river, a 2-car garage, abundant storage.
Active
Price cut: $8K (10/6)
$499,000
1082 River St, Bartow, GA 30413
4beds
3,021sqft
Single Family Residence
Built in 2002
1.1 Acres Lot
$492,900 Zestimate®
$165/sqft
$-- HOA
What's special
Professionally landscaped groundsNice sunroomDedicated officeLibrary spaceExpansive river-facing deck
- 185 days
- 189
- 22
Zillow last checked:
Listing updated:
Listed by:
Lisa R Wasden 706-831-2711,
Wasden Realty, Inc.
Source: GAMLS,MLS#: 10737025
Facts & features
Interior
Bedrooms & bathrooms
- Bedrooms: 4
- Bathrooms: 4
- Full bathrooms: 3
- 1/2 bathrooms: 1
- Main level bathrooms: 1
- Main level bedrooms: 1
Rooms
- Room types: Library, Office, Sun Room
Heating
- Central
Cooling
- Ceiling Fan(s), Central Air
Appliances
- Included: Dishwasher, Dryer, Electric Water Heater, Microwave, Oven/Range (Combo), Refrigerator, Stainless Steel Appliance(s), Washer
- Laundry: Other
Features
- Bookcases, Double Vanity, Master On Main Level, Separate Shower, Tile Bath, Walk-In Closet(s), Wet Bar
- Flooring: Carpet, Hardwood, Tile
- Basement: None
- Number of fireplaces: 2
- Fireplace features: Gas Log
Interior area
- Total structure area: 3,021
- Total interior livable area: 3,021 sqft
- Finished area above ground: 3,021
- Finished area below ground: 0
Property
Parking
- Parking features: Attached, Garage
- Has attached garage: Yes
Features
- Levels: Two
- Stories: 2
- Has spa: Yes
- Spa features: Bath
- Body of water: Ogeechee River
Lot
- Size: 1.1 Acres
- Features: Sloped
Details
- Parcel number: 0055 063
Construction
Type & style
- Home type: SingleFamily
- Architectural style: Ranch
- Property subtype: Single Family Residence
Materials
- Wood Siding
- Roof: Composition
Condition
- Resale
- New construction: No
- Year built: 2002
Utilities & green energy
- Sewer: Septic Tank
- Water: Well
- Utilities for property: Electricity Available, Phone Available, Water Available
Community & HOA
Community
- Features: None
- Subdivision: Ogeechee Heights
HOA
- Has HOA: No
- Services included: None
Location
- Region: Bartow
Financial & listing details
- Price per square foot: $165/sqft
- Tax assessed value: $518,233
- Annual tax amount: $6,161
- Date on market: 4/20/2026
- Cumulative days on market: 185 days
- Listing agreement: Exclusive Right To Sell
- Electric utility on property: Yes
Estimated market value
$492,900
$468,000 - $518,000
$2,756/mo
Price history
| Date | Event | Price |
|---|---|---|
| 10/6/2026 | Price change | $499,000-1.6%$165/sqft |
Source:  GAMLS #10737025 Report a problem | ||
| 9/21/2026 | Price change | $507,000-2.5%$168/sqft |
Source: GAMLS #10737025 Report a problem | ||
| 8/11/2026 | Price change | $519,900-3.7%$172/sqft |
Source: GAMLS #10737025 Report a problem | ||
| 6/10/2026 | Price change | $539,900-1.7%$179/sqft |
Source: GAMLS #10737025 Report a problem | ||
| 4/20/2026 | Listed for sale | $549,000+39%$182/sqft |
Source: GAMLS #10737025 Report a problem | ||
| 7/1/2020 | Sold | $395,000$131/sqft |
Source: Public Record Report a problem | ||
Public tax history
| Year | Property taxes | Tax assessment |
|---|---|---|
| 2025 | $6,108 +9.3% | $207,293 +10.8% |
| 2024 | $5,589 +8.7% | $187,156 +12.3% |
| 2023 | $5,140 +12.9% | $166,680 +17.3% |
| 2022 | $4,552 -1.1% | $142,105 +3.2% |
| 2021 | $4,603 +5.9% | $137,760 +4.7% |
| 2020 | $4,348 +19.4% | $131,595 +23.8% |
| 2019 | $3,642 +3% | $106,298 +3% |
| 2018 | $3,537 +1% | $103,222 +0.3% |
| 2017 | $3,501 +14.5% | $102,896 +3.9% |
| 2016 | $3,058 | $99,008 +2.8% |
| 2015 | -- | $96,314 |
| 2014 | -- | $96,314 -7.2% |
| 2013 | -- | $103,769 |
| 2012 | -- | -- |
| 2011 | -- | -- |
| 2010 | -- | -- |
| 2009 | -- | $107,965 +7.5% |
| 2008 | -- | $100,402 -1.8% |
| 2007 | -- | $102,280 +7.4% |
| 2006 | -- | $95,200 +1387.5% |
| 2005 | -- | $6,400 -92.8% |
| 2004 | -- | $89,200 |
| 2003 | -- | $89,200 +2130% |
| 2002 | -- | $4,000 |
| 2001 | -- | $4,000 |
| 2000 | -- | $4,000 |
Find assessor info on the county website
Monthly payment
Est. payment
Payment breakdown
Explore the cost of this home by adjusting the details. Changes won't be saved.Climate risks
Neighborhood: 30413
Nearby schools
Schools provided by the listing agent
- Elementary: Academy
- Middle: Jefferson
- High: Jefferson County
Source: GAMLS. This data may not be complete. We recommend contacting the local school district to confirm school assignments for this home.
Similar homes
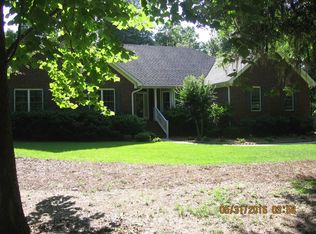
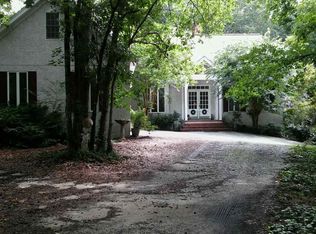
- $529,0003 bd4 ba3.1k sqft834 Academy Dr, Louisville, GA 30434Active

 MLS ID #10797652, Lisa R Wasden, Wasden Realty, Inc.. GAMLS
- $295,0003 bd2 ba1.9k sqft2160 Bostic Mill Rd, Bartow, GA 30413Active
 MLS ID #10798996, Kimberly Williams, Augusta Partners, LLC. GAMLS
- $499,9005 bd5 ba4k sqft13591 Us Highway 1 N, Wrens, GA 30833For Sale
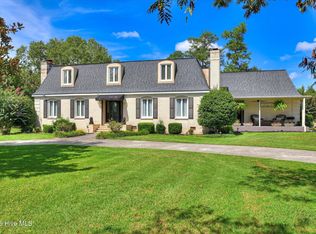
 MLS ID #100595643, Andrew Prescott, RE/MAX Reinvented. Hive MLS
- $295,0003 bd2 ba3.2k sqft401 W Broad Street, Louisville, GA 30434For Sale
 MLS ID #100605586, Elizabeth Highsmith, Blanchard & Calhoun - WA. Hive MLS
- $274,9004 bd2 ba2k sqft2784 Highway 1, Louisville, GA 30434For SaleMLS ID #98256839, Peter Larson, Summer House Realty. Hive MLS
- $348,0004 bd3 ba2.2k sqft3728 N Highway 1, Swainsboro, GA 30401ActiveMLS ID #10728470, Rhett Blount, DRB Realty & Properties LLC. GAMLS
- $379,9005 bd3 ba2.9k sqft39 E Calhoun St, Wadley, GA 30477ActiveMLS ID #10846936, William Hopkins, Hopkins Realty. GAMLS
- $399,0004 bd3 ba2.4k sqft169 E Sheppard St, Stapleton, GA 30823ActiveMLS ID #10852998, Lisa R Wasden, Wasden Realty, Inc.. GAMLS
- $265,0005 bd2 ba2.5k sqft406 King Street, Wrens, GA 30833For SaleMLS ID #100584079, Evelyn Williams, VanderMorgan Realty. Hive MLS
