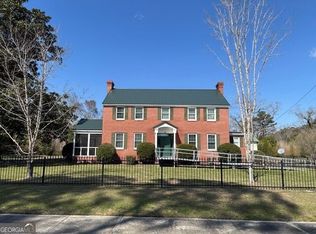
Every historic home tells a story... this one has been telling it since 1885. Rich with character and craftsmanship, this one-of-a-kind residence offers over 5,200 square feet of living space, 6 spacious bedrooms, 3.5 bathrooms, soaring ceilings, original hardwood floors, multiple fireplaces, and grand hallways that showcase the beauty of a bygone era. Thoughtfully updated while preserving its historic charm, the home features three brand-new HVAC systems, a new roof, an updated kitchen with stainless steel appliances, and a spacious walk-in attic offering endless possibilities for storage or future expansion. Whether you're entertaining guests, raising a family, or dreaming of a bed & breakfast or event venue, this extraordinary property offers the space and flexibility to make it your own. Seller is offering $10,000 in concessions to help make your dream of owning this historic masterpiece a reality. Historic homes of this size and significance rarely become available. Schedule your private tour today and experience the beauty, history, and elegance of 302 W. 7th Street, Louisville, Georgia before someone else claims this incredible piece of history.
Active
Price cut: $34K (9/4)
$345,000
302 W 7th St, Louisville, GA 30434
6beds
5,232sqft
Single Family Residence
Built in 1885
0.81 Acres Lot
$-- Zestimate®
$66/sqft
$-- HOA
What's special
- 290 days
- 334
- 47
Zillow last checked:
Listing updated:
Listed by:
Victoria Leigh Smith 912-677-3250,
Weichert Realtors-Webb & Associates
Source: GAMLS,MLS#: 10665879
Facts & features
Interior
Bedrooms & bathrooms
- Bedrooms: 6
- Bathrooms: 4
- Full bathrooms: 3
- 1/2 bathrooms: 1
- Main level bathrooms: 2
- Main level bedrooms: 1
Rooms
- Room types: Bonus Room, Den, Family Room, Foyer, Office, Sun Room
Dining room
- Features: Separate Room
Heating
- Central
Cooling
- Central Air
Appliances
- Included: Cooktop, Dishwasher, Dryer, Electric Water Heater, Ice Maker, Microwave, Refrigerator, Stainless Steel Appliance(s), Washer
- Laundry: Laundry Closet
Features
- High Ceilings, Master On Main Level, Walk-In Closet(s)
- Flooring: Hardwood, Laminate, Tile
- Basement: Crawl Space
- Number of fireplaces: 9
Interior area
- Total structure area: 5,232
- Total interior livable area: 5,232 sqft
- Finished area above ground: 5,232
- Finished area below ground: 0
Property
Parking
- Parking features: Detached, Garage, Garage Door Opener, Off Street, Parking Pad
- Has garage: Yes
- Has uncovered spaces: Yes
Features
- Levels: Two
- Stories: 2
Lot
- Size: 0.81 Acres
- Features: None
Details
- Additional structures: Garage(s), Outbuilding
- Parcel number: L001 140
Construction
Type & style
- Home type: SingleFamily
- Architectural style: Other
- Property subtype: Single Family Residence
Materials
- Wood Siding
- Roof: Composition
Condition
- Resale
- New construction: No
- Year built: 1885
Utilities & green energy
- Sewer: Public Sewer
- Water: Public
- Utilities for property: Cable Available, Electricity Available, High Speed Internet, Natural Gas Available, Phone Available
Community & HOA
Community
- Features: Sidewalks, Street Lights, Walk To Schools, Near Shopping
- Subdivision: None
HOA
- Has HOA: No
- Services included: None
Location
- Region: Louisville
Financial & listing details
- Price per square foot: $66/sqft
- Tax assessed value: $177,479
- Annual tax amount: $2,504
- Date on market: 1/5/2026
- Cumulative days on market: 288 days
- Listing agreement: Exclusive Right To Sell
- Electric utility on property: Yes
Estimated market value
Not available
Estimated sales range
Not available
Not available
Price history
| Date | Event | Price |
|---|---|---|
| 9/4/2026 | Price change | $345,000-9%$66/sqft |
Source:  GAMLS #10665879 Report a problem GAMLS #10665879 Report a problem | ||
| 5/21/2026 | Price change | $379,000-5%$72/sqft |
Source: GAMLS #10665879 Report a problem | ||
| 3/5/2026 | Price change | $399,000-6.1%$76/sqft |
Source: GAMLS #10665879 Report a problem | ||
| 1/5/2026 | Listed for sale | $425,000-5.6%$81/sqft |
Source: GAMLS #10665879 Report a problem | ||
| 12/22/2025 | Listing removed | -- |
Source: Owner Report a problem | ||
| 11/9/2025 | Price change | $450,000-14.3%$86/sqft |
Source: Owner Report a problem | ||
| 8/6/2025 | Listed for sale | $525,000+218.2%$100/sqft |
Source: Owner Report a problem | ||
| 11/13/2008 | Sold | $165,000$32/sqft |
Source:  Hive MLS #98105979 Report a problem Hive MLS #98105979 Report a problem | ||
Public tax history
| Year | Property taxes | Tax assessment |
|---|---|---|
| 2025 | $2,376 -2.8% | $70,992 +7.7% |
| 2024 | $2,446 +0.5% | $65,897 +6% |
| 2023 | $2,434 +11.1% | $62,178 +16.1% |
| 2022 | $2,192 -4.4% | $53,560 -1% |
| 2021 | $2,292 -0.7% | $54,079 -0.4% |
| 2020 | $2,307 -3.5% | $54,281 -0.8% |
| 2019 | $2,392 +2.2% | $54,719 +1.9% |
| 2018 | $2,342 -3.2% | $53,690 -3% |
| 2017 | $2,419 -9.1% | $55,377 -15.8% |
| 2016 | $2,661 | $65,775 +24.3% |
| 2015 | -- | $52,926 -2.4% |
| 2014 | -- | $54,226 -6.8% |
| 2013 | -- | $58,192 |
| 2012 | -- | -- |
| 2011 | -- | -- |
| 2010 | -- | -- |
Find assessor info on the county website
Monthly payment
Est. payment
Payment breakdown
Explore the cost of this home by adjusting the details. Changes won't be saved.Climate risks
Neighborhood: 30434
Nearby schools
Schools provided by the listing agent
- Elementary: Academy
- Middle: Jefferson
- High: Jefferson County
Source: GAMLS. This data may not be complete. We recommend contacting the local school district to confirm school assignments for this home.
Similar homes
- $295,0003 bd2 ba3.2k sqft401 W Broad Street, Louisville, GA 30434For Sale

 MLS ID #100605586, Elizabeth Highsmith, Blanchard & Calhoun - WA. Hive MLS
 - $499,9006 bd4 ba5k sqft708 Mulberry St, Louisville, GA 30434Active

 MLS ID #10811205, Charlton A Carswell, Dalton Wade, Inc.. GAMLS
 - $379,9005 bd3 ba2.9k sqft39 E Calhoun St, Wadley, GA 30477Active
 MLS ID #10846936, William Hopkins, Hopkins Realty. GAMLS
 - $499,0004 bd4 ba3k sqft1082 River St, Bartow, GA 30413Active
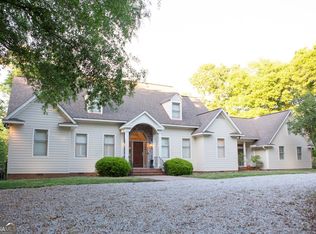 MLS ID #10737025, Lisa R Wasden, Wasden Realty, Inc.. GAMLS
 - $499,9005 bd5 ba4k sqft13591 Us Highway 1 N, Wrens, GA 30833For SaleMLS ID #100595643, Andrew Prescott, RE/MAX Reinvented. Hive MLS
- $230,0004 bd2 ba3k sqft1817 Cato Road, Stapleton, GA 30823For SaleMLS ID #100606128, Sarah Baldwin, Keller Williams Realty Augusta Partners. Hive MLS
