Welcome to this stunning home in the highly sought-after Crawford Creek subdivision! From the moment you step through the front door, you'll be impressed by the grand two-story foyer and elegant formal living room, which flows seamlessly into the formal dining room--perfect for entertaining. The heart of the home is the spacious eat-in kitchen featuring granite countertops, stainless steel appliances, a center island, pantry, and bright breakfast area overlooking the great room. The impressive great room boasts soaring vaulted ceilings, a cozy brick fireplace, and dramatic two-story windows that fill the space with natural light. The main level also offers a versatile office or guest bedroom and a full bathroom. Upstairs, you'll find four generously sized bedrooms, including the owner's suite with a private bath featuring a dual-sink vanity, garden tub, walk-in shower, and large walk-in closet. Three additional bedrooms share a full bathroom with a dual-sink vanity and tub/shower combination. The fully finished walkout basement provides exceptional additional living space, complete with a home theater, a second family room, and a wet bar featuring a beverage refrigerator, microwave, and prep sink--perfect for movie nights and entertaining. An additional bedroom and full bathroom, currently utilized as a home office, offer flexibility for guests or multi-generational living. Outdoor living is just as impressive with a covered deck overlooking the spacious backyard and a lower covered patio ideal for grilling, dining, and relaxing. Conveniently located near shopping, dining, and everyday amenities, this exceptional Crawford Creek home offers the perfect blend of space, comfort, and functionality. Schedule a showing today!
For sale
Price cut: $20K (7/13)
$544,900
1014 Highgrass Court, Evans, GA 30809
6beds
4,664sqft
Single Family Residence
Built in 2013
10,019 Square Feet Lot
$539,600 Zestimate®
$117/sqft
$67/mo HOA
What's special
- 110 days
- 181
- 12
Zillow last checked:
Listing updated:
Listed by:
James Hadden 706-627-7724,
Jim Hadden Real Estate
Source: Hive MLS,MLS#: 100577797 Originating MLS: REALTORS® of Greater Augusta
Originating MLS: REALTORS® of Greater AugustaFacts & features
Interior
Bedrooms & bathrooms
- Bedrooms: 6
- Bathrooms: 4
- Full bathrooms: 4
Rooms
- Room types: Living Room, Dining Room, Great Room, Bedroom 1, Master Bedroom, Bedroom 2, Bedroom 3, Bedroom 4, Family Room, Media Room, Bedroom 5
Primary bedroom
- Level: Upper
- Dimensions: 15 x 14
Bedroom 1
- Level: Main
- Dimensions: 11 x 10
Bedroom 2
- Level: Upper
- Dimensions: 12 x 14
Bedroom 3
- Level: Upper
- Dimensions: 13 x 12
Bedroom 4
- Level: Basement
- Dimensions: 13 x 11
Bedroom 5
- Level: Basement
- Dimensions: 12 x 9
Dining room
- Level: Main
- Dimensions: 16 x 12
Family room
- Dimensions: 16 x 12
Great room
- Level: Main
- Dimensions: 16 x 17
Kitchen
- Level: Main
- Dimensions: 18 x 14
Living room
- Level: Main
- Dimensions: 15 x 12
Media room
- Level: Basement
- Dimensions: 14 x 12
Heating
- Electric, Forced Air, Natural Gas
Cooling
- Central Air
Appliances
- Included: Gas Cooktop, Built-In Microwave, Built-In Gas Oven, Built-In Electric Oven, Dishwasher
Features
- Walk-in Closet(s), Vaulted Ceiling(s), Entrance Foyer, Kitchen Island, Pantry, Eat-in Kitchen, Walk-In Closet(s)
- Basement: Finished,Walk-Out Access
- Number of fireplaces: 1
Interior area
- Total structure area: 4,664
- Total interior livable area: 4,664 sqft
Property
Parking
- Total spaces: 2
- Parking features: Attached, Garage
- Attached garage spaces: 2
Features
- Levels: Three Or More
- Patio & porch: Covered, Deck, Patio, Front Porch
- Fencing: None
- Has view: Yes
- View description: None
- Frontage type: See Remarks
Lot
- Size: 10,019 Square Feet
- Dimensions: 0.23 acres
Details
- Parcel number: 067 1095
- Zoning: na
- Special conditions: Standard
Construction
Type & style
- Home type: SingleFamily
- Property subtype: Single Family Residence
Materials
- Concrete, Stone, Fiber Cement
- Foundation: Concrete Perimeter
- Roof: Composition
Condition
- New construction: No
- Year built: 2013
Utilities & green energy
- Sewer: Public Sewer
- Water: Public
- Utilities for property: Sewer Connected, Water Connected
Community & HOA
Community
- Subdivision: Crawford Creek
HOA
- Has HOA: Yes
- Amenities included: Pool, Park, Playground, Sidewalks, Street Lights
- HOA fee: $800 annually
- HOA name: Community Connect
- HOA phone: 706-842-7531
Location
- Region: Evans
Financial & listing details
- Price per square foot: $117/sqft
- Tax assessed value: $523,539
- Annual tax amount: $5,241
- Date on market: 5/30/2026
- Cumulative days on market: 110 days
- Listing agreement: Exclusive Right To Sell
- Listing terms: Cash,Conventional,FHA,VA Loan
Estimated market value
$539,600
$513,000 - $567,000
$3,390/mo
Price history
| Date | Event | Price |
|---|---|---|
| 7/13/2026 | Price change | $544,900-3.5%$117/sqft |
Source:  Hive MLS #100577797 Report a problem Hive MLS #100577797 Report a problem | ||
| 5/30/2026 | Listed for sale | $564,900+58.4%$121/sqft |
Source: Hive MLS #100577797 Report a problem | ||
| 12/18/2013 | Sold | $356,700$76/sqft |
Source: Public Record Report a problem | ||
Public tax history
| Year | Property taxes | Tax assessment |
|---|---|---|
| 2024 | $5,241 +13.2% | $523,539 +5.2% |
| 2023 | $4,628 -0.8% | $497,806 +11.1% |
| 2022 | $4,665 +8.3% | $448,237 +13.3% |
| 2021 | $4,308 +6.5% | $395,716 +167.8% |
| 2020 | $4,046 +4.9% | $147,748 +5.2% |
| 2019 | $3,858 -7.8% | $140,488 -7.7% |
| 2018 | $4,185 +3.9% | $152,252 +5.6% |
| 2017 | $4,028 -1.5% | $144,200 -1.9% |
| 2016 | $4,088 +1.7% | $146,995 +8.1% |
| 2015 | $4,020 +11% | $135,978 +4.4% |
| 2014 | $3,620 | $130,270 |
Find assessor info on the county website
Monthly payment
Est. payment
Payment breakdown
Explore the cost of this home by adjusting the details. Changes won't be saved.Climate risks
Neighborhood: 30809
Nearby schools
Schools provided by the listing agent
- Elementary: Evans
- Middle: Evans
- High: Evans
Source: Hive MLS. This data may not be complete. We recommend contacting the local school district to confirm school assignments for this home.
Similar homes
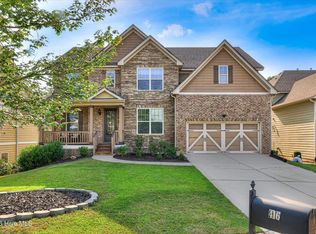
- $555,0005 bd5 ba4.8k sqft416 Arden Way, Evans, GA 30809For Sale
 MLS ID #100589046, Beth Carney, Meybohm Real Estate - Evans. Hive MLS
 - $550,0007 bd5 ba4.2k sqft4838 Tanner Oaks Drive, Evans, GA 30809For Sale
 MLS ID #100583840, Leslie Houston, Southeastern Residential, LLC. Hive MLS
 - $--5 bd3 ba4.7k sqft2430 Sunflower Dr, Evans, GA 30809Auction
 Auction.com 2
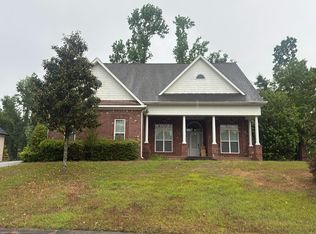
 - $--3 bd3 ba2.6k sqft2215 Millshaven Trl, Evans, GA 30809Auction
 Auction.com 2
 - $539,9005 bd5 ba4.6k sqft343 Bella Rose Drive, Evans, GA 30809For SaleMLS ID #100599880, Christopher Hughes, On The Course Realty, Llc. Hive MLS
- $479,9005 bd4 ba3.7k sqft2229 Millshaven Trail, Evans, GA 30809For SaleMLS ID #100601430, Abbi Ashley, VanderMorgan Realty. Hive MLS
- $499,9995 bd4 ba4.2k sqft510 Farmington Circle, Evans, GA 30809For SaleMLS ID #98202824, KOREY SCHICK, Keller Williams Realty Augusta Partners. Hive MLS
- $450,0005 bd4 ba3.1k sqft1748 Davenport Drive, Evans, GA 30809For SaleMLS ID #100604090, Leslie Houston, Southeastern Residential, LLC. Hive MLS
- $445,0005 bd4 ba2.8k sqft105 Blazing Creek Court, Evans, GA 30809For SaleMLS ID #100603933, Lisa Christie, Meybohm Real Estate - North Augusta. Hive MLS
- $525,0005 bd5 ba3.5k sqft4023 Stowe Drive, Grovetown, GA 30813For SaleMLS ID #100604068, Lauren Hodge, The Realty Studio. Hive MLS
- $439,9005 bd3 ba3k sqft5410 Everlook Cir, Evans, GA 30809Active
 MLS ID #10829305, Christopher Nesbitt, Virtual Properties Realty.com. GAMLS
 - $534,8005 bd4 ba3.3k sqft825 Lost Grove Trail, Evans, GA 30809For SaleMLS ID #100585574, Sonia Salazar, Re/max True Advantage. Hive MLS
- $525,0003 bd3 ba2.5k sqft5092 Bryant Cove Road, Evans, GA 30809For SaleMLS ID #100592878, David Alan Greene, David Greene Realty, Llc. Hive MLS
- $534,9005 bd4 ba3k sqft611 Whitney Shoals Road, Evans, GA 30809For SaleMLS ID #100575807, Ehrin Fairey, EXP Realty, LLC. Hive MLS
- $540,0005 bd4 ba3.1k sqft3123 Rosewood Drive, Evans, GA 30809For SaleMLS ID #98252911, Candace Riddle, Southeastern Residential, LLC. Hive MLS
- $469,9005 bd4 ba3.1k sqft1606 Davenport Drive, Evans, GA 30809For SaleMLS ID #100583034, Tonda Marie Wysong, Better Homes & Gardens Executive Partners. Hive MLS
- $549,9004 bd4 ba3.3k sqft3057 Rosewood Drive, Evans, GA 30809For SaleMLS ID #100587810, Melissa Kay Nemer, Keller Williams Realty Augusta Partners. Hive MLS
- $545,0004 bd4 ba2.9k sqft3071 Rosewood Drive, Evans, GA 30809For SaleMLS ID #100573109, Ronald Winston Suggs, 6-Star Realty, LLC. Hive MLS
- $640,0005 bd4 ba3.4k sqft4312 Sabal Drive, Evans, GA 30809For SaleMLS ID #100583879, Farrah Barber, Meybohm Real Estate - Evans. Hive MLS
- $484,9995 bd3 ba2.8k sqft629 Bunchgrass Street, Evans, GA 30809For SaleMLS ID #98257373, Charlie J Price, Best Price Realtors. Hive MLS
