Skip main navigation
Sold for $517,750
  • $517,750

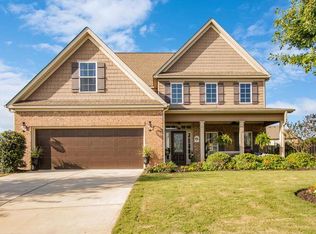
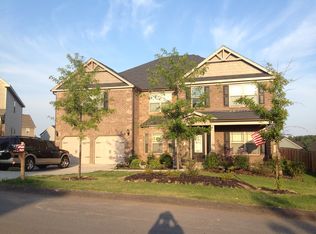
    2430 Sunflower Drive, Evans, GA

    5beds
    4,712sqft
    Single Family Residence
    Built in 2012
    0.37 Acres Lot
    $539,700 Zestimate®
    $110/sqft
    $4,265 Estimated rent

    Home value

    $539,700

    $513,000 - $567,000

    $4,265/mo

    Zestimate® history
    Loading
    Loading...

    Owner options

    List your home for rent

    $4,265/mo

    Rent Zestimate®

    Find your next renter with Zillow Rental Manager. Plus, with online applications, you can quickly screen prospective tenants – for free.

    Learn more

    $4,265/mo

    Rent Zestimate®

    Refinance and save

    $3,730/mo

    Est. payment

    Refinancing to a lower rate could help reduce your monthly payments and save thousands over the life of the loan.

    See today's rates

    $3,730/mo

    Est. payment

    Explore your selling options

    Work with a Zillow partner agent

    Leverage their expertise and Zillow's premium Showcase listings to get your home seen by more buyers.

    Get started

    List with your own agent

    Get your home in front of millions of buyers by listing it on Zillow.

    Learn how to do it

    Sell it yourself

    Take full control of how buyers see your home on Zillow by listing For Sale by Owner (FSBO).

    List your home

    What's special

    Prepare to dive into a world of fun and comfort at 2430 Sunflower Home, where every moment is a adventure in the cozy heart of Evans! This property, nestled close to sought after schools, shopping, dining, parks, and trails and offers a lifestyle that's adventurous fun and fulfilling. Property Highlights: Size: 4,712 sq ft Bedrooms: 5 Bathrooms: 3.5 Garage: 3-unit attached Indoor Entertainment Haven: Spacious and Inviting Living Areas: From formal gatherings in the elegant dining room to casual get-togethers in the great room or den, this home is built for entertainment and joy. Gourmet Kitchen Adventure: With its large island, breakfast area/bar with room for everyone to gather around the kitchen, and walk-in pantry, double oven, the kitchen is perfect for culinary experiments and joyful cooking sessions. Owner's Suite Retreat: The vast owner's suite, with its sitting area , oversized walk in closet linen closet, double sinks, updated tile shower, and cozy fireplace, offers a private oasis for relaxation or a romantic evening at home. Room for Everyone: Formal Living room, formal Dining room, Family room, and den, separate small office downstairs and 5 spacious bedrooms with walk in closets. Extra storage closets upstairs there's plenty of room for everyone, the guests, and with all their personal belongings. Flexible space has many possibilities. Outdoor Fun and Leisure: Backyard Oasis: Dive into the saltwater pool, host a BBQ on the expansive concert patio area, covered patio or simply soak up the sun in your private outdoor paradise next to the pool. Community Engagement: With access to an Olympic-size pool and clubhouse, the fun continues as you connect with friendly neighbors and enjoy community events. Location Perks: Vibrant Community: Being in a prime school district and near Fort Eisenhower, walking trail, nearby patriots park, 30 minutes to Lake Thurmond this location not only promises convenience but also a vibrant community life filled with events and activities for everyone. Modern Conveniences: With features like salt water pool chlorination system, recently added seamless gutters, an Ecobee sprinkler system, extra large concrete parking pad, 3 car garage and your home is as functional as it is beautiful, ensuring more time for fun and less for maintenance and worry. The lifestyle at 2430 Sunflower Home, life is about the joy of living in a space that caters to entertainment, relaxation, and community connection. Whether you're hosting a lively gathering, enjoying a peaceful afternoon by the pool, or exploring the area parks and trail, this home is the lifestyle you will love this summer

    Zillow last checked:

    Listing updated:

    Listed by:

    Christine Keller,

    Century 21 Jeff Keller Realty

    Bought with:

    Katherine Gray, 302929

    HomeSmart CSRA

    Source: Hive MLS,MLS#: 98180584MLS LogoOriginating MLS: REALTORS® of Greater Augusta

    Facts & features

    Interior

    Bedrooms & bathrooms
    • Bedrooms: 5
    • Bathrooms: 4
    • Full bathrooms: 3
    • 1/2 bathrooms: 1
    Rooms
    • Room types: Living Room, Dining Room, Family Room, Breakfast Room, Other, Master Bedroom, Bedroom 2, Bedroom 3, Bedroom 4, Bedroom 5, Bathroom 1, Laundry, Great Room, Office
    Primary bedroom
    • Level: Upper
    • Dimensions: 21 x 17
    Bedroom 2
    • Level: Upper
    • Dimensions: 13 x 12
    Bedroom 3
    • Level: Upper
    • Dimensions: 13 x 11
    Bedroom 4
    • Level: Upper
    • Dimensions: 11 x 10
    Bedroom 5
    • Level: Upper
    • Dimensions: 12 x 13
    Bathroom 1
    • Level: Upper
    • Dimensions: 12 x 10
    Breakfast room
    • Level: Main
    • Dimensions: 14 x 11
    Breakfast room
    • Level: Main
    • Dimensions: 14 x 10
    Dining room
    • Level: Main
    • Dimensions: 13 x 12
    Family room
    • Level: Ground
    • Dimensions: 22 x 24
    Great room
    • Level: Main
    • Dimensions: 22 x 17
    Kitchen
    • Level: Main
    • Dimensions: 14 x 11
    Laundry
    • Level: Upper
    • Dimensions: 8 x 6
    Living room
    • Level: Main
    • Dimensions: 15 x 14
    Office
    • Level: Main
    • Dimensions: 5 x 6
    Other
    • Description: Foyer
    • Level: Main
    • Dimensions: 11 x 6
    Other
    • Description: den
    • Level: Main
    • Dimensions: 12 x 13
    Heating
    • Fireplace(s), Electric, Forced Air
    Cooling
    • Central Air, Ceiling Fan(s), Multi Units
    Appliances
    • Included: Built-In Microwave, Built-In Electric Oven, Refrigerator, Double Oven, Disposal, Dishwasher, Cooktop
    • Laundry: Dryer Hookup, Washer Hookup
    Features
    • Walk-in Closet(s), Entrance Foyer, Kitchen Island, Pantry, Blinds/Shades, Eat-in Kitchen, Walk-In Closet(s), Wired for Data
    • Flooring: Vinyl, Wood, Ceramic Tile, Hardwood
    • Doors: Storm Door(s)
    • Basement: None
    • Attic: Partially Floored,Pull Down Stairs
    Interior area
    • Total structure area: 4,712
    • Total interior livable area: 4,712 sqft

    Property

    Parking
    • Total spaces: 3
    • Parking features: Attached, Other, Concrete, Garage Door Opener, See Remarks, Garage, Parking Pad, Storage
    • Has attached garage: Yes
    Accessibility
    • Accessibility features: None
    Features
    • Levels: Two
    • Patio & porch: Covered, Patio, Porch, Front Porch, Rear Porch
    • Exterior features: Storm Doors
    • Pool features: In Ground
    • Fencing: Privacy,Fenced
    Lot
    • Size: 0.37 Acres
    • Features: Landscaped, Sprinklers in Front, Sprinklers in Rear
    Details
    • Parcel number: 060834
    • Special conditions: Standard

    Construction

    Type & style
    • Home type: SingleFamily
    • Property subtype: Single Family Residence
    Materials
    • Brick, Stone, Fiber Cement
    • Foundation: Slab
    • Roof: Composition
    Condition
    • New construction: No
    • Year built: 2012

    Utilities & green energy

    • Sewer: Public Sewer
    • Water: Public
    • Utilities for property: Cable Available

    Community & HOA

    Community
    • Security: Smoke Detector(s)
    • Subdivision: Magnolia Valley
    HOA
    • Has HOA: Yes
    • Amenities included: Other
    • HOA fee: $500 annually
    Location
    • Region: Evans

    Financial & listing details

    • Price per square foot: $110/sqft
    • Tax assessed value: $561,784
    • Annual tax amount: $5,416
    • Date on market: 3/29/2024
    • Listing agreement: Exclusive Right To Sell
    • Listing terms: Assumable,Cash,Conventional,FHA,VA Loan

    Price history

    DateEventPrice
    11/21/2025Price change$549,800-1.8%$117/sqft
    Source: Hive MLS #546206 Report a problem
    8/23/2025Listed for sale$560,000+8.2%$119/sqft
    Source: REALTORS® of Greater Augusta #546206 Report a problem
    5/24/2024Sold$517,7500%$110/sqft
    Source: Hive MLS #98180584 Report a problem
    4/21/2024Pending sale$518,000$110/sqft
    Source: REALTORS® of Greater Augusta #526200 Report a problem
    3/29/2024Listed for sale$518,000$110/sqft
    Source: REALTORS® of Greater Augusta #526200 Report a problem
    3/21/2024Pending sale$518,000$110/sqft
    Source: REALTORS® of Greater Augusta #526200 Report a problem
    3/6/2024Listed for sale$518,000+45.9%$110/sqft
    Source: REALTORS® of Greater Augusta #526200 Report a problem
    8/17/2020Sold$355,000$75/sqft
    Source: Hive MLS #98007642 Report a problem
    8/1/2020Pending sale$355,000$75/sqft
    Source: KELLER WILLIAMS REALTY #453753 Report a problem
    8/1/2020Listed for sale$355,000$75/sqft
    Source: Keller Williams Realty Augusta Partners #453753 Report a problem
    8/1/2020Pending sale$355,000$75/sqft
    Source: Keller Williams Realty Augusta Partners #453753 Report a problem
    7/7/2020Listed for sale$355,000$75/sqft
    Source: KELLER WILLIAMS REALTY #453753 Report a problem
    6/12/2020Pending sale$355,000$75/sqft
    Source: KELLER WILLIAMS REALTY #453753 Report a problem
    4/27/2020Price change$355,000-2.7%$75/sqft
    Source: KELLER WILLIAMS REALTY #453753 Report a problem
    4/1/2020Price change$365,000-0.2%$77/sqft
    Source: KELLER WILLIAMS REALTY #453753 Report a problem
    3/21/2020Price change$365,900-1.9%$78/sqft
    Source: CENTURY 21 RESULTS REALTY SERVICES #452474 Report a problem
    2/28/2020Listed for sale$373,000+14.8%$79/sqft
    Source: CENTURY 21 RESULTS REALTY SERVICES #452474 Report a problem
    7/22/2018Listing removed$324,900$69/sqft
    Source: CENTURY 21 Larry Miller Realty, Inc. #427634 Report a problem
    7/18/2018Price change$324,900-4.4%$69/sqft
    Source: CENTURY 21 Larry Miller Realty, Inc. #427634 Report a problem
    5/25/2018Listed for sale$339,900+3.3%$72/sqft
    Source: CENTURY 21 LARRY MILLER REALTY-EVANS #427634 Report a problem
    4/12/2018Listing removed$329,000$70/sqft
    Source: MEYBOHM REAL ESTATE-EVANS #417872 Report a problem
    1/14/2018Price change$329,000-2.9%$70/sqft
    Source: MEYBOHM REALTORS-EVANS #417872 Report a problem
    9/1/2017Listed for sale$339,000+20.2%$72/sqft
    Source: MEYBOHM REALTORS-EVANS #417872 Report a problem
    2/10/2015Listing removed$2,000
    Source: Bridges Realty, LLC Report a problem
    2/3/2015Listed for rent$2,000
    Source: Bridges Realty, LLC Report a problem
    1/15/2014Sold$282,100$60/sqft
    Source: Public Record Report a problem

    Public tax history

    YearProperty taxesTax assessment
    2025$5,416 -0.1%$561,784 +4.7%
    2024$5,420 +2.2%$536,647 +4.2%
    2023$5,303 +20.2%$515,195 +23%
    2022$4,411 +12.6%$418,884 +18%
    2021$3,918 +175.2%$355,000 +150.6%
    2020$1,424 -9.2%$141,677 -0.2%
    2019$1,568 -58.9%$141,964 +3.5%
    2018$3,819 -3.3%$137,171 -2.9%
    2017$3,947 -1.5%$141,295 +7.2%
    2016$4,007 +11%$131,814 +16.8%
    2015$3,611 +3.5%$112,838 -11.6%
    2014$3,489 $127,665
    Find assessor info on the county website
    Neighborhood: 30809

    Nearby schools

    GreatSchools rating
    Schools provided by the listing agent
    • Elementary: Parkway
    • Middle: Greenbrier
    • High: Greenbrier

    Source: Hive MLS. This data may not be complete. We recommend contacting the local school district to confirm school assignments for this home.

    Get pre-qualified for a loan
    At Zillow Home Loans, we can pre-qualify you in as little as 5 minutes with no impact to your credit score.

    An equal housing lender. NMLS #10287.

    Sell for more on Zillow
    Get a Zillow Showcase℠ listing at no additional cost and you could sell for .
    $539,700
    2% more
    +$10,794
    With Zillow Showcase(estimated)
    $550,494