COLUMBIA COUNTY NEIGHBORHOOD WITH NO HOA!!! FREEDOM!!! THIS HOME HAS SO MUCH TO OFFER INCLUDING A SIDE ENTRY TWO CAR ATTACHED GARAGE WITH TONS OF NICE STORAGE CABINETS AND AND ADDITIONAL AREA WHICH COULD BE USED FOR GOLF CART PARKING ! A TWO CAR DETACHED GARAGE WITH A LOFT! AN AIR CONDITIONED 9 BY 12 BUILDING WITH A WOODEN PORCH OR DECK ON THE FRONT OF IT! THINK ''SHE SHED'' , OR STORAGE BUILDING, OR DOG BUILDING BECAUSE THERE IS A DOGGIE DOOR!! THE DOGGIE DOOR LEADS TO A GENEROUS DOG RUN!! THERE IS ANOTHER LARGE STORAGE BUILDING!! A WONDERFUL VERY LARGB BACK COVERED PORCH WITH LIGHTS AND FAN!! PLUS, STILL PLENTY OF FENCED BACK YARD LEFT!! THIS BRICK RANCH HAS SO MUCH TO OFFER!! 4 VERY NICE SIZE BEDROOMS INCLUDING A LARGE PRIMARY BEDROOM!! THERE IS TILE THROUGHOUT THE HOME THAT LOOKS LIKE WOOD FLOORS, EXCEPT THE BEDROOMS AND THEY HAVE BRAND NEW CARPET!!! THIS HOME IS ALSO FRESHLY PAINTED AND UPDATED!! THE KITCHEN HAS A BRAND NEW STOVE!! BRAND NEW FRIDGE!! BRAND NEW MICROWAVE AND A NEWER DISHWASHER!! ALSO, THE KITCHEN HAS FRESHLY PAINTED CABINETS THAT ARE SOO NICE!! DOUBLE SIDED FIREPLACE FACE A GREAT ROOM AREA AND A LIVING ROOM AREA ON THE OTHER SIDE!! SEPERATE FORMAL DINING ROOM AND A BREAKFAST ROOM WITH A BEAUTIFUL BAY WINDOW! NICE LAUNDRY ROOM WITH PLENTY OF CABINETS!! MOVE IN READY!! NOTHING MORE TO DO IN THIS VERY CLEAN IMMACULATE HOME WITH A BEAUTIFUL LANDSCAPED YARD!!
For sale
$375,000
4583 Mulberry Creek Drive, Evans, GA 30809
4beds
2,166sqft
:
Get pre-qualified$2,353/mo
Single Family Residence
Built in 1989
0.51 Acres Lot
$370,000 Zestimate®
$173/sqft
$-- HOA
What's special
Brick ranchBeautiful landscaped yardLarge storage building
- 10 days |
- 582 |
- 45 |
Likely to sell faster than
Zillow last checked:
Listing updated:
Listed by:
Sandra Murrell 706-833-0502,
HomeSmart CSRA
Source: Hive MLS,MLS#: 100593611 Originating MLS: REALTORS® of Greater Augusta
Originating MLS: REALTORS® of Greater AugustaFacts & features
Interior
Bedrooms & bathrooms
- Bedrooms: 4
- Bathrooms: 2
- Full bathrooms: 2
Rooms
- Room types: Breakfast Room, Great Room, Family Room, Dining Room, Bedroom 4, Bedroom 3, Bedroom 2, Master Bedroom, Living Room, Bedroom 5, Other, Laundry
Primary bedroom
- Level: Main
- Dimensions: 16 x 17
Bedroom 2
- Level: Main
- Dimensions: 14 x 13
Bedroom 3
- Level: Main
- Dimensions: 12 x 12
Bedroom 4
- Level: Main
- Dimensions: 12 x 11
Bedroom 5
- Dimensions: 0 x 0
Breakfast room
- Level: Main
- Dimensions: 12 x 10
Dining room
- Level: Main
- Dimensions: 10 x 14
Family room
- Level: Main
- Dimensions: 0 x 0
Great room
- Level: Main
- Dimensions: 16 x 17
Kitchen
- Level: Main
- Dimensions: 13 x 12
Living room
- Level: Main
- Dimensions: 13 x 13
Other
- Description: Lndry Rm;See Remarks
- Level: Main
- Dimensions: 8 x 5
Heating
- Fireplace(s), Electric, Heat Pump, Natural Gas
Cooling
- Central Air
Appliances
- Included: Built-In Microwave, Refrigerator, Dishwasher, Electric Range
- Laundry: Dryer Hookup, Washer Hookup
Features
- Walk-in Closet(s), Entrance Foyer, Walk-in Shower, Eat-in Kitchen, Walk-In Closet(s)
- Flooring: Carpet, Ceramic Tile
- Basement: None
- Attic: Partially Finished
Interior area
- Total structure area: 2,166
- Total interior livable area: 2,166 sqft
Property
Parking
- Total spaces: 4
- Parking features: Attached, Detached, Concrete, Garage
- Attached garage spaces: 4
Accessibility
- Accessibility features: None
Features
- Levels: One
- Patio & porch: Covered, Porch, Rear Porch
- Exterior features: Other
- Pool features: None
- Fencing: Privacy,Fenced
- Has view: Yes
- View description: None
- Frontage type: See Remarks
Lot
- Size: 0.51 Acres
- Dimensions: 144 x 153
- Features: Level
Details
- Additional structures: Covered Area, Kennel/Dog Run, Second Garage, Storage, Workshop, Outbuilding
- Parcel number: 072i099
- Zoning: C1
- Special conditions: Standard
Construction
Type & style
- Home type: SingleFamily
- Property subtype: Single Family Residence
Materials
- Brick
- Foundation: Slab
- Roof: Composition
Condition
- New construction: No
- Year built: 1989
Utilities & green energy
- Sewer: Public Sewer
- Water: Public
- Utilities for property: Cable Available, Natural Gas Connected
Community & HOA
Community
- Subdivision: Mulberry Creek
HOA
- Has HOA: No
- Amenities included: Street Lights
Location
- Region: Evans
Financial & listing details
- Price per square foot: $173/sqft
- Tax assessed value: $142,606
- Annual tax amount: $3,412
- Date on market: 8/4/2026
- Cumulative days on market: 10 days
- Listing agreement: Exclusive Right To Sell
- Listing terms: Cash,Conventional,FHA,VA Loan
Estimated market value
$370,000
$352,000 - $389,000
$2,240/mo
Price history
| Date | Event | Price |
|---|---|---|
| 8/4/2026 | Listed for sale | $375,000+87.6%$173/sqft |
Source:  Hive MLS #100593611 Report a problem Hive MLS #100593611 Report a problem | ||
| 3/10/2017 | Sold | $199,900-9.1%$92/sqft |
Source: Hive MLS #98064724 Report a problem | ||
| 1/12/2017 | Listed for sale | $219,900+47.6%$102/sqft |
Source: KELLER WILLIAMS REALTY #408488 Report a problem | ||
| 12/22/2014 | Listing removed | $1,375$1/sqft |
Source: Owner Report a problem | ||
| 12/4/2014 | Listed for rent | $1,375$1/sqft |
Source: Owner Report a problem | ||
| 5/19/2011 | Sold | $149,000-10.8%$69/sqft |
Source: Public Record Report a problem | ||
| 9/20/2004 | Sold | $167,000$77/sqft |
Source: Hive MLS #98109943 Report a problem | ||
Public tax history
| Year | Property taxes | Tax assessment |
|---|---|---|
| 2025 | $3,412 -4.9% | $356,517 -0.4% |
| 2024 | $3,588 +20.4% | $358,103 +6.6% |
| 2023 | $2,980 -2.8% | $335,785 +14.2% |
| 2022 | $3,065 +13.6% | $294,122 +18.8% |
| 2021 | $2,698 +3.8% | $247,580 +158.9% |
| 2020 | $2,599 +19% | $95,624 +19% |
| 2019 | $2,184 +0.5% | $80,355 +0.5% |
| 2018 | $2,173 +5.9% | $79,960 +8.9% |
| 2017 | $2,051 -2.8% | $73,410 -2.9% |
| 2016 | $2,111 +0.7% | $75,574 -3.1% |
| 2015 | $2,096 +6.7% | $78,022 +12% |
| 2014 | $1,964 +7.7% | $69,662 +1% |
| 2012 | $1,823 -5.7% | $69,004 -3.7% |
| 2011 | $1,934 +187.4% | $71,692 |
| 2010 | $673 -2.5% | $71,692 |
| 2009 | $690 +10.6% | $71,692 |
| 2008 | $624 -1% | $71,692 -1.1% |
| 2007 | $630 -10.2% | $72,508 +3.8% |
| 2006 | $702 -17.8% | $69,875 +8.5% |
| 2005 | $854 -28.7% | $64,430 +18.6% |
| 2004 | $1,197 +11.4% | $54,345 +3.7% |
| 2003 | $1,074 -1.3% | $52,426 -1.1% |
| 2002 | $1,088 -8.5% | $53,024 -3.9% |
| 2001 | $1,189 -3.3% | $55,186 +1% |
| 2000 | $1,229 | $54,620 |
Find assessor info on the county website
Monthly payment
Est. payment
Payment breakdown
Explore the cost of this home by adjusting the details. Changes won't be saved.Climate risks
Neighborhood: 30809
Nearby schools
GreatSchools rating
- 8/10Evans Elementary SchoolGrades: PK-5Distance: 0.3 mi
- 7/10Evans Middle SchoolGrades: 6-8Distance: 0.7 mi
- 6/10Evans High SchoolGrades: 9-12Distance: 0.9 mi
Schools provided by the listing agent
- Elementary: Evans
- Middle: Evans
- High: Evans
Source: Hive MLS. This data may not be complete. We recommend contacting the local school district to confirm school assignments for this home.
- $307,4003 bd2 ba2.1k sqft4585 Mulberry Creek Dr, Evans, GA 30809Off Market
- $322,3004 bd2 ba2k sqft4581 Mulberry Creek Dr, Evans, GA 30809Off Market
- $352,6003 bd2 ba2.3k sqft4590 Mulberry Creek Dr, Evans, GA 30809Off Market
- $332,3004 bd3 ba2.5k sqft4587 Mulberry Creek Dr, Evans, GA 30809Off Market
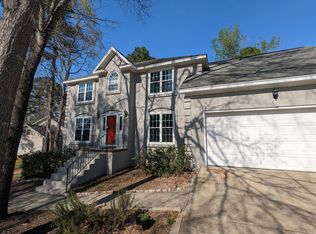
- $333,6004 bd2 ba2.3k sqft4579 Mulberry Creek Dr, Evans, GA 30809Off Market
- $307,0003 bd3 ba1.8k sqft203 Mulberry Ct, Evans, GA 30809Off Market
- $367,7005 bd3 ba3.2k sqft205 Mulberry Ct, Evans, GA 30809Off Market
- $328,5004 bd2 ba2.3k sqft4584 Mulberry Creek Dr, Evans, GA 30809Off Market
A local agent can set up tours, give advice and negotiate with sellers.
A local lender can help you make sure your offer is ready when you are.
Similar homes
- $369,9004 bd2 ba2.3k sqft853 Prairie Lane, Evans, GA 30809For Sale

 MLS ID #100582846, Brian O'Neill, Home Relief, Llc. Hive MLS
 - $359,9003 bd2 ba1.8k sqft407 Sandleton Way, Evans, GA 30809For Sale
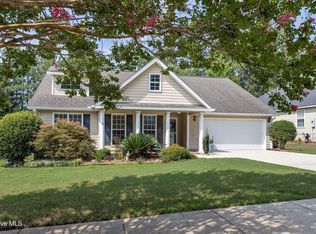 MLS ID #100594167, Jennifer Thomas, Meybohm Real Estate - Evans. Hive MLS
 - $375,0004 bd3 ba2.4k sqft4653 Millhaven Road, Martinez, GA 30907For Sale
 MLS ID #100588271, Gerilyn Delaurentys, Meybohm Real Estate - Evans. Hive MLS
 - $414,9005 bd3 ba3k sqft207 Mineral Court, Evans, GA 30809For Sale
 MLS ID #100588365, Jennifer Henderson, Douglas Lane Real Estate Group. Hive MLS
 - $425,0004 bd4 ba2.8k sqft4363 Wisteria Court, Evans, GA 30809For SaleMLS ID #100591755, Jennifer Viger, Market House Realty, LLC. Hive MLS
- $400,0005 bd3 ba2.7k sqft4465 Andover Drive, Evans, GA 30809For SaleMLS ID #98256727, Gerilyn Delaurentys, Meybohm Real Estate - Evans. Hive MLS
- $299,9003 bd2 ba1.5k sqft666 Kemper Drive, Evans, GA 30809For SaleMLS ID #100593409, Amy Glover Scherer, Southeastern Residential, LLC. Hive MLS
- $409,9004 bd4 ba3k sqft1259 Hardy Pointe Drive, Evans, GA 30809For SaleMLS ID #98203605, Gerald Merriweather, Meybohm Real Estate - Wheeler. Hive MLS
- $349,5003 bd3 ba2.1k sqft1049 Glenhaven Drive, Evans, GA 30809For SaleMLS ID #100581681, Robert Gray Willis, Keller Williams Realty Augusta Partners. Hive MLS
- $499,9994 bd4 ba2.8k sqft902 Burlington Drive, Evans, GA 30809For SaleMLS ID #100588151, Kayla Anthony, Re/max True Advantage. Hive MLS
- $347,5004 bd3 ba2.3k sqft124 Wood Creek Drive, Martinez, GA 30907For SaleMLS ID #100593239, Aracelis Saladin, Keller Williams Realty Augusta Partners. Hive MLS
- $334,0004 bd2 ba1.9k sqft809 Paisley Lane, Grovetown, GA 30813For SaleMLS ID #100593079, Lili M Youngblood, Meybohm Real Estate - Wheeler. Hive MLS
- $380,0004 bd3 ba2.2k sqft3227 Riverstone Drive, Martinez, GA 30907For SaleMLS ID #100586538, Naresh P Punjabi, Connect Realty, LLC. Hive MLS
- $299,5004 bd2 ba1.8k sqft4883 Orchard Hill Drive, Grovetown, GA 30813For SaleMLS ID #100593189, P-r Group, Blanchard & Calhoun - Evans. Hive MLS
- $340,0006 bd4 ba2.6k sqft4454 Whisperwood Drive, Martinez, GA 30907For SaleMLS ID #100586026, Jeremy Johnston, Southern Homes and Rentals LLC. Hive MLS
- $265,0003 bd2 ba1.3k sqft4533 Ridgeview Court, Evans, GA 30809For SaleMLS ID #100586267, Brian O'Neill, Home Relief, Llc. Hive MLS
- $295,0003 bd2 ba1.7k sqft4156 Hound Court, Evans, GA 30809For SaleMLS ID #98257104, Noah McBride, Century 21 Magnolia. Hive MLS
- $309,9004 bd3 ba2k sqft804 Shawnee Drive, North Augusta, SC 29841For SaleMLS ID #100592101, Jessica Thompson, Meybohm Real Estate - Evans. Hive MLS
- $449,9006 bd4 ba2.7k sqft657 Cornerstone Pl, Evans, GA 30809For SaleMLS ID #223173, Vilma Colon-Oliver, Meybohm Real Estate - Augusta. Aiken MLS
- $320,0003 bd2 ba1.7k sqft721 Wickham Drive, Evans, GA 30809For SaleMLS ID #98251863, Naresh P Punjabi, Connect Realty, LLC. Hive MLS
