Welcome to this beautifully maintained home in the heart of Evans! Nestled in a desirable neighborhood, 2315 Malone Way offers the perfect blend of comfort, style, and convenience. This inviting property features spacious living areas, abundant natural light, and a functional floor plan ideal for both everyday living and entertaining. The kitchen offers ample cabinet and counter space, while the generously sized bedrooms provide comfort and privacy. Step outside to enjoy the peaceful backyard, perfect for relaxing or hosting gatherings. Conveniently located near top-rated schools, shopping, dining, and parks, this home is a must-see!
For sale
Price cut: $30K (7/24)
$400,000
2315 Malone Way, Evans, GA 30809
4beds
2,481sqft
Single Family Residence
Built in 2017
0.26 Acres Lot
$398,800 Zestimate®
$161/sqft
$23/mo HOA
What's special
- 105 days |
- 230 |
- 15 |
Zillow last checked:
Listing updated:
Listed by:
Ahmad Shah Hussaini 706-836-9895,
Keller Williams Realty Augusta Partners
Source: Hive MLS,MLS#: 100573153 Originating MLS: REALTORS® of Greater Augusta
Originating MLS: REALTORS® of Greater AugustaFacts & features
Interior
Bedrooms & bathrooms
- Bedrooms: 4
- Bathrooms: 3
- Full bathrooms: 2
- 1/2 bathrooms: 1
Rooms
- Room types: Other, Breakfast Room, Family Room, Dining Room, Bedroom 4, Bedroom 3, Bedroom 2, Master Bedroom, Great Room, Bedroom 5, Living Room, Bathroom 1, Laundry
Primary bedroom
- Level: Upper
- Dimensions: 21 x 18
Bedroom 2
- Level: Upper
- Dimensions: 16 x 12
Bedroom 3
- Level: Upper
- Dimensions: 12 x 12
Bedroom 4
- Level: Upper
- Dimensions: 12 x 11
Bedroom 5
- Dimensions: 0 x 0
Bathroom 1
- Level: Upper
- Dimensions: 15 x 10
Breakfast room
- Level: Main
- Dimensions: 12 x 11
Dining room
- Level: Main
- Dimensions: 15 x 13
Family room
- Level: Main
- Dimensions: 27 x 16
Great room
- Dimensions: 0 x 0
Kitchen
- Level: Main
- Dimensions: 12 x 11
Living room
- Dimensions: 0 x 0
Other
- Description: Lndry Rm
- Level: Upper
- Dimensions: 10 x 8
Heating
- Electric, Heat Pump
Cooling
- Central Air, Ceiling Fan(s), Multi Units
Appliances
- Included: Vented Exhaust Fan, Range, Disposal, Dishwasher
- Laundry: Dryer Hookup, Washer Hookup
Features
- Walk-in Closet(s), Entrance Foyer, Pantry, Blinds/Shades, Walk-In Closet(s)
- Flooring: Carpet, Ceramic Tile, Hardwood
- Doors: Thermal Doors
- Windows: Thermal Windows
- Basement: None
- Attic: Partially Floored,Pull Down Stairs
- Has fireplace: No
Interior area
- Total structure area: 2,481
- Total interior livable area: 2,481 sqft
Property
Parking
- Total spaces: 2
- Parking features: Attached, Concrete, See Remarks, Garage
- Attached garage spaces: 2
Accessibility
- Accessibility features: None
Features
- Levels: Two
- Patio & porch: Covered, Porch, Rear Porch
- Exterior features: Thermal Doors
- Fencing: Wood,Fenced
- Has view: Yes
- View description: None
- Frontage type: See Remarks
Lot
- Size: 0.26 Acres
- Dimensions: 80 x 118
- Features: Landscaped, Sprinklers in Front, Sprinklers in Rear
Details
- Parcel number: 077 903
- Zoning: R-1
- Special conditions: Standard
Construction
Type & style
- Home type: SingleFamily
- Property subtype: Single Family Residence
Materials
- See Remarks, Stone, Fiber Cement
- Foundation: Slab
- Roof: Composition
Condition
- New construction: No
- Year built: 2017
Details
- Warranty included: Yes
Utilities & green energy
- Sewer: Public Sewer
- Water: Public
- Utilities for property: Cable Available, Sewer Connected, Water Connected
Green energy
- Green verification: None
Community & HOA
Community
- Security: Smoke Detector(s)
- Subdivision: Jones Ferry
HOA
- Has HOA: Yes
- Amenities included: Sidewalks, Street Lights
- HOA fee: $275 annually
- HOA name: Association Link
- HOA phone: 706-922-0903
Location
- Region: Evans
Financial & listing details
- Price per square foot: $161/sqft
- Tax assessed value: $154,578
- Annual tax amount: $3,697
- Date on market: 5/12/2026
- Cumulative days on market: 105 days
- Listing agreement: Exclusive Right To Sell
- Listing terms: Cash,Conventional,FHA,VA Loan
Estimated market value
$398,800
$379,000 - $419,000
$2,364/mo
Price history
| Date | Event | Price |
|---|---|---|
| 7/24/2026 | Price change | $400,000-7%$161/sqft |
Source:  Hive MLS #100573153 Report a problem Hive MLS #100573153 Report a problem | ||
| 5/12/2026 | Listed for sale | $430,000+66.5%$173/sqft |
Source: Hive MLS #100573153 Report a problem | ||
| 11/21/2017 | Sold | $258,300$104/sqft |
Source: Hive MLS #98059150 Report a problem | ||
Public tax history
| Year | Property taxes | Tax assessment |
|---|---|---|
| 2025 | $3,698 -1.5% | $386,447 +3.1% |
| 2024 | $3,756 +16.8% | $374,907 +4.5% |
| 2023 | $3,215 -0.9% | $358,928 +15.2% |
| 2022 | $3,245 +5.6% | $311,488 +10.5% |
| 2021 | $3,072 +0.6% | $281,983 +151.9% |
| 2020 | $3,052 +8.6% | $111,941 +8.9% |
| 2019 | $2,810 -0.5% | $102,837 -0.5% |
| 2018 | $2,823 +282.8% | $103,320 +291.4% |
| 2017 | $738 | $26,400 |
Find assessor info on the county website
Monthly payment
Est. payment
Payment breakdown
Explore the cost of this home by adjusting the details. Changes won't be saved.Climate risks
Neighborhood: 30809
Nearby schools
GreatSchools rating
- 9/10River Ridge Elementary SchoolGrades: PK-5Distance: 1.3 mi
- 7/10Stallings Island Middle SchoolGrades: 6-8Distance: 0.9 mi
- 8/10Lakeside High SchoolGrades: 9-12Distance: 1.4 mi
Schools provided by the listing agent
- Elementary: River Ridge
- Middle: Stallings Island
- High: Lakeside
Source: Hive MLS. This data may not be complete. We recommend contacting the local school district to confirm school assignments for this home.
- $480,2005 bd3 ba3k sqft2319 Malone Way, Evans, GA 30809Off Market
- $3,6464.29 acresMalone Way, Evans, GA 30809Off Market
- $119,1824 bd4 ba2.8k sqft2314 Malone Way, Evans, GA 30809Sold
- $462,5005 bd3 ba2.9k sqft2316 Malone Way, Evans, GA 30809Off Market
- $389,0004 bd3 ba2.4k sqft2312 Malone Way, Evans, GA 30809For Sale
- $379,4003 bd2 ba2.2k sqft2321 Malone Way, Evans, GA 30809Off Market
- $4410.49 acres2306 Malone Way, Evans, GA 30809Off Market
- $418,2004 bd3 ba2.2k sqft2321 Malone, Evans, GA 30809Off Market
A local agent can set up tours, give advice and negotiate with sellers.
A local lender can help you make sure your offer is ready when you are.
Similar homes

- $398,0004 bd3 ba2.6k sqft288 Palisade Ridge, Evans, GA 30809For Sale

 MLS ID #100587635, Joshua Hollimon, Blanchard & Calhoun - Evans. Hive MLS
 - $390,0005 bd3 ba2.7k sqft4465 Andover Drive, Evans, GA 30809For Sale
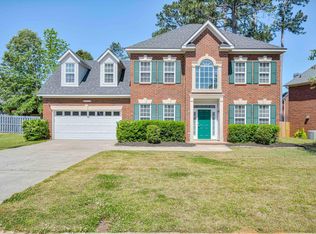 MLS ID #98256727, Gerilyn Delaurentys, Meybohm Real Estate - Evans. Hive MLS
 - $359,0004 bd3 ba2.3k sqft679 Ventana Drive, Evans, GA 30809For Sale
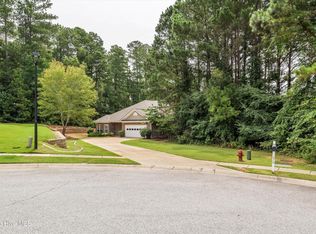 MLS ID #100592789, Charles Bordner, EXP Realty, LLC. Hive MLS
 - $399,9004 bd3 ba2.6k sqft525 Bunchgrass Street, Evans, GA 30809For Sale
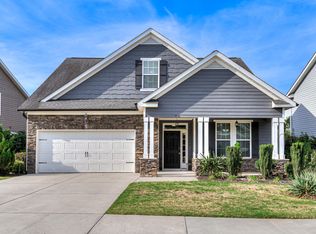 MLS ID #98250734, Andrea Johnson, Dogwood Real Estate, LLC. Hive MLS
 - $479,9005 bd3 ba2.5k sqft442 Kirkwood Drive, Evans, GA 30809For SaleMLS ID #100586890, Ehrin Fairey, EXP Realty, LLC. Hive MLS
- $384,9004 bd4 ba2.9k sqft723 Herrington Drive, Grovetown, GA 30813For SaleMLS ID #100598341, LaSheika Brigham, Re/max True Advantage. Hive MLS
- $386,9004 bd3 ba2.8k sqft111 Langfuhr Way, North Augusta, SC 29860For SaleMLS ID #100595121, Kaitlin Collins, EXP Realty, LLC. Hive MLS
- $415,0005 bd3 ba3k sqft1045 Swan Ct, North Augusta, SC 29860For SaleMLS ID #224233, Zhyan Ali Sairany, Summer House Realty. Aiken MLS
- $315,0005 bd4 ba2.1k sqft647 Ventana Dr, Evans, GA 30809Active
 MLS ID #10821535, Ray Corujo, Summer House Realty. GAMLS
 - $380,0005 bd3 ba2.7k sqft3830 Berkshire Way, Grovetown, GA 30813For SaleMLS ID #100598209, Tracy Beard, Berkshire Hathaway HomeServices Beazley Realtors. Hive MLS
- $449,9004 bd3 ba3k sqft3538 Hilltop Trail, Evans, GA 30809For SaleMLS ID #98252506, Angela Sorapuru-Lopez, Re/max True Advantage. Hive MLS
- $485,0005 bd4 ba2.9k sqft4872 Tanner Oaks Drive, Evans, GA 30809For SaleMLS ID #100583826, Joshua Scelsi, EXP Realty, LLC. Hive MLS
- $365,0004 bd4 ba2.3k sqft7111 Carrington Court, Martinez, GA 30907For SaleMLS ID #100577221, Mark Mulich, Mulich Realty, Llc. Hive MLS
- $397,9004 bd3 ba2.4k sqft3110 Wayne Drive, Grovetown, GA 30813For SaleMLS ID #100586084, Kalista Cave, Blanchard & Calhoun - WA. Hive MLS
- $420,0004 bd3 ba2.5k sqft875 Lynbrook Court, North Augusta, SC 29860For SaleMLS ID #100595363, Karen Albright, Opendoor Brokerage LLC. Hive MLS
- $360,0005 bd3 ba3.2k sqft228 Journey Run, North Augusta, SC 29841For SaleMLS ID #98253802, Charles Kim, David Buck Real Estate. Hive MLS
- $364,9004 bd3 ba2k sqft401 Longmeadow Drive, Grovetown, GA 30813For SaleMLS ID #100593060, Jamie R Long, Keller Williams Realty Augusta Partners. Hive MLS
- $389,9004 bd2 ba2.1k sqft8000 Crossbow Lndg, Graniteville, SC 29829New ConstructionMLS ID #224417, Lisa M Moss, Blanchard & Calhoun - Evans. Aiken MLS
- $389,0004 bd3 ba2.4k sqft252 Carlow Drive, Grovetown, GA 30813For SaleMLS ID #100588481, Jeffery Scott Patterson, Better Homes & Gardens Executive Partners. Hive MLS
- $449,9004 bd3 ba2.5k sqft443 Bronco Pass #83, Evans, GA 30809New ConstructionHive MLS
