Skip main navigation
Sold for $464,900
  • $464,900

    3525 Hilltop Trl, Evans, GA 30809

    5beds
    2,823sqft
    Single Family Residence
    Built in 2022
    8,276 Square Feet Lot
    $468,300 Zestimate®
    $165/sqft
    $2,724 Estimated rent

    Home value

    $468,300

    $440,000 - $496,000

    $2,724/mo

    Zestimate® history
    Loading
    Loading...

    Owner options

    List your home for rent

    $2,724/mo

    Rent Zestimate®

    Find your next renter with Zillow Rental Manager. Plus, with online applications, you can quickly screen prospective tenants – for free.

    Learn more

    $2,724/mo

    Rent Zestimate®

    Refinance and save

    $3,484/mo

    Est. payment

    Refinancing to a lower rate could help reduce your monthly payments and save thousands over the life of the loan.

    See today's rates

    $3,484/mo

    Est. payment

    Explore your selling options

    Work with a Zillow partner agent

    Leverage their expertise and Zillow's premium Showcase listings to get your home seen by more buyers.

    Get started

    List with your own agent

    Get your home in front of millions of buyers by listing it on Zillow.

    Learn how to do it

    Sell it yourself

    Take full control of how buyers see your home on Zillow by listing For Sale by Owner (FSBO).

    List your home

    What's special

    Cozy wood-burning fireplaceSleek finishesContemporary designSpacious islandOpen layoutScenic walking trailsGenerous pantry
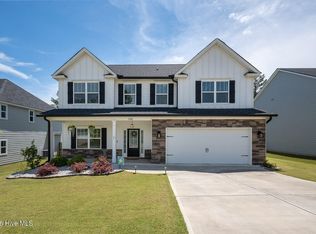
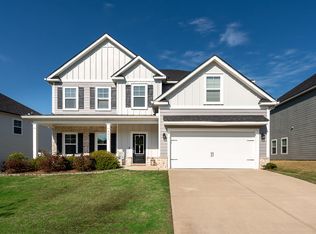
    **Elevate Your Lifestyle in Columbia County!** Welcome to this chic 5-bedroom, 3-bathroom home. This house was tailor-made for the modern family! Just a little over 2 years young, this stylish abode is located in a desirable suburban neighborhood where outdoor adventures await—think scenic walking trails and a resort-style swimming pool that's perfect for weekend relaxation. Step inside and be captivated by the open layout that effortlessly blends contemporary design with everyday functionality. The heart of the home is the stunning kitchen, equipped with sleek finishes, ample space, and a generous pantry that provides all the storage you need to keep your culinary essentials organized. Imagine hosting friends around the spacious island or enjoying family dinners in the bright dining area, which easily doubles as a chic home office or playful playroom. Venture upstairs to discover a spacious media room that offers incredible versatility—it could easily serve as a fifth bedroom, perfect for guests, teens, or even an office. This multifunctional space enhances the home's appeal, providing extra room for family and friends while maintaining a stylish atmosphere. Retreat to the primary bedroom, which features a large walk-in closet—an ideal sanctuary for your wardrobe and accessories. This thoughtful design adds a touch of luxury to your daily routine, making it easy to keep everything organized and accessible. Take your gatherings outdoors to the covered back porch, complete with a cozy wood-burning fireplace that sets the perfect mood for intimate evenings or lively get-togethers. This outdoor haven is designed for making lasting memories, whether it's sipping coffee at sunrise or winding down with friends under the stars. The exterior shines with modern hardi plank siding, combining style and durability for a home that stands out in the best way possible. Columbia County is where community meets convenience, and this home places you at the heart of it all. Don't miss out on the chance to make this stylish sanctuary yours—schedule a showing today and step into a lifestyle that's vibrant, connected, and truly modern!

    Zillow last checked:

    Listing updated:

    Listed by:

    Michelle Shirley 706-305-6278,

    Southeastern Residential

    Bought with:

    Property Partners NonMember

    Property Partners

    Source: Aiken MLS,MLS#: 217532MLS Logo

    Facts & features

    Interior

    Bedrooms & bathrooms
    • Bedrooms: 5
    • Bathrooms: 3
    • Full bathrooms: 3
    Primary bedroom
    • Level: Upper
    • Area: 360
    • Dimensions: 20 x 18
    Bedroom 2
    • Level: Upper
    • Area: 132
    • Dimensions: 11 x 12
    Bedroom 3
    • Level: Upper
    • Area: 132
    • Dimensions: 11 x 12
    Bedroom 4
    • Level: Upper
    • Area: 240
    • Dimensions: 16 x 15
    Bonus room
    • Level: Upper
    • Area: 240
    • Dimensions: 16 x 15
    Dining room
    • Level: Main
    • Area: 143
    • Dimensions: 11 x 13
    Kitchen
    • Level: Main
    • Area: 132
    • Dimensions: 11 x 12
    Living room
    • Level: Main
    • Area: 304
    • Dimensions: 16 x 19
    Other
    • Level: Main
    • Area: 121
    • Dimensions: 11 x 11
    Heating
    • Fireplace(s), Heat Pump
    Cooling
    • Central Air
    Appliances
    • Included: Range, Refrigerator, Ice Maker, Electric Water Heater
    Features
    • Walk-In Closet(s), Bedroom on 1st Floor, Ceiling Fan(s), Kitchen Island, Pantry, Eat-in Kitchen
    • Flooring: Ceramic Tile
    • Basement: None
    • Number of fireplaces: 1
    • Fireplace features: Gas
    Interior area
    • Total structure area: 2,823
    • Total interior livable area: 2,823 sqft
    • Finished area above ground: 2,823
    • Finished area below ground: 0

    Property

    Parking
    • Total spaces: 2
    • Parking features: Attached, Driveway, Garage Door Opener
    • Attached garage spaces: 2
    • Has uncovered spaces: Yes
    Features
    • Levels: Two
    • Patio & porch: Porch
    • Pool features: Community
    • Fencing: Fenced
    Lot
    • Size: 8,276 Square Feet
    • Features: Level
    Details
    • Additional structures: None
    • Parcel number: 059779
    • Special conditions: Standard
    • Horse amenities: None, Washer/Dryer Hookup

    Construction

    Type & style
    • Home type: SingleFamily
    • Architectural style: Other
    • Property subtype: Single Family Residence
    Materials
    • HardiPlank Type, Stone
    • Foundation: Slab
    • Roof: See Remarks,Composition
    Condition
    • New construction: No
    • Year built: 2022

    Utilities & green energy

    • Sewer: Public Sewer
    • Water: Public
    • Utilities for property: Cable Available

    Community & HOA

    Community
    • Features: Pool, Recreation Area
    • Subdivision: None
    HOA
    • Has HOA: Yes
    • HOA fee: $600 annually
    Location
    • Region: Evans

    Financial & listing details

    • Price per square foot: $165/sqft
    • Tax assessed value: $427,257
    • Annual tax amount: $4,134
    • Date on market: 5/23/2025
    • Cumulative days on market: 61 days
    • Listing terms: Contract
    • Road surface type: Other

    Price history

    DateEventPrice
    7/23/2025Sold$464,900$165/sqft
    Source: Aiken MLS #217532 Report a problem
    6/18/2025Contingent$464,900$165/sqft
    Source: Aiken MLS #217532 Report a problem
    6/17/2025Pending sale$464,900$165/sqft
    Source: REALTORS® of Greater Augusta #541890 Report a problem
    5/14/2025Listed for sale$464,900+11.8%$165/sqft
    Source: REALTORS® of Greater Augusta #541890 Report a problem
    12/20/2022Sold$415,900$147/sqft
    Source: Public Record Report a problem
    11/28/2022Pending sale$415,900$147/sqft
    Source: REALTORS® of Greater Augusta #506568 Report a problem
    8/22/2022Listed for sale$415,900$147/sqft
    Source: REALTORS® of Greater Augusta #506568 Report a problem

    Public tax history

    YearProperty taxesTax assessment
    2025$4,134 -0.9%$427,257 +3.8%
    2024$4,171 +0.7%$411,562 +2.6%
    2023$4,144 $401,273
    Find assessor info on the county website

    Neighborhood: 30809

    Nearby schools

    GreatSchools rating
    Get pre-qualified for a loan
    At Zillow Home Loans, we can pre-qualify you in as little as 5 minutes with no impact to your credit score.

    An equal housing lender. NMLS #10287.

    Sell for more on Zillow
    Get a Zillow Showcase℠ listing at no additional cost and you could sell for .
    $468,300
    2% more
    +$9,366
    With Zillow Showcase(estimated)
    $477,666