Skip main navigation
Sold for $445,000
  • $445,000

    3552 Hilltop Trail, Evans, GA

    5beds
    2,812sqft
    Single Family Residence
    Built in 2022
    10,018.8 Square Feet Lot
    $470,500 Zestimate®
    $158/sqft
    $2,834 Estimated rent

    Home value

    $470,500

    $447,000 - $494,000

    $2,834/mo

    Zestimate® history
    Loading
    Loading...

    Owner options

    List your home for rent

    $2,834/mo

    Rent Zestimate®

    Find your next renter with Zillow Rental Manager. Plus, with online applications, you can quickly screen prospective tenants – for free.

    Learn more

    $2,834/mo

    Rent Zestimate®

    Refinance and save

    $3,249/mo

    Est. payment

    Refinancing to a lower rate could help reduce your monthly payments and save thousands over the life of the loan.

    See today's rates

    $3,249/mo

    Est. payment

    Explore your selling options

    Work with a Zillow partner agent

    Leverage their expertise and Zillow's premium Showcase listings to get your home seen by more buyers.

    Get started

    List with your own agent

    Get your home in front of millions of buyers by listing it on Zillow.

    Learn how to do it

    Sell it yourself

    Take full control of how buyers see your home on Zillow by listing For Sale by Owner (FSBO).

    List your home

    What's special

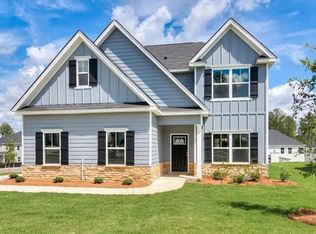
    Welcome home to Hilltop Trail! Located in the heart of Evans, Whispering Pines subdivision has so much to offer including a community pool, park and walking trails. This stunning home sits on a level lot with a covered front porch - perfect for a pair of rocking chairs. The front entry opens to reveal beautiful wood floors and a formal front entry way. Straight ahead you will find the open concept living space, a great layout for family living and entertaining company. Enjoy cooking in the spacious kitchen boasting fresh white cabinets, granite counter tops, stainless steel appliances and oversized island that offers extra prep space and breakfast bar. An additional dining area is to the right with abundant natural light from wrap around windows. The great room is the perfect size and features a brick fireplace. The primary bedroom is on the main level with detailed woodwork accent wall. It also features a private en suite bath oasis with dual sink vanity, garden tub, walk in closet, tile shower and water closet. The laundry room and half bath for guests complete the main level. Upstairs is a loft area that would be great for playroom storage or home office / homework area. Four additional bedrooms are on this level. Two bedrooms have a Jack & Jill bath with dual sink vanity and shower/tub combo. The third bathroom has dual sinks as well and shower/tub combo and is located next to the two remaining bedrooms. The backyard features a covered patio area with a stunning wood burning fireplace. The fireplace is already wired for a tv to be mounted above the mantle. Imagine watching football on the weekends in this private patio area! This home is all about everyday family function but also great for entertaining. You don't want to miss this one, schedule a showing today!

    Zillow last checked:

    Listing updated:

    Listed by:

    Betsey W Davis,

    Jim Hadden Real Estate,

    Robert Harwood,

    Jim Hadden Real Estate

    Bought with:

    Lauren Hodge, 389560

    The Realty Studio

    Source: Hive MLS,MLS#: 98179844MLS LogoOriginating MLS: REALTORS® of Greater Augusta

    Facts & features

    Interior

    Bedrooms & bathrooms
    • Bedrooms: 5
    • Bathrooms: 4
    • Full bathrooms: 3
    • 1/2 bathrooms: 1
    Primary bedroom
    • Level: Main
    • Dimensions: 13 x 16
    Bedroom 2
    • Level: Upper
    • Dimensions: 11 x 16
    Bedroom 3
    • Level: Upper
    • Dimensions: 11 x 12
    Bedroom 4
    • Level: Main
    • Dimensions: 6 x 5
    Bedroom 4
    • Level: Upper
    • Dimensions: 13 x 16
    Bedroom 5
    • Level: Upper
    • Dimensions: 15 x 16
    Bathroom 1
    • Level: Main
    • Dimensions: 10 x 11
    Bathroom 2
    • Level: Upper
    • Dimensions: 9 x 8
    Bathroom 3
    • Level: Upper
    • Dimensions: 8 x 10
    Dining room
    • Level: Main
    • Dimensions: 12 x 13
    Great room
    • Level: Main
    • Dimensions: 13 x 16
    Kitchen
    • Level: Main
    • Dimensions: 12 x 16
    Laundry
    • Level: Main
    • Dimensions: 9 x 10
    Heating
    • Fireplace(s), Heat Pump
    Cooling
    • Central Air, Ceiling Fan(s)
    Appliances
    • Included: Built-In Microwave, Range, Dishwasher
    • Laundry: Dryer Hookup, Washer Hookup
    Features
    • Walk-in Closet(s), Entrance Foyer, Kitchen Island, Pantry, Eat-in Kitchen, Walk-In Closet(s)
    • Flooring: Carpet, Vinyl, Wood, Ceramic Tile
    • Basement: None
    • Attic: Partially Floored,Pull Down Stairs
    Interior area
    • Total structure area: 2,812
    • Total interior livable area: 2,812 sqft

    Property

    Parking
    • Parking features: Attached, Garage
    • Has attached garage: Yes
    Features
    • Levels: Two
    • Patio & porch: Covered, Front Porch, Rear Porch
    • Fencing: Fenced
    Lot
    • Size: 10,018 sqft
    • Dimensions: 0.23
    • Features: Landscaped

    Construction

    Type & style
    • Home type: SingleFamily
    • Property subtype: Single Family Residence
    Materials
    • Brick, Stone, Fiber Cement
    • Foundation: Slab
    • Roof: Composition
    Condition
    • New construction: No
    • Year built: 2022

    Utilities & green energy

    • Sewer: Public Sewer
    • Water: Public

    Community & neighborhood

    Location
    • Region: Evans
    • Subdivision: Whispering Pines

    HOA & financial

    HOA
    • Has HOA: Yes
    • HOA fee: $525 annually
    • Amenities included: Pool, Park, Playground, Sidewalks, Street Lights, Trail(s)

    Other

    Other facts
    • Listing agreement: Exclusive Agency
    • Listing terms: Cash,Conventional,FHA,VA Loan

    Price history

    DateEventPrice
    4/19/2024Sold$445,000$158/sqft
    Source: Hive MLS #98179844 Report a problem
    2/21/2024Pending sale$445,000$158/sqft
    Source: REALTORS® of Greater Augusta #525376 Report a problem
    2/13/2024Listed for sale$445,000+9.4%$158/sqft
    Source: REALTORS® of Greater Augusta #525376 Report a problem
    8/12/2022Sold$406,900$145/sqft
    Source: Hive MLS #98166978 Report a problem
    7/14/2022Pending sale$406,900$145/sqft
    Source: REALTORS® of Greater Augusta #504944 Report a problem
    7/13/2022Listed for sale$406,900$145/sqft
    Source: REALTORS® of Greater Augusta #504944 Report a problem

    Public tax history

    Tax history is unavailable.

    Neighborhood: 30809

    Nearby schools

    GreatSchools rating
    Schools provided by the listing agent
    • Elementary: Parkway
    • Middle: Greenbrier
    • High: Greenbrier

    Source: Hive MLS. This data may not be complete. We recommend contacting the local school district to confirm school assignments for this home.

    Get pre-qualified for a loan
    At Zillow Home Loans, we can pre-qualify you in as little as 5 minutes with no impact to your credit score.

    An equal housing lender. NMLS #10287.

    Sell for more on Zillow
    Get a Zillow Showcase℠ listing at no additional cost and you could sell for .
    $470,500
    2% more
    +$9,410
    With Zillow Showcase(estimated)
    $479,910