Welcome to The "Starling", a well designed with intentional thoughts and detail by local builder PlanDwell Homes, set on a generous, level homesite in Byrd Farm Estates, one of Columbia County's newest acreage neighborhoods. The spacious lot offers room to play, garden, entertain, or simply enjoy the peaceful setting, with a welcome sense of openness between neighboring homes.
Thoughtfully designed for modern living, this five-bedroom, three-and-a-half-bath home offers flexible spaces and an inviting blend of comfort and style. The main level features a owner's suite, formal dining room, and open-concept great room centered around a fireplace. The chef-inspired kitchen includes ceiling-height custom cabinetry, granite or quartz countertops, a custom backsplash, stainless-steel appliances, a gas cooktop, double ovens, and an oversized island, with a breakfast area and walk-in pantry nearby.
Upstairs, three additional bedrooms, two full bathrooms, a loft, walk-in closets, and generous storage provide space for family, guests, or work-from-home needs. A large covered back porch and dedicated grilling porch extend the living space outdoors. The home's exterior is complemented by architectural shingles, board-and-batten shutters, designer lighting, a generous driveway, and covered front and rear porches. An outdoor wood-burning fireplace with a masonry hearth and cedar mantel adds another inviting place to gather.
Interior finishes include engineered hardwood flooring in the kitchen, foyer, great room, and dining room; ceramic tile in the bathrooms and laundry; Shaw carpet with upgraded padding in the bedrooms; and hardwood stair treads. Crown molding, smooth ceilings, designer-selected paint, and dining-room paneling add refined detail.
Built with comfort, durability, and efficiency in mind, the home includes advanced framing, Low-E double-pane windows, upgraded insulation, a tankless gas water heater, and a high-efficiency heat-pump heating and cooling system. Additional features include a fiber-ready wiring package, smoke and carbon monoxide detectors, and a termite bait-station system with warranty coverage. The home receives a third-party quality inspection and homeowner orientation before closing and is backed by the builder's one-year warranty and a 2-10 warranty.
New construction
$699,900
1147 Meandering Trail, Grovetown, GA 30813
5beds
3,008sqft
Single Family Residence
Built in 2025
1.04 Acres Lot
$696,000 Zestimate®
$233/sqft
$117/mo HOA
What's special
Crown moldingSmooth ceilingsDesigner lightingOversized islandHardwood stair treadsFlexible spacesCeiling-height custom cabinetry
- 1 day
- 0
- 0
Zillow last checked:
Listing updated:
Listed by:
Brittany Hopkins 706-631-1983,
Meybohm - New Home Div.,
Beau Hopkins 706-825-5842,
Meybohm Real Estate - Evans
Source: Hive MLS,MLS#: 100617433 Originating MLS: REALTORS® of Greater Augusta
Facts & features
Interior
Bedrooms & bathrooms
- Bedrooms: 5
- Bathrooms: 4
- Full bathrooms: 3
- 1/2 bathrooms: 1
Rooms
- Room types: Great Room, Dining Room, Bedroom 2, Master Bedroom, Bedroom 3, Bedroom 4, Bedroom 5, Loft, Other
Primary bedroom
- Level: Main
- Dimensions: 16 x 16
Bedroom 2
- Level: Upper
- Dimensions: 12 x 12
Bedroom 3
- Level: Upper
- Dimensions: 15 x 14
Bedroom 4
- Level: Upper
- Dimensions: 12 x 15
Bedroom 5
- Level: Upper
- Dimensions: 12 x 11
Dining room
- Level: Main
- Dimensions: 13 x 12
Great room
- Level: Main
- Dimensions: 14 x 21
Kitchen
- Level: Main
- Dimensions: 12 x 15
Loft
- Level: Upper
- Dimensions: 12 x 6
Other
- Level: Main
- Dimensions: 16 x 16
Heating
- Propane, Fireplace(s), Electric, Forced Air, Heat Pump
Cooling
- Central Air, Ceiling Fan(s)
Appliances
- Included: Vented Exhaust Fan, Gas Cooktop, Built-In Microwave, See Remarks, Range, Double Oven, Disposal, Dishwasher, Cooktop
- Laundry: Dryer Hookup, Washer Hookup
Features
- Walk-in Closet(s), Tray Ceiling(s), Mud Room, Solid Surface, Kitchen Island, Ceiling Fan(s), Pantry, Eat-in Kitchen, Walk-In Closet(s), See Remarks
- Flooring: Carpet, Ceramic Tile, Hardwood
- Windows: Thermal Windows
- Basement: None
- Attic: Pull Down Stairs
- Has fireplace: Yes
Interior area
- Total structure area: 3,008
- Total interior livable area: 3,008 sqft
Property
Parking
- Total spaces: 3
- Parking features: Concrete, Garage, Parking Pad
- Attached garage spaces: 2
Features
- Levels: Two
- Patio & porch: Covered, See Remarks, Front Porch, Rear Porch
- Exterior features: Other
- Pool features: None
- Fencing: None
- View description: None
- Waterfront features: None
- Frontage type: See Remarks
Lot
- Size: 1.04 Acres
- Dimensions: 125 x 330
- Features: See Remarks, Landscaped, Sprinklers in Front, Sprinklers in Rear
Details
- Parcel number: 040 207
- Zoning: R-1
- Special conditions: Standard
Construction
Type & style
- Home type: SingleFamily
- Property subtype: Single Family Residence
Materials
- Brick, Fiber Cement, Wood Frame
- Foundation: Slab
- Roof: Composition
Condition
- New Construction
- New construction: Yes
- Year built: 2025
Utilities & green energy
- Sewer: Septic Tank
- Water: Public
- Utilities for property: Underground Utilities, Water Connected, See Remarks
Community & HOA
Community
- Security: Smoke Detector(s)
- Subdivision: Byrd Farm Estates
HOA
- Has HOA: Yes
- Amenities included: Maintenance Common Areas, Maintenance Roads, Other
- HOA fee: $1,400 annually
- HOA name: Byrd Farm Estates Property Owners Association, Inc
- HOA phone: 706-922-0903
Location
- Region: Grovetown
Financial & listing details
- Price per square foot: $233/sqft
- Date on market: 11/19/2026
- Cumulative days on market: 1 day
- Listing agreement: Exclusive Right To Sell
- Listing terms: Cash,Conventional,VA Loan
- Road surface type: Paved
Estimated market value
$696,000
$661,000 - $731,000
$3,057/mo
Price history
| Date | Event | Price |
|---|---|---|
| 11/19/2026 | Listed for sale | $699,900$233/sqft |
Source:  Hive MLS #100617433 Report a problem | ||
| 5/29/2026 | Listing removed | $699,900$233/sqft |
Source: Hive MLS #98201642 Report a problem | ||
| 5/11/2026 | Listed for sale | $699,900$233/sqft |
Source: Hive MLS #98201642 Report a problem | ||
| 5/11/2026 | Listing removed | $699,900$233/sqft |
Source: Hive MLS #545250 Report a problem | ||
| 8/1/2025 | Listed for sale | $699,900$233/sqft |
Source:  REALTORS® of Greater Augusta #545250 Report a problem | ||
Public tax history
Tax history is unavailable.
Monthly payment
Est. payment
Payment breakdown
Explore the cost of this home by adjusting the details. Changes won't be saved.Climate risks
Neighborhood: 30813
Nearby schools
Schools provided by the listing agent
- Elementary: North Columbia
- Middle: Harlem
- High: Harlem
Source: Hive MLS. This data may not be complete. We recommend contacting the local school district to confirm school assignments for this home.
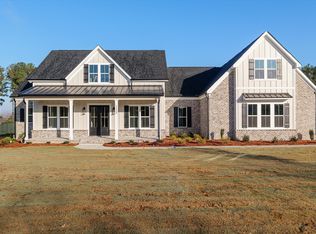
- $837,6005 bd4 ba3.1k sqft1123 Meandering Trl, Grovetown, GA 30813Sold
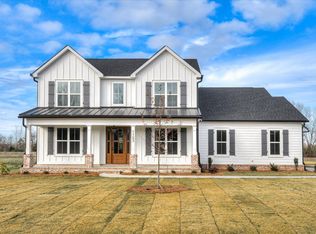
- $734,9005 bd5 ba3.2k sqft1153 Meandering Trl, Grovetown, GA 30813New Construction
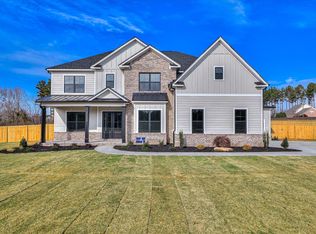
- $972,0835 bd4 ba3.9k sqft1129 Meandering Trl, Grovetown, GA 30813Sold
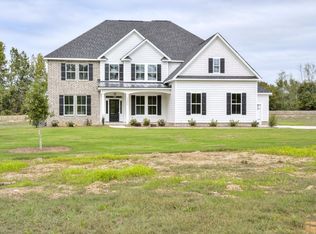
- $744,9005 bd5 ba3.7k sqft1171 Meandering Trl, Grovetown, GA 30813New Construction
Similar homes
- $734,9005 bd5 ba3.2k sqft1153 Meandering Trail, Grovetown, GA 30813New Construction
 MLS ID #100617421, Brittany Hopkins, Meybohm - New Home Div.. Hive MLS
- $744,9005 bd5 ba3.7k sqft1171 Meandering Trail, Grovetown, GA 30813New ConstructionMLS ID #100617394, Brittany Hopkins, Meybohm - New Home Div.. Hive MLS
- $675,0005 bd4 ba3.2k sqft4014 Highfield Drive, Grovetown, GA 30813For Sale
 MLS ID #100607679, Teresa Michelle Moxley-Kitchens, Berkshire Hathaway HomeServices Beazley Realtors. Hive MLS
- $689,0005 bd4 ba3k sqft211 Marsdale Drive, Grovetown, GA 30813New Construction
 MLS ID #100579413, John DeFoor, DeFoor Realty. Hive MLS
- $675,0004 bd4 ba2.7k sqft916 Fairbourne Drive, Grovetown, GA 30813New ConstructionMLS ID #100579389, John DeFoor, DeFoor Realty. Hive MLS
- $724,9005 bd4 ba3.4k sqft910 Fairbourne Drive, Grovetown, GA 30813New ConstructionMLS ID #100601368, John DeFoor, DeFoor Realty. Hive MLS
- $679,9005 bd4 ba3.2k sqft988 Fairbourne Drive, Grovetown, GA 30813New ConstructionMLS ID #100576161, John DeFoor, DeFoor Realty. Hive MLS
- $554,9005 bd5 ba3.6k sqft101 Nicoles Way, Grovetown, GA 30813For SaleMLS ID #100614726, Peter Larson, Summer House Realty. Hive MLS
- $729,0005 bd4 ba4.2k sqft4324 Sabal Dr, Evans, GA 30809Active
 MLS ID #10834926, Amanda Hollimon, Meybohm LLC. GAMLS
- $599,9005 bd3 ba4.2k sqft5037 Autumn Trail, Grovetown, GA 30813For SaleMLS ID #98203711, Caleb Willing, Better Homes & Gardens Executive Partners. Hive MLS
- $759,9006 bd5 ba3.5k sqft934 Fairbourne Drive, Grovetown, GA 30813New ConstructionMLS ID #100594606, John DeFoor, DeFoor Realty. Hive MLS
- $625,0005 bd4 ba3.5k sqft4312 Sabal Drive, Evans, GA 30809For SaleMLS ID #100583879, Farrah Barber, Meybohm Real Estate - Evans. Hive MLS
- $799,9004 bd5 ba3.3k sqft970 Fairbourne Drive, Grovetown, GA 30813New ConstructionMLS ID #100576157, John DeFoor, DeFoor Realty. Hive MLS
- $369,9004 bd3 ba3.2k sqft8758 Crenshaw Drive, Grovetown, GA 30813For SaleMLS ID #100614457, P-r Group, Blanchard & Calhoun - Evans. Hive MLS
- $410,0005 bd4 ba3.4k sqft1341 Eldrick Lane, Grovetown, GA 30813For SaleMLS ID #100610758, Anna Huff, Century 21 Magnolia. Hive MLS
- $454,0004 bd4 ba3k sqft257 Haverford Drive, Grovetown, GA 30813For SaleMLS ID #100591207, Cathi Neville, Keller Williams Realty Augusta Partners. Hive MLS
- $370,0005 bd3 ba2.6k sqft602 Yonto Drive, Grovetown, GA 30813For SaleMLS ID #100599093, Michael Peeples, ERA Wilder Realty. Hive MLS
- $499,9005 bd4 ba3.2k sqft479 Granard Street, Grovetown, GA 30813New ConstructionMLS ID #100583775, Tillery Park South, Meybohm - New Home Div.. Hive MLS
- $399,5004 bd3 ba2.6k sqft236 Haverford Drive, Grovetown, GA 30813For SaleMLS ID #100575738, LEE HARTLEY, Hartley Real Estate Group. Hive MLS
- $434,9005 bd4 ba2.7k sqft5608 Sweetwater Drive, Grovetown, GA 30813New ConstructionMLS ID #100602407, Tillery Park South, Meybohm - New Home Div.. Hive MLS
