Set within the exclusive 15- home community of Byrd Farm Estates, the "Gardenia" offers a rare combination of 1.26 acres, a flat homesite, and added privacy- a more spacious, refined setting than you'll typically find in a large master-planned neighborhood. Located in Columbia County and served by Columbia County schools, this new home pairs an estate-style homesite with thoughtful design and elevated finishes.
With over 3,700 heated square feet, the home features 5 bedrooms, 4.5 baths, and a media room. The main-level primary suite offers a private retreat with a spa-inspired bathroom, frameless glass shower, and generous walk-in closet. At the heart of the home, the gourmet kitchen features quartz countertops, a farm sink, gas cooktop, and stainless steel appliances, opening to the breakfast area and great room. Traditional exterior window trim with 1×4 legs and apron, a 1×6 top, and 1-inch crown. Interior details include 4½-inch cove crown in the downstairs common areas and primary suite, 4¼-inch casing on doors, cased openings, and windows, and smooth ceilings. Baseboards are 7¼ inches downstairs and 5¼ inches upstairs, with 3 -inch crown upstairs. The foyer and dining room feature box-panel molding, with a coffered dining room ceiling; the primary bedroom has a tray ceiling, and secondary bedrooms will be vaulted where possible.
Additional features include a Mindful Gray mudroom bench wall, wood shelving in the pantry and primary closet, a mudroom-door keypad, a back-porch TV outlet, a front-door handle set, and a kitchen pot filler.
Enjoy the peaceful surroundings from the covered back porch, complete with a wood burning fireplace that features Old Savannah brick and a cedar mantel. Additional highlights include durable LVP flooring in the main living areas, tile in the bathrooms and laundry room, Hardie board siding with board-and-batten accents, a raised brick foundation, mudroom, and a 3 car side-entry garage.
The Gardenia at Byrd Farm Estates delivers the space, privacy, and higher-end feel of an estate property—paired with the comfort and convenience of a beautifully designed new home.
New construction
$744,900
1171 Meandering Trail, Grovetown, GA 30813
5beds
3,709sqft
Single Family Residence
Built in 2025
1.26 Acres Lot
$743,800 Zestimate®
$201/sqft
$117/mo HOA
What's special
- 1 day
- 7
- 0
Zillow last checked:
Listing updated:
Listed by:
Brittany Hopkins 706-631-1983,
Meybohm - New Home Div.,
Beau Hopkins 706-825-5842,
Meybohm Real Estate - Evans
Source: Hive MLS,MLS#: 100617394 Originating MLS: REALTORS® of Greater Augusta
Facts & features
Interior
Bedrooms & bathrooms
- Bedrooms: 5
- Bathrooms: 5
- Full bathrooms: 4
- 1/2 bathrooms: 1
Rooms
- Room types: Great Room, Breakfast Room, Dining Room, Master Bedroom, Bedroom 2, Bedroom 3, Bedroom 4, Bedroom 5, Media Room, Laundry, Bathroom 1
Primary bedroom
- Level: Main
- Dimensions: 15 x 17
Bedroom 2
- Level: Upper
- Dimensions: 12 x 13
Bedroom 3
- Level: Upper
- Dimensions: 15 x 12
Bedroom 4
- Level: Upper
- Dimensions: 16 x 12
Bedroom 5
- Level: Upper
- Dimensions: 14 x 14
Bathroom 1
- Level: Main
- Dimensions: 13 x 11
Breakfast room
- Level: Main
- Dimensions: 10 x 17
Dining room
- Level: Main
- Dimensions: 12 x 13
Great room
- Level: Main
- Dimensions: 16 x 16
Kitchen
- Level: Main
- Dimensions: 11 x 14
Laundry
- Level: Main
- Dimensions: 9 x 7
Media room
- Level: Upper
- Dimensions: 17 x 13
Heating
- Propane, Wood, Fireplace(s), Electric, Forced Air, Heat Pump
Cooling
- Central Air, Ceiling Fan(s)
Appliances
- Included: Vented Exhaust Fan, Gas Oven, Gas Cooktop, Built-In Microwave, Disposal, Dishwasher
- Laundry: Dryer Hookup, Washer Hookup
Features
- Master Downstairs, Walk-in Closet(s), Vaulted Ceiling(s), Tray Ceiling(s), High Ceilings, Entrance Foyer, Mud Room, Solid Surface, Kitchen Island, Ceiling Fan(s), Pantry, Walk-in Shower, Built-in Features, Eat-in Kitchen, Gas Log, Walk-In Closet(s), See Remarks
- Flooring: LVT/LVP, Carpet, Ceramic Tile
- Windows: Thermal Windows
- Basement: None
- Attic: Pull Down Stairs
- Has fireplace: Yes
- Fireplace features: Gas Log
Interior area
- Total structure area: 3,709
- Total interior livable area: 3,709 sqft
Property
Parking
- Total spaces: 4
- Parking features: Concrete, Garage Door Opener, See Remarks, Garage, Parking Pad
- Attached garage spaces: 3
Features
- Levels: Two
- Patio & porch: Covered, Porch, Front Porch, Rear Porch
- Exterior features: Irrigation System, Cluster Mailboxes, See Remarks
- Pool features: None
- Fencing: None
- View description: None
- Waterfront features: None
- Frontage type: See Remarks
Lot
- Size: 1.26 Acres
- Dimensions: 125 x 430
- Features: See Remarks, Sprinklers in Front, Sprinklers in Rear
Details
- Parcel number: 040 211
- Zoning: R-1
- Special conditions: Standard
Construction
Type & style
- Home type: SingleFamily
- Property subtype: Single Family Residence
Materials
- Brick, Fiber Cement, Wood Frame, See Remarks
- Foundation: Slab, See Remarks
- Roof: Composition
Condition
- New Construction
- New construction: Yes
- Year built: 2025
Utilities & green energy
- Sewer: Septic Tank
- Water: Public
- Utilities for property: Water Connected, See Remarks
Community & HOA
Community
- Security: Smoke Detector(s)
- Subdivision: Byrd Farm Estates
HOA
- Has HOA: Yes
- Amenities included: Maintenance Common Areas, Maintenance Roads, Other
- HOA fee: $1,400 annually
- HOA name: Byrd Farms Property Owners Association, Inc.
Location
- Region: Grovetown
Financial & listing details
- Price per square foot: $201/sqft
- Date on market: 11/19/2026
- Cumulative days on market: 1 day
- Listing agreement: Exclusive Right To Sell
- Listing terms: Cash,Conventional,VA Loan
Estimated market value
$743,800
$707,000 - $781,000
$3,538/mo
Price history
| Date | Event | Price |
|---|---|---|
| 11/19/2026 | Listed for sale | $744,900-0.1%$201/sqft |
Source:  Hive MLS #100617394 Report a problem | ||
| 5/29/2026 | Listing removed | $745,900$201/sqft |
Source: Hive MLS #98200601 Report a problem | ||
| 5/11/2026 | Listed for sale | $745,900$201/sqft |
Source: Hive MLS #98200601 Report a problem | ||
| 5/11/2026 | Listing removed | $745,900$201/sqft |
Source: Hive MLS #544295 Report a problem | ||
| 7/10/2025 | Listed for sale | $745,900$201/sqft |
Source:  REALTORS® of Greater Augusta #544295 Report a problem | ||
Public tax history
Tax history is unavailable.
Monthly payment
Est. payment
Payment breakdown
Explore the cost of this home by adjusting the details. Changes won't be saved.Climate risks
Neighborhood: 30813
Nearby schools
Schools provided by the listing agent
- Elementary: North Columbia
- Middle: Harlem
- High: Harlem
Source: Hive MLS. This data may not be complete. We recommend contacting the local school district to confirm school assignments for this home.
Similar homes
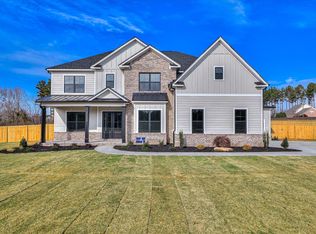
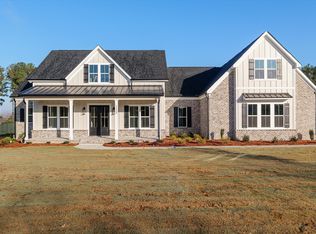
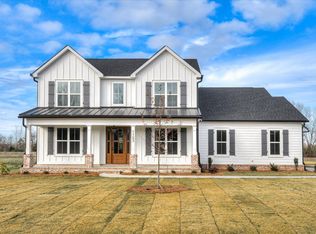
- $734,9005 bd5 ba3.2k sqft1153 Meandering Trail, Grovetown, GA 30813New Construction
 MLS ID #100617421, Brittany Hopkins, Meybohm - New Home Div.. Hive MLS
- $699,9005 bd4 ba3k sqft1147 Meandering Trail, Grovetown, GA 30813New Construction
 MLS ID #100617433, Brittany Hopkins, Meybohm - New Home Div.. Hive MLS
- $675,0005 bd4 ba3.2k sqft4014 Highfield Drive, Grovetown, GA 30813For Sale
 MLS ID #100607679, Teresa Michelle Moxley-Kitchens, Berkshire Hathaway HomeServices Beazley Realtors. Hive MLS
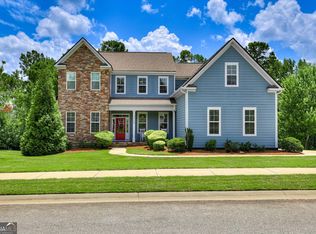
- $729,0005 bd4 ba4.2k sqft4324 Sabal Dr, Evans, GA 30809Active
 MLS ID #10834926, Amanda Hollimon, Meybohm LLC. GAMLS
- $759,9006 bd5 ba3.5k sqft934 Fairbourne Drive, Grovetown, GA 30813New ConstructionMLS ID #100594606, John DeFoor, DeFoor Realty. Hive MLS
- $554,9005 bd5 ba3.6k sqft101 Nicoles Way, Grovetown, GA 30813For SaleMLS ID #100614726, Peter Larson, Summer House Realty. Hive MLS
- $724,9005 bd4 ba3.4k sqft910 Fairbourne Drive, Grovetown, GA 30813New ConstructionMLS ID #100601368, John DeFoor, DeFoor Realty. Hive MLS
- $689,0005 bd4 ba3k sqft211 Marsdale Drive, Grovetown, GA 30813New ConstructionMLS ID #100579413, John DeFoor, DeFoor Realty. Hive MLS
- $599,9005 bd3 ba4.2k sqft5037 Autumn Trail, Grovetown, GA 30813For SaleMLS ID #98203711, Caleb Willing, Better Homes & Gardens Executive Partners. Hive MLS
- $675,0004 bd4 ba2.7k sqft916 Fairbourne Drive, Grovetown, GA 30813New ConstructionMLS ID #100579389, John DeFoor, DeFoor Realty. Hive MLS
- $625,0005 bd4 ba3.5k sqft4312 Sabal Drive, Evans, GA 30809For SaleMLS ID #100583879, Farrah Barber, Meybohm Real Estate - Evans. Hive MLS
- $430,0005 bd4 ba2.9k sqft1829 Mallow Street, Grovetown, GA 30813For SaleMLS ID #100613377, Lisa M Moss, Blanchard & Calhoun - Evans. Hive MLS
- $410,0005 bd4 ba3.4k sqft1341 Eldrick Lane, Grovetown, GA 30813For SaleMLS ID #100610758, Anna Huff, Century 21 Magnolia. Hive MLS
- $584,9004 bd4 ba3.6k sqft724 Avrett Circle, Evans, GA 30809For SaleMLS ID #100608363, RACHEL FURTICK, Demure Real Estate. Hive MLS
- $499,9005 bd3 ba2.9k sqft385 Harlem Grovetown Road, Harlem, GA 30814For SaleMLS ID #100603227, Jonte Thomas, Meybohm Real Estate - Evans. Hive MLS
- $499,9005 bd4 ba3.2k sqft479 Granard Street, Grovetown, GA 30813New ConstructionMLS ID #100583775, Tillery Park South, Meybohm - New Home Div.. Hive MLS
- $419,4505 bd3 ba3.2k sqft736 Old Indian Camp Road, Grovetown, GA 30813For SaleMLS ID #100595148, Kayla Anthony, Re/max True Advantage. Hive MLS
- $379,0005 bd4 ba2.9k sqft260 Prominence Drive, Grovetown, GA 30813For SaleMLS ID #100600090, Dakota Lyons, Lyons Property Group, LLC. Hive MLS
