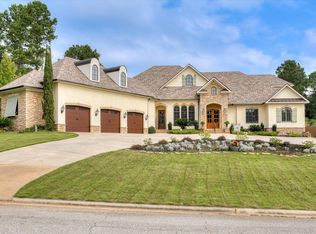
Come home to your own luxury resort in the sought after gated community of Jones Creek Plantation! This 5 bedroom, 6 full, 2 half bath home on almost an acre is an entertainer and our golf tournament renter's dream come true with a 50K rental history! Step into the large entry foyer with a grand staircase, dining room and library/office. Also on the main level is the updated eat-in kitchen with granite countertops, coffee bar featuring refrigerated drawers, a dry bar, oversized family room, large owners suite, guest bedroom with ensuite bathroom, laundry room, half bathroom, and mud room with built-ins. The large 3-car garage rounds out the first level. Upstairs are 3 more bedrooms; each with its own bathroom, the gym/theater room also with its own bathroom, large playroom/game/entertainment room with plenty of space for a pool table, sitting area, or even to serve as a 6th bedroom for golf guests! A small office and large landing space at the top of the stairs complete the second level. Also, there is a second staircase leading to/from the kitchen and mudroom to reach the upstairs/downstairs. When you step into the backyard you may never want to go on vacation again! The 18x40 custom gunite pool boasts a swim up bar with 3 stools, spill over spa/hot tub, sun shelf for ultimate relaxation, travertine decking, automated controls, colored water feature, robot pool cleaner, gas heater, in-floor cleaning system, and the list goes on and on! The custom pavilion features outdoor fireplace with gas starter, a 75'' tv over the fireplace with soundbar, built-in Sabor grill with side burners, 2 refrigerators, a Scotman nugget ice maker, half bathroom and outdoor shower, a space for a ping pong table, a sitting area, dining area and a gas fire pit! This home and outdoor living space have so many features and amenities...schedule your private showing today to see them all!
Sold for $1,350,000
Zillow last checked:
Listing updated:
Bought with:
Penny Lee Netherton, 394529
Keller Williams Realty Augusta Partners
Source: Hive MLS,MLS#: 98200536 Originating MLS: REALTORS® of Greater Augusta
Originating MLS: REALTORS® of Greater AugustaPrice history
| Date | Event | Price |
|---|---|---|
| 5/20/2026 | Sold | $1,350,000-8.5%$237/sqft |
Source:  Hive MLS #98200536 Report a problem Hive MLS #98200536 Report a problem | ||
| 4/16/2026 | Pending sale | $1,475,000$259/sqft |
Source: Hive MLS #544003 Report a problem | ||
| 3/7/2026 | Listed for sale | $1,475,000$259/sqft |
Source: Hive MLS #544003 Report a problem | ||
| 3/6/2026 | Pending sale | $1,475,000$259/sqft |
Source: Hive MLS #544003 Report a problem | ||
| 7/3/2025 | Listed for sale | $1,475,000+104%$259/sqft |
Source:  REALTORS® of Greater Augusta #544003 Report a problem REALTORS® of Greater Augusta #544003 Report a problem | ||
| 6/14/2004 | Sold | $723,000+957%$127/sqft |
Source: Hive MLS #98109675 Report a problem | ||
| 6/5/2003 | Sold | $68,400$12/sqft |
Source: Public Record Report a problem | ||

Sell for more on Zillow
Get a Zillow Showcase℠ listing at no additional cost and you could sell for .
$1,391,700
2% more
+$27,834
With Zillow Showcase(estimated)
$1,419,534
