Skip main navigation
Sold for $1,250,000
  • $1,250,000

    613 Emerald Crossing, Evans, GA

    6beds
    5,060sqft
    Single Family Residence
    Built in 2017
    0.91 Acres Lot
    $1,356,700 Zestimate®
    $247/sqft
    $5,663 Estimated rent

    Home value

    $1,356,700

    $1.28M - $1.44M

    $5,663/mo

    Zestimate® history
    Loading
    Loading...

    Owner options

    List your home for rent

    $5,663/mo

    Rent Zestimate®

    Find your next renter with Zillow Rental Manager. Plus, with online applications, you can quickly screen prospective tenants – for free.

    Learn more

    $5,663/mo

    Rent Zestimate®

    Refinance and save

    $7,218/mo

    Est. payment

    Refinancing to a lower rate could help reduce your monthly payments and save thousands over the life of the loan.

    See today's rates

    $7,218/mo

    Est. payment

    Explore your selling options

    Work with a Zillow partner agent

    Leverage their expertise and Zillow's premium Showcase listings to get your home seen by more buyers.

    Get started

    List with your own agent

    Get your home in front of millions of buyers by listing it on Zillow.

    Learn how to do it

    Sell it yourself

    Take full control of how buyers see your home on Zillow by listing For Sale by Owner (FSBO).

    List your home

    What's special

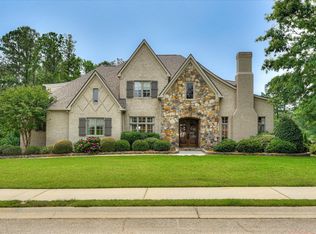
    Welcome to a residence of refined elegance, featured on the cover of Columbia County Magazine in 2022. This stunning 6-bedroom, 6-bath home spans over 5,000 sq ft and combines European-inspired design with a touch of Tuscany, creating a truly unique living experience. As you approach, the home's striking architecture welcomes you with arched entryways and a classic brick barrel ceiling in the main hallway. Step inside to discover spacious rooms that blend natural elements like wood, stone, and wrought iron with earthy tones, showcasing impeccable craftsmanship. The heart of the home is the gourmet kitchen, a chef's dream come true. A vast granite island stands at the center, perfect for both cooking and gathering. Equipped with Kenmore Pro stainless steel appliances and instant hot water near the gas stove, this kitchen is designed for culinary excellence. Adjacent to the kitchen, the Hearth room boasts a cathedral ceiling with oak beams, a stone fireplace, and a bar, making it an inviting space for relaxation and socializing. The expansive great room is a masterpiece with its 20 ft ceilings, built-in cabinets, and a cozy fireplace. Five oak double doors lead out to the pool and veranda, offering stunning views and seamless indoor-outdoor living. The dining room, with its cove ceiling and travertine tile flooring, exudes elegance and sets the stage for memorable meals. The owner's suite is a luxurious retreat, featuring a trey ceiling, bay window, and a private office or sitting area with direct access to the covered patio and pool. The owner's bath is designed for ultimate comfort, with a tiled walk-in shower, a large soaking tub, and oversized walk-in closets. Convenience is paramount with the main-level laundry room, complete with cabinets, a utility sink, and a window. An unfinished 24x13 room above the garage offers endless possibilities, whether as an in-law suite, playroom, or additional living space. The backyard is an entertainer's paradise, designed for both grand gatherings and intimate family moments. Enclosed by a fence, the outdoor space features a large covered porch, pool, pool patio, hot tub, and a magnificent veranda with a cypress bar, full kitchen, and fireplace. The nearly 1-acre lot provides ample privacy and room for a garden beyond the backyard fence. Additional features include top-quality construction and materials, spray foam insulation for significant energy savings, a moisture barrier in the crawl space, and plantation shutters throughout the home. This exceptional estate offers a blend of luxury, comfort, and timeless style, perfect for those who appreciate the finer things in life. Home consistently rents for Masters with a large corporation.

    Zillow last checked:

    Listing updated:

    Listed by:

    Norman Jarrett Townsend 706-755-5993,

    Re/max True Advantage,

    James Townsend 706-755-5992,

    Re/max True Advantage

    Bought with:

    Lesia Price, 0260236

    Meybohm Real Estate - Evans

    Source: Hive MLS,MLS#: 98181870MLS LogoOriginating MLS: REALTORS® of Greater Augusta

    Facts & features

    Interior

    Bedrooms & bathrooms
    • Bedrooms: 6
    • Bathrooms: 6
    • Full bathrooms: 6
    Primary bedroom
    • Level: Main
    • Dimensions: 23 x 13
    Bedroom 2
    • Level: Main
    • Dimensions: 14 x 11
    Bedroom 3
    • Level: Upper
    • Dimensions: 24 x 7
    Bedroom 4
    • Level: Upper
    • Dimensions: 15 x 13
    Bedroom 5
    • Level: Upper
    • Dimensions: 16 x 11
    Bathroom 1
    • Level: Main
    • Dimensions: 19 x 13
    Dining room
    • Level: Main
    • Dimensions: 17 x 13
    Family room
    • Level: Main
    • Dimensions: 18 x 17
    Great room
    • Level: Main
    • Dimensions: 28 x 27
    Kitchen
    • Level: Main
    • Dimensions: 20 x 18
    Laundry
    • Level: Main
    • Dimensions: 10 x 8
    Office
    • Level: Main
    • Dimensions: 11 x 7
    Other
    • Description: 6th Bedroom
    • Level: Upper
    • Dimensions: 15 x 12
    Heating
    • Fireplace(s), Heat Pump
    Cooling
    • Central Air, Ceiling Fan(s), Multi Units
    Appliances
    • Included: Vented Exhaust Fan, Built-In Microwave, Built-In Gas Oven, See Remarks, Refrigerator, Range, Ice Maker, Disposal, Dishwasher
    • Laundry: Dryer Hookup, Washer Hookup
    Features
    • Walk-in Closet(s), Entrance Foyer, Kitchen Island, Pantry, Wet Bar, Blinds/Shades, Built-in Features, Eat-in Kitchen, Walk-In Closet(s), Wired for Data
    • Flooring: Carpet, Ceramic Tile, Hardwood
    • Basement: None
    • Attic: Floored,Storage,See Remarks
    Interior area
    • Total structure area: 5,060
    • Total interior livable area: 5,060 sqft

    Property

    Parking
    • Total spaces: 3
    • Parking features: Workshop in Garage, Circular Driveway, Attached, Concrete, Garage Door Opener, Garage, Storage
    • Has attached garage: Yes
    • Has uncovered spaces: Yes
    Features
    • Patio & porch: Covered, Porch, See Remarks, Rear Porch, Other
    • Exterior features: Garden, Outdoor Grill, See Remarks
    • Pool features: In Ground
    • Fencing: Fenced
    Lot
    • Size: 0.91 Acres
    • Dimensions: .914 acres
    • Features: See Remarks, Landscaped, Sprinklers in Front, Sprinklers in Rear
    Details
    • Parcel number: 51
    • Special conditions: Standard

    Construction

    Type & style
    • Home type: SingleFamily
    • Property subtype: Single Family Residence
    Materials
    • Stone, Stucco
    • Foundation: Crawl Space
    • Roof: Composition
    Condition
    • New construction: No
    • Year built: 2017

    Utilities & green energy

    • Sewer: Public Sewer
    • Water: Public

    Community & neighborhood

    Security
    • Security features: Security System, Smoke Detector(s)
    Location
    • Region: Evans
    • Subdivision: Jones Creek Plantation

    HOA & financial

    HOA
    • Has HOA: Yes
    • HOA fee: $975 annually
    • Amenities included: Gated, Street Lights

    Other

    Other facts
    • Listing agreement: Exclusive Agency
    • Listing terms: Cash,Conventional

    Price history

    DateEventPrice
    10/16/2024Sold$1,250,000-7.4%$247/sqft
    Source: Hive MLS #98181870 Report a problem
    9/6/2024Pending sale$1,350,000$267/sqft
    Source: REALTORS® of Greater Augusta #532920 Report a problem
    8/16/2024Price change$1,350,000-3.6%$267/sqft
    Source: REALTORS® of Greater Augusta #532920 Report a problem
    7/18/2024Price change$1,400,000-9.7%$277/sqft
    Source: Owner Report a problem
    6/19/2024Listed for sale$1,550,000+1939.5%$306/sqft
    Source: Owner Report a problem
    7/17/2013Sold$76,000+43.7%$15/sqft
    Source: Public Record Report a problem
    7/1/2003Sold$52,900$10/sqft
    Source: Public Record Report a problem

    Public tax history

    YearProperty taxesTax assessment
    2025$11,652 +251.6%$1,222,063 +15.6%
    2024$3,314 +15.1%$1,057,101 +14.9%
    2023$2,879 -10.5%$919,964 -1.9%
    2022$3,217 -66.2%$937,923 +7.2%
    2021$9,511 +1.6%$875,137 +159.4%
    2020$9,360 +209.3%$337,323 +5.7%
    2019$3,026 +13.7%$318,999 +13.6%
    2018$2,663 +234.4%$280,892 +885.6%
    2017$796 $28,500 -0.7%
    2016$796 +3%$28,690
    2015$773 +67.5%$28,690 +56.3%
    2003$461 +35%$18,360 +35%
    2002$342 $13,600

    Find assessor info on the county website

    Neighborhood: 30809

    Nearby schools

    GreatSchools rating
    Schools provided by the listing agent
    • Elementary: River Ridge
    • Middle: Stallings Island
    • High: Lakeside

    Source: Hive MLS. This data may not be complete. We recommend contacting the local school district to confirm school assignments for this home.

    Get pre-qualified for a loan
    At Zillow Home Loans, we can pre-qualify you in as little as 5 minutes with no impact to your credit score.

    An equal housing lender. NMLS #10287.

    Sell for more on Zillow
    Get a Zillow Showcase℠ listing at no additional cost and you could sell for .
    $1,356,700
    2% more
    +$27,134
    With Zillow Showcase(estimated)
    $1,383,834