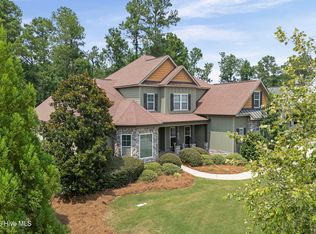
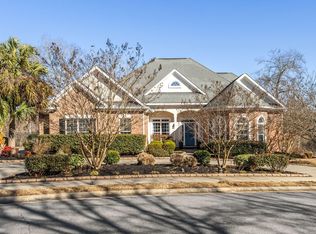
Remarkable home situated in Riverwood Plantation on the highly sought after street of Kirkwood Drive. Proven past Masters Rental! Pristine landscaping & inviting front porch warmly welcomes all guests. Elegant two-story foyer, grand wrapping staircase, heart of pine flooring & extensive millwork sets the stage for the expertly crafted interior 4,059sqft of living space. Open concept layout, split bedroom floor plan & finished walk-out basement affords an opportunity for multi-generational living. Gourmet kitchen features an oversized island, breakfast nook and arched doorway leading to attached separate formal dining space. Luxurious owner's bedroom & ensuite spa bathroom creates a tranquil space to destress after a long day. Spacious laundry room w/wall cabinetry & half bathroom offers main level convenience & accessibility. Upper level footprint boasts 4 bedrooms, 2 full bathrooms & a large flex space over the garage. Fully finished walk-out basement is highlighted by a cozy stone fireplace, 2 additional bedrooms, a full bathroom & huge workshop/storage room with doors leading to the rear patio. Covered upper level porch and lower patio overlook a private saltwater pool & spa oasis. If custom & exclusive is your vibe, look no further - absolutely no stone left unturned!
Pending
$790,000
314 Kirkwood Drive, Evans, GA 30809
7beds
4,059sqft
:
Get pre-qualified$5,019/mo
Single Family Residence
Built in 2014
0.54 Acres Lot
$-- Zestimate®
$195/sqft
$63/mo HOA
What's special
Finished walk-out basementCozy stone fireplaceLower patioHeart of pine flooringOversized islandGrand wrapping staircaseOpen concept layout
- 38 days |
- 115 |
- 1 |
Zillow last checked:
Listing updated:
Listed by:
Jessie Benjamin Kirkland 706-564-9097,
Blanchard & Calhoun - WA
Source: Hive MLS,MLS#: 98257392 Originating MLS: REALTORS® of Greater Augusta
Originating MLS: REALTORS® of Greater AugustaFacts & features
Interior
Bedrooms & bathrooms
- Bedrooms: 7
- Bathrooms: 5
- Full bathrooms: 4
- 1/2 bathrooms: 1
Rooms
- Room types: Living Room, Dining Room, Family Room, Master Bedroom, Bedroom 2, Bedroom 3, Bedroom 4, Bedroom 5, Other, Breakfast Room
Primary bedroom
- Level: Main
- Dimensions: 16 x 14
Bedroom 2
- Level: Upper
- Dimensions: 15 x 11
Bedroom 3
- Level: Upper
- Dimensions: 17 x 13
Bedroom 4
- Level: Upper
- Dimensions: 13 x 12
Bedroom 5
- Level: Ground
- Dimensions: 13 x 12
Breakfast room
- Level: Main
- Dimensions: 13 x 9
Dining room
- Level: Main
- Dimensions: 13 x 11
Family room
- Level: Ground
- Dimensions: 18 x 16
Kitchen
- Level: Main
- Dimensions: 15 x 11
Living room
- Level: Main
- Dimensions: 18 x 16
Other
- Description: Bedroom
- Level: Upper
- Dimensions: 13 x 12
Heating
- Heat Pump, Fireplace(s), Electric, Forced Air
Cooling
- Central Air, Ceiling Fan(s), Heat Pump, Multi Units
Appliances
- Included: Vented Exhaust Fan, Down Draft, Built-In Microwave, Refrigerator, Range, Ice Maker, Disposal, Dishwasher
- Laundry: Dryer Hookup, Washer Hookup
Features
- Walk-in Closet(s), Entrance Foyer, Kitchen Island, Pantry, Blinds/Shades, Eat-in Kitchen, In-Law Quarters, Walk-In Closet(s), Wired for Data
- Flooring: Carpet, Ceramic Tile, Hardwood
- Doors: Thermal Doors
- Windows: Thermal Windows
- Basement: Finished
- Attic: Floored,Partially Finished,Pull Down Stairs,Storage
Interior area
- Total structure area: 4,059
- Total interior livable area: 4,059 sqft
Video & virtual tour
Property
Parking
- Total spaces: 2
- Parking features: Attached, Concrete, Garage Door Opener, Garage
- Attached garage spaces: 2
Features
- Levels: Three Or More
- Patio & porch: Covered, Patio, Porch, Front Porch, Rear Porch
- Exterior features: Thermal Doors
- Has private pool: Yes
- Fencing: Fenced
- Has view: Yes
- View description: See Remarks
- Frontage type: See Remarks
Lot
- Size: 0.54 Acres
- Dimensions: 74 x 275 x 95 x 280
- Features: Landscaped, Sprinklers in Front, Sprinklers in Rear
Details
- Parcel number: 058089
- Zoning: R-1
- Special conditions: Standard
Construction
Type & style
- Home type: SingleFamily
- Property subtype: Single Family Residence
Materials
- Brick, Fiber Cement
- Foundation: Slab, Crawl Space
- Roof: Composition
Condition
- New construction: No
- Year built: 2014
Utilities & green energy
- Sewer: Public Sewer
- Water: Public
- Utilities for property: Cable Available, Natural Gas Available, Sewer Available, Sewer Connected, Water Available
Community & HOA
Community
- Security: Smoke Detector(s)
- Subdivision: Riverwood Plantation
HOA
- Has HOA: Yes
- Amenities included: Clubhouse, Pool, Golf Course, Park, Playground, Sidewalks, Street Lights, Trail(s), See Remarks
- HOA fee: $754 annually
- HOA name: Riverwood Plantation Homeowners Association
- HOA phone: 706-869-9800
Location
- Region: Evans
Financial & listing details
- Price per square foot: $195/sqft
- Tax assessed value: $713,075
- Annual tax amount: $6,859
- Date on market: 5/8/2026
- Cumulative days on market: 38 days
- Listing agreement: Exclusive Right To Sell
- Listing terms: Cash,Conventional,FHA,VA Loan
- Road surface type: Paved
Estimated market value
Not available
Estimated sales range
Not available
Not available
Price history
| Date | Event | Price |
|---|---|---|
| 5/20/2026 | Pending sale | $790,000$195/sqft |
Source:  Hive MLS #98257392 Report a problem Hive MLS #98257392 Report a problem | ||
| 5/11/2026 | Listed for sale | $790,000$195/sqft |
Source: Hive MLS #98257392 Report a problem | ||
| 5/11/2026 | Listing removed | $790,000$195/sqft |
Source: Hive MLS #555675 Report a problem | ||
| 5/8/2026 | Listed for sale | $790,000+6.8%$195/sqft |
Source: Hive MLS #555675 Report a problem | ||
| 8/20/2024 | Sold | $740,000-3.9%$182/sqft |
Source: Hive MLS #98184299 Report a problem | ||
| 8/8/2024 | Pending sale | $770,000$190/sqft |
Source:  REALTORS® of Greater Augusta #526936 Report a problem REALTORS® of Greater Augusta #526936 Report a problem | ||
| 7/8/2024 | Price change | $770,000-1.9%$190/sqft |
Source: REALTORS® of Greater Augusta #526936 Report a problem | ||
| 6/23/2024 | Price change | $785,000-1.8%$193/sqft |
Source: REALTORS® of Greater Augusta #526936 Report a problem | ||
| 3/22/2024 | Listed for sale | $799,000+68.2%$197/sqft |
Source: REALTORS® of Greater Augusta #526936 Report a problem | ||
| 10/25/2019 | Listing removed | $475,000$117/sqft |
Source: KELLER WILLIAMS REALTY #442385 Report a problem | ||
| 6/6/2019 | Price change | $475,000-2.1%$117/sqft |
Source: Keller Williams Realty Augusta Partners #442385 Report a problem | ||
| 5/31/2019 | Pending sale | $485,000$119/sqft |
Source: Keller Williams Realty Augusta Partners #442385 Report a problem | ||
| 5/30/2019 | Listed for sale | $485,000+9%$119/sqft |
Source: KELLER WILLIAMS REALTY #410432 Report a problem | ||
| 9/1/2017 | Listing removed | $445,000$110/sqft |
Source: Augusta #410432 Report a problem | ||
| 7/6/2017 | Price change | $445,000-1.1%$110/sqft |
Source: Augusta #410432 Report a problem | ||
| 2/27/2017 | Listed for sale | $450,000-5.3%$111/sqft |
Source: Keller Williams - Augusta #410432 Report a problem | ||
| 1/7/2017 | Listing removed | $475,000$117/sqft |
Source: Keller Williams - Augusta #400732 Report a problem | ||
| 7/8/2016 | Price change | $475,000-0.9%$117/sqft |
Source: Keller Williams - Augusta #400732 Report a problem | ||
| 6/3/2016 | Listed for sale | $479,500+13.6%$118/sqft |
Source: KELLER WILLIAMS REALTY #400732 Report a problem | ||
| 12/30/2014 | Sold | $422,000$104/sqft |
Source: Hive MLS #98080104 Report a problem | ||
Public tax history
| Year | Property taxes | Tax assessment |
|---|---|---|
| 2025 | $6,859 +1.9% | $713,075 +6% |
| 2024 | $6,733 +4.1% | $672,938 +6.9% |
| 2023 | $6,466 +4.8% | $629,433 +7% |
| 2022 | $6,172 | $588,394 +17.4% |
| 2021 | -- | $501,199 +203% |
| 2020 | $4,590 +1.7% | $165,407 +2% |
| 2019 | $4,514 +5.1% | $162,138 +5.1% |
| 2018 | $4,294 -5.4% | $154,240 -5.1% |
| 2017 | $4,540 -1.3% | $162,511 +3% |
| 2016 | $4,600 +6.7% | $157,754 +5.9% |
| 2015 | $4,309 | $148,928 |
Find assessor info on the county website
Monthly payment
Est. payment
Payment breakdown
Explore the cost of this home by adjusting the details. Changes won't be saved.Climate risks
Neighborhood: 30809
Nearby schools
GreatSchools rating
- 8/10Greenbrier Elementary SchoolGrades: PK-5Distance: 1 mi
- 9/10Greenbrier Middle SchoolGrades: 6-8Distance: 1.1 mi
- 10/10Greenbrier High SchoolGrades: 9-12Distance: 0.8 mi
Schools provided by the listing agent
- Elementary: Greenbrier
- Middle: Greenbrier
- High: Greenbrier
Source: Hive MLS. This data may not be complete. We recommend contacting the local school district to confirm school assignments for this home.
- $805,0006 bd5 ba4.9k sqft316 Kirkwood Dr, Evans, GA 30809Sold

- $651,7005 bd4 ba3.5k sqft726 Pretoria Dr, Evans, GA 30809Off Market
- $627,6005 bd5 ba3.1k sqft728 Pretoria Dr, Evans, GA 30809Off Market
- $699,5006 bd5 ba4.2k sqft312 Kirkwood Dr, Evans, GA 30809Off Market
- $649,1006 bd5 ba4.5k sqft320 Kirkwood Dr, Evans, GA 30809Off Market
- $19-- bd-- ba-- sqftKirkwood Dr, Evans, GA 30809Off Market
- $719,6007 bd5 ba4.4k sqft310 Kirkwood Dr, Evans, GA 30809Off Market
- $666,8006 bd5 ba4.4k sqft6304 Southbroom Dr, Evans, GA 30809Off Market
A local agent can set up tours, give advice and negotiate with sellers.
A local lender can help you make sure your offer is ready when you are.
Similar homes
- $749,9005 bd4 ba4.1k sqft2105 Fothergill Drive, Evans, GA 30809For Sale
 MLS ID #100592617, Ehrin Fairey, EXP Realty, LLC. Hive MLS
 - $699,9007 bd5 ba5.1k sqft449 Buxton Lane, Evans, GA 30809For Sale
 MLS ID #100583632, Jennifer Viger, Market House Realty, LLC. Hive MLS
 - $795,0005 bd4 ba4.1k sqft629 Emerald Crsg, Evans, GA 30809For Sale
 MLS ID #100587461, The Stone Team, Meybohm Real Estate - Wheeler. Hive MLS
 - $765,0006 bd5 ba4.2k sqft996 Woody Hill Circle, Evans, GA 30809For Sale
 MLS ID #98254163, Jennifer Gomoll, Meybohm Real Estate - Evans. Hive MLS
 - $649,9006 bd5 ba3.4k sqft530 Windermere Street, Evans, GA 30809For SaleMLS ID #100584743, Peterray Furno, Meybohm Real Estate - Evans. Hive MLS
- $750,0005 bd4 ba4.2k sqft4324 Sabal Drive, Evans, GA 30809For SaleMLS ID #100591167, Amanda Hollimon, Meybohm Real Estate - Evans. Hive MLS
- $699,9005 bd4 ba3.5k sqft621 Darien Drive, Evans, GA 30809For SaleMLS ID #100587471, Ehrin Fairey, EXP Realty, LLC. Hive MLS
- $809,0005 bd5 ba5.2k sqft645 Emerald Crossing, Evans, GA 30809For SaleMLS ID #98256561, Jwm Real Estate Group, Re/max True Advantage. Hive MLS
- $650,0005 bd4 ba3.4k sqft4312 Sabal Drive, Evans, GA 30809For SaleMLS ID #100583879, Farrah Barber, Meybohm Real Estate - Evans. Hive MLS
- $619,9005 bd5 ba3.3k sqft9060 Winterton Street, Evans, GA 30809For SaleMLS ID #98254113, Lee Harison Shapiro, Meybohm Real Estate - Evans. Hive MLS
- $825,0005 bd5 ba3.3k sqft205 Dixon Court, Evans, GA 30809For SaleMLS ID #100579576, Madera Hollowell, Southeastern Residential, LLC. Hive MLS
- $795,0004 bd5 ba3.4k sqft304 Hornsby Lane, Evans, GA 30809For SaleMLS ID #98256169, The Stone Team, Meybohm Real Estate - Wheeler. Hive MLS
- $699,9004 bd5 ba3.4k sqft4304 Sabal Drive, Evans, GA 30809For SaleMLS ID #98257297, Lisa M Moss, Blanchard & Calhoun - Evans. Hive MLS
- $565,0005 bd5 ba4.8k sqft416 Arden Way, Evans, GA 30809For SaleMLS ID #100589046, Beth Carney, Meybohm Real Estate - Evans. Hive MLS
- $885,0004 bd5 ba4.2k sqft608 Emerald Xing, Evans, GA 30809For SaleMLS ID #222778, Steve J Dubay, Meybohm Real Estate - North Au. Aiken MLS
- $1,099,0005 bd5 ba3.7k sqft717 Bishops Circle, Evans, GA 30809For SaleMLS ID #100579648, Brandy Lee Chauvin, DeFoor Realty. Hive MLS
- $599,9996 bd5 ba4.1k sqft781 Sparkleberry Road, Evans, GA 30809For SaleMLS ID #100578465, Michael Todd Luckey, RE/MAX Reinvented. Hive MLS
- $424,9004 bd3 ba2.5k sqft5614 Chesterfield Street, Evans, GA 30809For SaleMLS ID #100587175, Jefferson DeFoor, DeFoor Realty. Hive MLS
- $980,0004 bd4 ba4.1k sqft4160 Stonegate Dr, Evans, GA 30809Active
 MLS ID #10769570, Amanda Hollimon, Meybohm LLC. GAMLS
 - $630,0005 bd5 ba3.5k sqft4035 Acorn Lane, Evans, GA 30809For SaleMLS ID #98256630, Katie King, Southeastern Residential, LLC. Hive MLS
