Welcome to this stunning 4,900+ square foot home, built in 2014, nestled in the prestigious Riverwood Plantation. Situated on nearly half an acre, this exquisite property offers 6 bedrooms and 4.5 bathrooms, making it the perfect residence for those seeking luxury, space, and comfort. Step inside to an open concept design highlighted by beautiful heart pine floors that flow seamlessly through the main living areas. The gourmet kitchen is a chef's dream, featuring stainless steel appliances and ample counter space. The master suite, located on the first floor, boasts a coffered ceiling and provides a serene retreat. The upper level includes four well-appointed guest bedrooms(one currently being used as an office), and a spacious recreational room with built-in shelves, offering plenty of space for work and play. The fully finished basement is an entertainer's paradise, featuring a state-of-the-art theater room with projection equipment and seating, a second rec room with a cozy gas log fireplace, an expansive storage room, and a large bedroom with French doors that open to the outside. The outdoor amenities are just as impressive. Enjoy the expansive covered porch, complete with an outdoor kitchen and built-in Rectec grill, perfect for year-round entertaining. Take a dip in the heated saltwater pool, expertly installed by Pete Alewine, or gather around the outdoor fireplace on cool evenings. Sports enthusiasts will appreciate the private basketball court. Some of the furniture in this beautiful home is negotiable, offering potential buyers the opportunity to move in and start enjoying this exceptional property right away. Don't miss the chance to own this magnificent home in Riverwood Plantation, where luxury meets comfort in a breathtaking setting.
Sold for $805,000
$805,000
316 Kirkwood Drive, Evans, GA
6beds
4,919sqft
Single Family Residence
Built in 2014
0.48 Acres Lot
$816,500 Zestimate®
$164/sqft
$3,125 Estimated rent
Home value
$816,500
$768,000 - $874,000
$3,125/mo
Zestimate® history
Owner options
List your home for rent
$3,125/mo
Rent Zestimate®
Find your next renter with Zillow Rental Manager. Plus, with online applications, you can quickly screen prospective tenants – for free.
$3,125/mo
Rent Zestimate®
Refinance and save
$5,730/mo
Est. payment
Refinancing to a lower rate could help reduce your monthly payments and save thousands over the life of the loan.
$5,730/mo
Est. payment
Explore your selling options
Work with a Zillow partner agent
Leverage their expertise and Zillow's premium Showcase listings to get your home seen by more buyers.
Get startedList with your own agent
Get your home in front of millions of buyers by listing it on Zillow.
Learn how to do itSell it yourself
Take full control of how buyers see your home on Zillow by listing For Sale by Owner (FSBO).
List your homeWhat's special
Zillow last checked:
Listing updated:
Listed by:
Lee Kitchen 706-833-4494,
Meybohm Real Estate - North Augusta
Bought with:
Janet Akemon, 391528
Meybohm Real Estate - Wheeler
Source: Hive MLS,MLS#: 98195729 Originating MLS: REALTORS® of Greater Augusta
Originating MLS: REALTORS® of Greater AugustaFacts & features
Interior
Bedrooms & bathrooms
- Bedrooms: 6
- Bathrooms: 5
- Full bathrooms: 4
- 1/2 bathrooms: 1
Rooms
- Room types: Living Room, Master Bedroom, Bedroom 2, Bedroom 3, Bedroom 4, Bedroom 5, Dining Room, Laundry, Office, Breakfast Room, Other
Primary bedroom
- Level: Main
- Dimensions: 17 x 15
Bedroom 2
- Level: Upper
- Dimensions: 15 x 12
Bedroom 3
- Level: Upper
- Dimensions: 16.6 x 12.6
Bedroom 4
- Level: Upper
- Dimensions: 12.6 x 11.6
Bedroom 5
- Level: Basement
- Dimensions: 16.4 x 12
Breakfast room
- Level: Main
- Dimensions: 12.7 x 10
Dining room
- Level: Main
- Dimensions: 12.8 x 10.8
Kitchen
- Level: Main
- Dimensions: 16.6 x 12.5
Laundry
- Level: Main
- Dimensions: 7.8 x 7
Living room
- Level: Main
- Dimensions: 18 x 14
Office
- Level: Upper
- Dimensions: 13 x 11
Other
- Level: Basement
- Dimensions: 16.2 x 12
Heating
- Fireplace(s), Forced Air
Cooling
- Central Air, Ceiling Fan(s)
Appliances
- Included: Built-In Microwave, Built-In Electric Oven, Refrigerator, Dishwasher, Cooktop
Features
- Walk-in Closet(s), Entrance Foyer, Kitchen Island, Pantry, Blinds/Shades, Walk-In Closet(s)
- Flooring: Carpet, Ceramic Tile, Hardwood
- Basement: Finished,Walk-Out Access
- Attic: Pull Down Stairs
Interior area
- Total structure area: 4,919
- Total interior livable area: 4,919 sqft
Property
Parking
- Total spaces: 2
- Parking features: Concrete, Garage
Features
- Levels: Three Or More
- Patio & porch: Covered, Patio, Porch, Front Porch, Rear Porch
- Exterior features: See Remarks
- Pool features: In Ground
- Fencing: Fenced
Lot
- Size: 0.48 Acres
- Dimensions: 280 x 75
- Features: Landscaped
Details
- Parcel number: 058088
- Special conditions: Standard
Construction
Type & style
- Home type: SingleFamily
- Property subtype: Single Family Residence
Materials
- Fiber Cement
- Roof: Composition
Condition
- New construction: No
- Year built: 2014
Utilities & green energy
- Sewer: Public Sewer
- Water: Public
Community & HOA
Community
- Subdivision: Riverwood Plantation
HOA
- Has HOA: Yes
- Amenities included: Clubhouse, Playground, Sidewalks, Street Lights, Tennis Court(s), Trail(s)
- HOA fee: $775 annually
Location
- Region: Evans
Financial & listing details
- Price per square foot: $164/sqft
- Tax assessed value: $875,352
- Annual tax amount: $8,406
- Date on market: 1/15/2025
- Listing agreement: Exclusive Right To Sell
- Listing terms: Cash,Conventional,FHA,VA Loan
Price history
| Date | Event | Price |
|---|---|---|
| 6/25/2025 | Sold | $805,000$164/sqft |
Source:  Hive MLS #98195729 Report a problem Hive MLS #98195729 Report a problem | ||
| 4/20/2025 | Pending sale | $805,000$164/sqft |
Source:  REALTORS® of Greater Augusta #537209 Report a problem REALTORS® of Greater Augusta #537209 Report a problem | ||
| 3/23/2025 | Price change | $805,000-1.2%$164/sqft |
Source: REALTORS® of Greater Augusta #537209 Report a problem | ||
| 3/14/2025 | Price change | $815,000-1.8%$166/sqft |
Source: REALTORS® of Greater Augusta #537209 Report a problem | ||
| 2/10/2025 | Price change | $830,000-2.3%$169/sqft |
Source: REALTORS® of Greater Augusta #537209 Report a problem | ||
| 1/15/2025 | Listed for sale | $849,900-3.4%$173/sqft |
Source: REALTORS® of Greater Augusta #537209 Report a problem | ||
| 12/9/2024 | Listing removed | $880,000$179/sqft |
Source: REALTORS® of Greater Augusta #533792 Report a problem | ||
| 11/12/2024 | Price change | $880,000-1.1%$179/sqft |
Source: REALTORS® of Greater Augusta #533792 Report a problem | ||
| 10/17/2024 | Price change | $890,000-1.1%$181/sqft |
Source: REALTORS® of Greater Augusta #533792 Report a problem | ||
| 9/9/2024 | Listed for sale | $899,900+91.9%$183/sqft |
Source: REALTORS® of Greater Augusta #533792 Report a problem | ||
| 3/16/2015 | Sold | $468,900$95/sqft |
Source: Hive MLS #98080361 Report a problem | ||
Public tax history
| Year | Property taxes | Tax assessment |
|---|---|---|
| 2025 | $8,406 +1.3% | $875,352 +6.2% |
| 2024 | $8,296 +4.1% | $824,542 +6.1% |
| 2023 | $7,968 +7% | $777,023 +9.2% |
| 2022 | $7,449 +13% | $711,313 +18.4% |
| 2021 | $6,591 +9.6% | $600,940 +177.2% |
| 2020 | $6,016 +6.1% | $216,826 +6.5% |
| 2019 | $5,668 +12.5% | $203,594 +12.5% |
| 2018 | $5,039 -6.6% | $180,992 -6.3% |
| 2017 | $5,395 -1.1% | $193,123 +3% |
| 2016 | $5,455 +6.7% | $187,560 +5.8% |
| 2015 | $5,112 | $177,312 |
Find assessor info on the county website
Neighborhood: 30809
Nearby homes
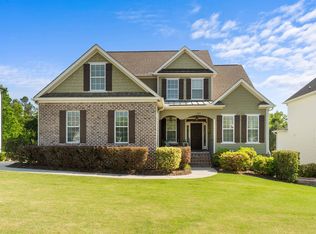
- $790,0007 bd5 ba4k sqft314 Kirkwood Dr, Evans, GA 30809For Sale
- $651,7005 bd4 ba3.5k sqft726 Pretoria Dr, Evans, GA 30809Off Market
- $627,6005 bd5 ba3.1k sqft728 Pretoria Dr, Evans, GA 30809Off Market
- $699,5006 bd5 ba4.2k sqft312 Kirkwood Dr, Evans, GA 30809Off Market
- $679,9006 bd5 ba4.2k sqft320 Kirkwood Dr, Evans, GA 30809For Sale
- $19-- bd-- ba-- sqftKirkwood Dr, Evans, GA 30809Off Market
- $719,6007 bd5 ba4.4k sqft310 Kirkwood Dr, Evans, GA 30809Off Market
- $666,8006 bd5 ba4.4k sqft6304 Southbroom Dr, Evans, GA 30809Off Market
Nearby schools
GreatSchools rating
- 8/10Greenbrier Elementary SchoolGrades: PK-5Distance: 1 mi
- 9/10Greenbrier Middle SchoolGrades: 6-8Distance: 1.1 mi
- 10/10Greenbrier High SchoolGrades: 9-12Distance: 0.8 mi
Schools provided by the listing agent
- Elementary: Greenbrier
- Middle: Greenbrier
- High: Greenbrier
Source: Hive MLS. This data may not be complete. We recommend contacting the local school district to confirm school assignments for this home.


Get pre-qualified for a loan
At Zillow Home Loans, we can pre-qualify you in as little as 5 minutes with no impact to your credit score.An equal housing lender. NMLS #10287.
Sell for more on Zillow
Get a Zillow Showcase℠ listing at no additional cost and you could sell for .
$816,500
2% more
+$16,330
With Zillow Showcase(estimated)
$832,830
- Georgia
- Columbia County
- Evans
- 30809
- 316 Kirkwood Drive
Nearby cities
Nearby zip codes
Other Evans Topics
