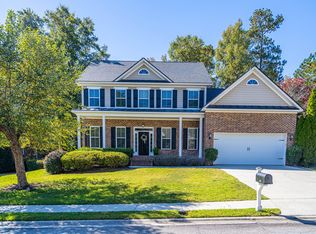
Welcome to this custom built home located in prestigious Champions Retreat with gated access. Offering 5 bedrooms, 4.5 bathrooms, and 3,953 square feet, this home sits on a private 0.57 acre lot and has been meticulously maintained since it was built in 2011.
The main level features a dramatic two-story great room with a gas fireplace, a formal dining room with coffered ceilings and raised panel wainscoting, and a kitchen designed for both everyday living and entertaining. The kitchen includes granite countertops, a raised breakfast bar, custom cabinetry, double wall ovens, a gas cooktop with pot filler, and an adjoining keeping room that provides additional space for casual gatherings. Heart of Pine hardwood floors and extensive millwork throughout the home add warmth and character.
The owner's suite is conveniently located on the main level and offers a spacious en suite bath and walk-in closet. Upstairs, you'll find a private guest suite with its own full bath, along with two additional bedrooms and another full bathroom. All three upstairs bedrooms have attic access, including two with walk-in attic storage.
The fully finished walk-out basement offers plenty of additional living space with a large family room featuring a second gas fireplace and a game room with a kitchenette complete with a raised granite bar, custom cabinetry, built-in microwave, and stainless refrigerator. The basement also includes a fifth bedroom or study, a full bath with direct access to the pool area, a home office or craft room, a fitness room, and a large interior storage room. An additional exterior storage room provides space for lawn and pool equipment. Major updates include a new roof installed in 2024 and two of the three HVAC systems replaced in 2018 and 2022.
Step outside and enjoy your own backyard retreat. Installed in 2020, the fiberglass pool features a waterfall and deck jets, while the adjoining hot tub and fire pit create the perfect setting for relaxing or entertaining guests. The large screened deck with Epay wood flooring extends the living space outdoors and overlooks the private backyard.
This extraordinary Champions Retreat residence offers the perfect combination of luxury, privacy, outdoor living, and investment opportunity with great Masters Rental history, in one of the Augusta area's most sought after golf communities.
Under contract
Price cut: $50K (8/24)
$1,049,000
717 Bishops Circle, Evans, GA 30809
5beds
3,753sqft
Single Family Residence
Built in 2010
0.57 Acres Lot
$1,011,300 Zestimate®
$280/sqft
$333/mo HOA
What's special
- 126 days
- 946
- 26
Zillow last checked:
Listing updated:
Listed by:
Brandy Lee Chauvin 904-735-1984,
DeFoor Realty
Source: Hive MLS,MLS#: 100579648 Originating MLS: REALTORS® of Greater Augusta
Originating MLS: REALTORS® of Greater AugustaFacts & features
Interior
Bedrooms & bathrooms
- Bedrooms: 5
- Bathrooms: 5
- Full bathrooms: 4
- 1/2 bathrooms: 1
Rooms
- Room types: Breakfast Room, Great Room, Dining Room, Other, Master Bedroom, Bedroom 2, Bedroom 3, Bedroom 4, Bedroom 5, Laundry, Family Room, Office, Bonus Room
Primary bedroom
- Description: *Verify if Important
- Level: Main
- Dimensions: 14 x 14
Bedroom 2
- Description: *Verify if Important
- Level: Upper
- Dimensions: 19 x 27
Bedroom 3
- Description: *Verify if Important
- Level: Upper
- Dimensions: 10 x 21
Bedroom 4
- Description: *Verify if Important
- Level: Upper
- Dimensions: 14 x 14
Bedroom 5
- Description: *Verify if Important
- Level: Basement
- Dimensions: 9 x 14
Bonus room
- Description: *Verify if Important
- Level: Basement
- Dimensions: 11 x 14
Bonus room
- Description: *Verify if Important
- Level: Basement
- Dimensions: 20 x 14
Breakfast room
- Description: *Verify if Important
- Level: Main
- Dimensions: 10 x 10
Dining room
- Description: *Verify if Important
- Level: Main
- Dimensions: 12 x 13
Family room
- Description: *Verify if Important
- Level: Basement
- Dimensions: 17 x 15
Great room
- Description: *Verify if Important
- Level: Main
- Dimensions: 15 x 18
Kitchen
- Description: *Verify if Important
- Level: Main
- Dimensions: 11 x 13
Laundry
- Description: *Verify if Important
- Level: Main
- Dimensions: 6 x 8
Office
- Description: *Verify if Important
- Level: Basement
- Dimensions: 10 x 10
Other
- Description: *Verify if Important
- Level: Basement
- Dimensions: 8 x 10
Other
- Description: *Verify if Important
- Level: Basement
- Dimensions: 10 x 12
Heating
- Fireplace(s), Electric, Heat Pump
Cooling
- Central Air, Ceiling Fan(s), Multi Units
Appliances
- Included: Vented Exhaust Fan, Built-In Microwave, Built-In Gas Oven, Built-In Electric Oven, Double Oven, Disposal, Dishwasher, Cooktop
- Laundry: Dryer Hookup, Washer Hookup
Features
- Master Downstairs, Walk-in Closet(s), Tray Ceiling(s), High Ceilings, Entrance Foyer, 2nd Kitchen, Hot Tub, Pantry, Walk-in Shower, Basement, Blinds/Shades, Dry Bar, Eat-in Kitchen, Gas Log, Walk-In Closet(s)
- Flooring: Carpet, Wood, Ceramic Tile, Hardwood
- Doors: Thermal Doors
- Windows: Thermal Windows
- Basement: Exterior Entry,Finished,Full,Interior Entry,Walk-Out Access
- Attic: Partially Floored,Permanent Stairs
- Number of fireplaces: 2
- Fireplace features: Gas Log
Interior area
- Total structure area: 3,753
- Total interior livable area: 3,753 sqft
Video & virtual tour
Property
Parking
- Total spaces: 2
- Parking features: Attached, Concrete, Garage, Parking Pad
- Attached garage spaces: 2
Features
- Levels: Three Or More
- Patio & porch: Covered, Deck, Patio, Porch, Screened, Front Porch, Rear Porch
- Exterior features: Irrigation System, Gas Log, Thermal Doors
- Pool features: In Ground, See Remarks
- Fencing: Privacy,Fenced
- View description: None
- Frontage type: See Remarks
Lot
- Size: 0.57 Acres
- Dimensions: .57
- Features: Wooded, Landscaped, Sprinklers in Front, Sprinklers in Rear
Details
- Additional structures: Storage
- Parcel number: 065 506
- Zoning: RA
- Special conditions: Standard
Construction
Type & style
- Home type: SingleFamily
- Property subtype: Single Family Residence
Materials
- Stone, Fiber Cement
- Foundation: See Remarks
- Roof: Composition
Condition
- New construction: No
- Year built: 2010
Utilities & green energy
- Sewer: Public Sewer
- Water: Public
- Utilities for property: Cable Available, Natural Gas Connected, Water Connected
Community & HOA
Community
- Security: Smoke Detector(s), Security System Owned
- Subdivision: Champions Retreat
HOA
- Has HOA: Yes
- Amenities included: Clubhouse, Pool, Gated, Golf Course, Park, Playground, Security, Sidewalks, Street Lights, Trail(s), See Remarks
- HOA fee: $3,995 annually
- HOA name: The Reserve at Riverwood Plantation
- HOA phone: 706-842-7531
Location
- Region: Evans
Financial & listing details
- Price per square foot: $280/sqft
- Tax assessed value: $876,083
- Annual tax amount: $8,366
- Date on market: 6/6/2026
- Cumulative days on market: 127 days
- Listing agreement: Exclusive Right To Sell
- Listing terms: Cash,Conventional,FHA,VA Loan
- Road surface type: Paved
Estimated market value
$1,011,300
$961,000 - $1.06M
$3,403/mo
Price history
| Date | Event | Price |
|---|---|---|
| 10/3/2026 | Contingent | $1,049,000$280/sqft |
Source:  Hive MLS #100579648 Report a problem Hive MLS #100579648 Report a problem | ||
| 8/24/2026 | Price change | $1,049,000-4.5%$280/sqft |
Source: Hive MLS #100579648 Report a problem | ||
| 7/21/2026 | Price change | $1,099,000-2.3%$293/sqft |
Source: Hive MLS #100579648 Report a problem | ||
| 7/6/2026 | Price change | $1,124,900-2.2%$300/sqft |
Source: Hive MLS #100579648 Report a problem | ||
| 6/20/2026 | Price change | $1,149,900-4.2%$306/sqft |
Source: Hive MLS #100579648 Report a problem | ||
| 6/6/2026 | Listed for sale | $1,200,000+140%$320/sqft |
Source: Hive MLS #100579648 Report a problem | ||
| 12/22/2015 | Sold | $499,900$133/sqft |
Source: Hive MLS #98076727 Report a problem | ||
| 10/25/2015 | Price change | $499,900-3.8%$133/sqft |
Source: Blanchard and Calhoun Real Estate #384930 Report a problem | ||
| 8/10/2015 | Price change | $519,900-3.7%$139/sqft |
Source: Blanchard and Calhoun Real Estate #384930 Report a problem | ||
| 4/4/2015 | Listed for sale | $539,900+2.9%$144/sqft |
Source: Blanchard and Calhoun Real Estate #384930 Report a problem | ||
| 1/3/2015 | Listing removed | $524,900$140/sqft |
Source: Better Homes and Gardens Real Estate Executive Partners #374858 Report a problem | ||
| 9/9/2014 | Listed for sale | $524,900+10.5%$140/sqft |
Source: Better Homes and Gardens Real Estate Executive Partners #374858 Report a problem | ||
| 12/16/2011 | Sold | $474,900+384.6%$127/sqft |
Source: Hive MLS #98099140 Report a problem | ||
| 11/16/2010 | Sold | $98,000$26/sqft |
Source: Public Record Report a problem | ||
Public tax history
| Year | Property taxes | Tax assessment |
|---|---|---|
| 2025 | $8,366 -7.6% | $876,083 -3.2% |
| 2024 | $9,055 +12% | $905,443 +8.1% |
| 2023 | $8,085 -0.7% | $837,424 +7% |
| 2022 | $8,142 +12.9% | $782,984 +18.1% |
| 2021 | $7,211 +10.2% | $662,855 +178.7% |
| 2020 | $6,545 +8.1% | $237,809 +8.4% |
| 2019 | $6,052 +4.1% | $219,296 +4.1% |
| 2018 | $5,811 +1.9% | $210,651 +2.2% |
| 2017 | $5,704 -1% | $206,070 +3.1% |
| 2016 | $5,764 +6.9% | $199,960 +0.2% |
| 2015 | $5,393 -9.6% | $199,544 -8.5% |
| 2014 | $5,962 +18.8% | $217,976 +14.7% |
| 2012 | $5,020 +485.1% | $189,960 +493.6% |
| 2006 | $858 | $32,000 |
Find assessor info on the county website
Monthly payment
Est. payment
Payment breakdown
Explore the cost of this home by adjusting the details. Changes won't be saved.Climate risks
Neighborhood: 30809
Nearby schools
Schools provided by the listing agent
- Elementary: Greenbrier
- Middle: Greenbrier
- High: Greenbrier
Source: Hive MLS. This data may not be complete. We recommend contacting the local school district to confirm school assignments for this home.
Similar homes
- $925,0004 bd4 ba4.1k sqft4160 Stonegate Dr, Evans, GA 30809Active
 MLS ID #10769570, Amanda Hollimon, Meybohm LLC. GAMLS
 - $924,9006 bd7 ba5k sqft805 Upington Lane, Evans, GA 30809For Sale
 MLS ID #100590953, Farrah Barber, Meybohm Real Estate - Evans. Hive MLS
 - $1,125,0005 bd6 ba3.9k sqft5068 Grande Park, Evans, GA 30809For Sale
 MLS ID #100601734, Greg Oldham, Meybohm Real Estate - Evans. Hive MLS
 - $565,0005 bd4 ba3.2k sqft311 Burnhill Avenue, Evans, GA 30809For Sale
 MLS ID #100607757, Kimberly Susan Lahodny, Riverwatch Group. Hive MLS
 - $890,0005 bd4 ba3.8k sqft4173 Tindall Drive, Evans, GA 30809For SaleMLS ID #100603559, Tonda Booker, Real Broker, LLC. Hive MLS
- $584,9004 bd4 ba3.6k sqft724 Avrett Circle, Evans, GA 30809For SaleMLS ID #100608363, RACHEL FURTICK, Demure Real Estate. Hive MLS
- $630,0005 bd4 ba4.2k sqft414 Buxton Lane, Evans, GA 30809For SaleMLS ID #100596767, Amy Glover Scherer, Southeastern Residential, LLC. Hive MLS
- $925,0004 bd6 ba5.5k sqft734 Michaels Creek, Evans, GA 30809For SaleMLS ID #100582753, The Stone Team, Meybohm Real Estate - Wheeler. Hive MLS
- $749,9006 bd5 ba4.2k sqft996 Woody Hill Circle, Evans, GA 30809For SaleMLS ID #98254163, Jennifer Gomoll, Meybohm Real Estate - Evans. Hive MLS
- $599,9004 bd3 ba2.3k sqft5 Woodbridge Circle, Evans, GA 30809For SaleMLS ID #100608160, Matthew McDowell, Southern Homes and Rentals LLC. Hive MLS
- $599,9004 bd4 ba3.4k sqft624 Cavanaugh Way, Evans, GA 30809For SaleMLS ID #100583159, Jennifer Viger, Market House Realty, LLC. Hive MLS
- $640,0004 bd4 ba4.9k sqft687 Spooner Drive, Evans, GA 30809For SaleMLS ID #100602792, Norman Jarrett Townsend, Re/max True Advantage. Hive MLS
- $799,0005 bd5 ba3.3k sqft205 Dixon Court, Evans, GA 30809For SaleMLS ID #100579576, Madera Hollowell, Southeastern Residential, LLC. Hive MLS
- $630,0005 bd5 ba3.5k sqft4035 Acorn Lane, Evans, GA 30809For SaleMLS ID #98256630, Katie King, Southeastern Residential, LLC. Hive MLS
- $690,0004 bd4 ba3.8k sqft607 Millstone Drive, Evans, GA 30809For SaleMLS ID #100596143, Sherri Melton, Keller Williams Realty Augusta Partners. Hive MLS
- $539,9004 bd3 ba3.5k sqft602 Branett Way, Evans, GA 30809For SaleMLS ID #100593605, Philip Jones, Re/max True Advantage. Hive MLS
- $600,0005 bd4 ba3.2k sqft3979 Hammonds Ferry, Evans, GA 30809For SaleMLS ID #100608446, Susan Salisbury, Blanchard & Calhoun - Evans. Hive MLS
- $745,0005 bd4 ba4.2k sqft4324 Sabal Dr, Evans, GA 30809ActiveMLS ID #10834926, Amanda Hollimon, Meybohm LLC. GAMLS
- $769,9003 bd3 ba3.2k sqft4234 Riverside Drive, Evans, GA 30809For SaleMLS ID #98202238, The Stone Team, Meybohm Real Estate - Wheeler. Hive MLS
- $690,0005 bd4 ba3.7k sqft3525 Greenway Drive, Evans, GA 30809For SaleMLS ID #100591832, Susan Salisbury, Blanchard & Calhoun - Evans. Hive MLS
