Skip main navigation
For sale
  • Price cut: $8K (6/29)
    $540,000

    2535 Ravenna Lane, Evans, GA 30809

    5beds
    3,220sqft
    : 
    Loading
    Get pre-qualified
    Single Family Residence
    Built in 2013
    0.28 Acres Lot
    $533,500 Zestimate®
    $168/sqft
    $67/mo HOA

    What's special

    Timeless finishesResort-style livingDesigner lightingLush landscapingAbundant natural lightPrivate backyard oasisSpacious family room
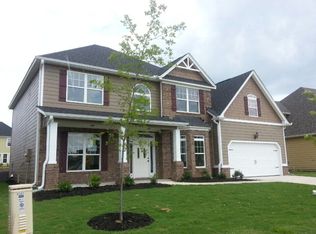
    Walk through 24/7 with the 3D Tour! Nestled within the prestigious estate section of Crawford Creek in Evans, this exceptional luxury residence offers refined living on one of the largest private lots in the community. Beautifully updated with fresh interior paint, designer lighting, timeless finishes, and fully paid-for solar panels for added energy efficiency and long-term savings. Average power is $97 a month, average natural gas is $89 a month. This elegant Columbia County home combines sophistication, comfort, and resort-style outdoor living. A grand two-story foyer welcomes you into the home, highlighted by extensive heavy trim detail and a versatile formal dining room or flex space. The spacious family room features new carpet, coffered ceilings, abundant natural light, a gas fireplace with a gorgeous Frye Stone insert (Nov. 25), and custom touches throughout. The gourmet kitchen is designed for both entertaining and everyday living with stunning granite countertops, double ovens, a drop-in gas cooktop, new stainless steel appliances, two pantries, and an inviting breakfast area that flows seamlessly into a charming keeping room currently used as a dining room. The luxurious owner's suite on the main level has new carpet and provides a private retreat complete with a spa-inspired en suite bath and closet featuring new LVP flooring, double vanities, a garden tub, a separate shower, and generous closet space. Upstairs, you'll find an oversized loft ideal for a media room, office, or additional living area, along with a spacious secondary bedroom ensuite and three additional bedrooms. All but one bedroom has a walk-in closet. Step outside into your own private backyard oasis where resort-style living awaits. The beautifully designed heated or cooled saltwater pool by Pete Alewine also features a color changing pool light. Convenient covered patio with a natural gas grill, lighted gazebo, lush landscaping, new privacy fence, and expansive concrete decking create the perfect setting for relaxing or hosting guests year-round. A 12 x 10 storage shed remains. Front and rear yards are fully irrigated. HVAC only 4 years old. Crawford Creek offers outstanding neighborhood amenities including resort-style pools, clubhouse, pickleball courts, walking trails, sidewalks, playgrounds, and convenient access to Evans Town Center, shopping, dining, medical facilities, I-20, and Ft. Gordon. Located within top-rated Columbia County schools, this home offers luxury living in one of Evans' most sought-after communities. Conveniently located within the neighborhood is the Discovery Zone Kids Child Care and Learning Center. Be sure to place this exceptional home at the top of your list!
    42 days
    |
    465
    |
    25
    |

    Zillow last checked:

    Listing updated:

    Listed by:

    Sherri Melton 706-495-1135,

    Keller Williams Realty Augusta Partners

    Source: Hive MLS,MLS#: 100577547MLS LogoOriginating MLS: REALTORS® of Greater Augusta

    Loading...

      Facts & features

      Interior

      Bedrooms & bathrooms
      • Bedrooms: 5
      • Bathrooms: 4
      • Full bathrooms: 3
      • 1/2 bathrooms: 1
      Rooms
      • Room types: Breakfast Room, Family Room, Dining Room, Bedroom 5, Bedroom 4, Bedroom 3, Bedroom 2, Master Bedroom, Loft, Bonus Room
      Primary bedroom
      • Level: Main
      • Dimensions: 17 x 14
      Bedroom 2
      • Level: Upper
      • Dimensions: 12 x 11
      Bedroom 3
      • Level: Upper
      • Dimensions: 14 x 13
      Bedroom 4
      • Level: Upper
      • Dimensions: 13 x 12
      Bedroom 5
      • Level: Main
      • Dimensions: 17 x 14
      Bonus room
      • Level: Main
      • Dimensions: 14 x 9
      Breakfast room
      • Level: Main
      • Dimensions: 12 x 10
      Dining room
      • Level: Main
      • Dimensions: 13 x 12
      Family room
      • Level: Main
      • Dimensions: 18 x 17
      Kitchen
      • Level: Main
      • Dimensions: 15 x 12
      Loft
      • Level: Upper
      • Dimensions: 19 x 13
      Heating
      • Heat Pump, Forced Air, Natural Gas
      Cooling
      • Central Air, Ceiling Fan(s), Heat Pump
      Appliances
      • Included: Vented Exhaust Fan, Built-In Microwave, Built-In Gas Oven, Built-In Electric Oven, Disposal, Dishwasher, Cooktop
      • Laundry: Dryer Hookup, Washer Hookup
      Features
      • Walk-in Closet(s), Entrance Foyer, Pantry, Blinds/Shades, Eat-in Kitchen, Walk-In Closet(s)
      • Flooring: Carpet, Ceramic Tile, Hardwood
      • Doors: Thermal Doors
      • Windows: Thermal Windows
      • Basement: None
      • Attic: Partially Floored,Pull Down Stairs
      Interior area
      • Total structure area: 3,220
      • Total interior livable area: 3,220 sqft

      Property

      Parking
      • Total spaces: 2
      • Parking features: Attached, Concrete, Garage
      • Attached garage spaces: 2
      Features
      • Levels: Two
      • Patio & porch: Patio, Porch, Front Porch
      • Exterior features: Thermal Doors
      • Pool features: In Ground
      • Fencing: Privacy,Fenced
      • Has view: Yes
      • View description: See Remarks
      • Frontage type: See Remarks
      Lot
      • Size: 0.28 Acres
      • Dimensions: .238
      • Features: See Remarks, Landscaped, Sprinklers in Front, Sprinklers in Rear, Other
      Details
      • Additional structures: Gazebo, Outbuilding
      • Parcel number: 067 1638
      • Zoning: Unk
      • Special conditions: Standard

      Construction

      Type & style
      • Home type: SingleFamily
      • Property subtype: Single Family Residence
      Materials
      • See Remarks, Stone, Fiber Cement
      • Foundation: Slab
      • Roof: Composition
      Condition
      • New construction: No
      • Year built: 2013

      Utilities & green energy

      • Sewer: Public Sewer
      • Water: Public
      • Utilities for property: Cable Available, Sewer Connected, Water Connected

      Community & HOA

      Community
      • Security: Smoke Detector(s)
      • Subdivision: Crawford Creek
      HOA
      • Has HOA: Yes
      • Amenities included: Clubhouse, Pool, Park, Playground, Sidewalks, Street Lights, Tennis Court(s), Trail(s)
      • HOA fee: $800 annually
      • HOA name: Crawford Creek Home Owners Association
      • HOA phone: 706-842-7531
      Location
      • Region: Evans

      Financial & listing details

      • Price per square foot: $168/sqft
      • Tax assessed value: $466,217
      • Annual tax amount: $1,463
      • Date on market: 5/29/2026
      • Cumulative days on market: 42 days
      • Listing agreement: Exclusive Right To Sell
      • Listing terms: Cash,Conventional,FHA,VA Loan
      • Road surface type: Paved

        Estimated market value

        $533,500

        $507,000 - $560,000

        $3,047/mo

        Price history

        DateEventPrice
        6/29/2026Price change$540,000-1.5%$168/sqft
        Source: Hive MLS #100577547 Report a problem
        5/29/2026Listed for sale$548,000+68.6%$170/sqft
        Source: Hive MLS #100577547 Report a problem
        7/14/2020Sold$325,000-1.3%$101/sqft
        Source: Hive MLS #98004947 Report a problem
        6/19/2020Pending sale$329,400$102/sqft
        Source: BETTER HOMES & GARDENS REAL ESTATE EP #455643 Report a problem
        6/5/2020Price change$329,400-0.2%$102/sqft
        Source: BETTER HOMES & GARDENS REAL ESTATE EP #455643 Report a problem
        5/26/2020Listed for sale$329,900+2.5%$102/sqft
        Source: BETTER HOMES & GARDENS REAL ESTATE EP #455643 Report a problem
        2/20/2019Listing removed$322,000$100/sqft
        Source: Owner Report a problem
        2/16/2019Listed for sale$322,000+17.1%$100/sqft
        Source: Owner Report a problem
        7/11/2014Sold$275,000$85/sqft
        Source: Hive MLS #98086546 Report a problem
        5/18/2014Price change$275,000-2.1%$85/sqft
        Source: Better Homes and Gardens Real Estate Executive Partners #365772 Report a problem
        12/31/2013Price change$281,000+0.2%$87/sqft
        Source: Better Homes and Gardens Real Estate Executive Partners #365772 Report a problem
        9/13/2013Listed for sale$280,500+552.3%$87/sqft
        Source: Better Homes and Gardens Real Estate Executive Partners #365772 Report a problem
        8/27/2013Sold$43,000$13/sqft
        Source: Public Record Report a problem

        Public tax history

        YearProperty taxesTax assessment
        2025$1,463 -69.1%$466,217 -1.3%
        2024$4,729 +14.6%$472,302 +5.4%
        2023$4,125 +2.9%$448,306 +16.5%
        2022$4,007 $384,896 +18.9%
        2021-- $323,670 +154.4%
        2020$3,530 +6.8%$127,208 +7.2%
        2019$3,305 -4.3%$118,709 -4.3%
        2018$3,454 -0.9%$124,059 -0.5%
        2017$3,484 -1.7%$124,713 +5.4%
        2016$3,544 +9.1%$118,362 +9%
        2015$3,248 +42.1%$108,636 +29.9%
        2014$2,286 $83,638

        Find assessor info on the county website

        Monthly payment

        Est. payment

        Payment breakdown

        Explore the cost of this home by adjusting the details. Changes won't be saved.
        All calculations are estimates and provided by Zillow, Inc. for informational purposes only. Actual amounts may vary.
        HOA fees may include property taxes on listings classified as Co-Ops. Contact the listing agent and/or owner for fee details.
        Mortgage interest rates are dependent on a number of factors, including credit score, down payment, and repayment length. Interest rate data provided by Zillow Group Marketplace, Inc. as of 1/1/1970 from various mortgage lenders with which we have lead or other similar arrangements; the Estimated Payment is an average of those rates.
        See how much you could borrow to make a competitive offer.

        Climate risks

        Neighborhood: 30809

        Getting around

        4 / 100
        Car-Dependent
        6 / 100
        Somewhat Bikeable

        Nearby schools

        GreatSchools rating
        Schools provided by the listing agent
        • Elementary: Evans
        • Middle: Evans
        • High: Evans

        Source: Hive MLS. This data may not be complete. We recommend contacting the local school district to confirm school assignments for this home.

        A local agent can set up tours, give advice and negotiate with sellers.

        A local lender can help you make sure your offer is ready when you are.

        Browse local experts

        Similar homes

        Skip to the end of the carouselSkip to the beginning of the carousel