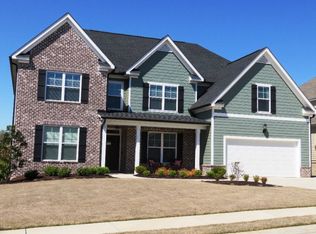
Nestled in the highly sought-after Crawford Creek community in Evans, GA, this stunning modern farmhouse-style residence is perfectly positioned on one of the largest homesites in the neighborhood and features a rare three-car garage with dedicated workshop space.
A grand two-story foyer sets the tone for the home's refined design, leading into an elegant formal dining room accented with arched openings and intricate trim work. The expansive family room is a true showpiece, highlighted by coffered ceilings, a floor-to-ceiling stone gas fireplace, and custom built-in bookcases--creating a warm yet sophisticated gathering space.
Designed with both beauty and functionality in mind, the gourmet kitchen is exceptionally appointed with granite countertops, double ovens, a custom vent hood, a five-burner gas cooktop with pot filler, stainless steel appliances, a generous island with additional storage, and a spacious walk-in pantry conveniently located off the mudroom. The adjoining breakfast area features designer shiplap accents and flows effortlessly into a cozy keeping room. Upgraded light fixtures throughout the home add a layer of elegance and thoughtful detail at every turn.
The main-level owner's suite serves as a private retreat, complete with double-door access to the outdoor living space and a spa-inspired en suite featuring tile flooring, dual vanities, a soaking tub, and a separate walk-in shower.
Upstairs, an oversized loft provides exceptional flexibility for additional living, media, or recreational space. Secondary bedrooms are generously sized and offer walk-in closets along with well-designed bath access, including a Jack-and-Jill layout.
Outdoor living is equally impressive, offering multiple spaces designed for both relaxation and entertaining, including a custom-built deck with fire pit and a beautifully crafted arbor. The fully fenced backyard, complete with multiple access gates, provides both privacy and functionality on an exceptional scale.
Residents of Crawford Creek enjoy access to premier community amenities, including a resort-style pool, tennis and pickleball courts, playgrounds, walking trails, and a beautifully appointed clubhouse.
Sellers are offering a 5,000 concession towards interior paint or closing cost.
0.5 of 1% Greenspace Fee due at closing
Sold for $536,000
Zillow last checked:
Listing updated:
Bought with:
Joseph Lewis, 400929
Keller Williams Realty Augusta Partners
Source: Hive MLS,MLS#: 98256858 Originating MLS: REALTORS® of Greater Augusta
Originating MLS: REALTORS® of Greater AugustaPrice history
| Date | Event | Price |
|---|---|---|
| 5/22/2026 | Sold | $536,000-0.7%$154/sqft |
Source:  Hive MLS #98256858 Report a problem Hive MLS #98256858 Report a problem | ||
| 5/11/2026 | Pending sale | $539,900$155/sqft |
Source: Hive MLS #98256858 Report a problem | ||
| 5/11/2026 | Listing removed | $539,900$155/sqft |
Source: Hive MLS #555141 Report a problem | ||
| 5/1/2026 | Pending sale | $539,900$155/sqft |
Source: Hive MLS #555141 Report a problem | ||
| 4/29/2026 | Listed for sale | $539,900$155/sqft |
Source: Hive MLS #555141 Report a problem | ||
Sell for more on Zillow
Get a Zillow Showcase℠ listing at no additional cost and you could sell for .
$534,600
2% more
+$10,692
With Zillow Showcase(estimated)
$545,292
