Skip main navigation
Sold for $458,000
  • $458,000

    509 Sagebrush Trail, Evans, GA

    5beds
    3,285sqft
    Single Family Residence
    Built in 2015
    0.28 Acres Lot
    $458,100 Zestimate®
    $139/sqft
    $2,559 Estimated rent

    Home value

    $458,100

    $435,000 - $481,000

    $2,559/mo

    Zestimate® history
    Loading
    Loading...

    Owner options

    List your home for rent

    $2,559/mo

    Rent Zestimate®

    Find your next renter with Zillow Rental Manager. Plus, with online applications, you can quickly screen prospective tenants – for free.

    Learn more

    $2,559/mo

    Rent Zestimate®

    Refinance and save

    $3,554/mo

    Est. payment

    Refinancing to a lower rate could help reduce your monthly payments and save thousands over the life of the loan.

    See today's rates

    $3,554/mo

    Est. payment

    Explore your selling options

    Work with a Zillow partner agent

    Leverage their expertise and Zillow's premium Showcase listings to get your home seen by more buyers.

    Get started

    List with your own agent

    Get your home in front of millions of buyers by listing it on Zillow.

    Learn how to do it

    Sell it yourself

    Take full control of how buyers see your home on Zillow by listing For Sale by Owner (FSBO).

    List your home

    What's special

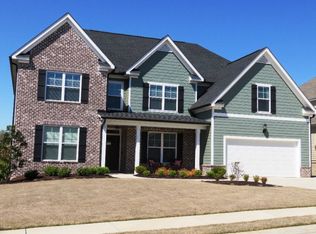
    Absolutely stunning and thoughtfully designed, this spacious five-bedroom, three-bath home offers the perfect blend of comfort, style, and functionality. Located in the sought-after Crawford Creek community, just minutes from Evans area schools and Evans Town Center Park, this home is ideal for modern living. Step inside to a warm and inviting main level, featuring rich hardwood floors throughout the living areas and a convenient secondary bedroom with a full bath, perfect for guests or a home office. Off the foyer, a flexible formal dining room or multi-use space offers endless possibilities. The heart of the home is the open-concept kitchen, breakfast area, and family room. The kitchen is a dream, showcasing a large granite island with a sink, gas stove, pantry, refrigerator, and elegant finishes. This Ivey Wise Energy Star-certified home is designed for both efficiency and style. Upstairs, retreat to the luxurious owner's suite that spans the entire width of the home. You'll love the spa-like en-suite bath, complete with a spacious tile shower, garden tub, and dual walk-in closets. All bedrooms feature walk-in closets, and a dual vanity bath serves the additional upstairs bedrooms. Outdoor living truly sets this home apart. Enjoy year-round relaxation on the screened-in back porch overlooking the beautifully maintained, oversized backyard. The extended back patio provides the perfect space for grilling, entertaining, or gathering around a fire pit, offering even more room to enjoy the outdoors. With its generous lot size and expansive yard, there is plenty of space for play, pets, or future additions. Additional features include a built-in electric car charger in the garage, lush landscaping front and back, and access to neighborhood amenities including a pool, clubhouse, nature trails, and sidewalks. This home truly has it all: location, layout, and luxury. Come experience it for yourself.

    Zillow last checked:

    Listing updated:

    Listed by:

    Jonathan Bentley 706-863-1775,

    Berkshire Hathaway HomeServices Beazley Realtors

    Bought with:

    Fatima Durmaz, 405913

    ERA Wilder Realty

    Source: Hive MLS,MLS#: 98253167MLS LogoOriginating MLS: REALTORS® of Greater Augusta

    Facts & features

    Interior

    Bedrooms & bathrooms
    • Bedrooms: 5
    • Bathrooms: 3
    • Full bathrooms: 3
    Primary bedroom
    • Level: Upper
    • Dimensions: 18 x 17
    Bedroom 2
    • Level: Main
    • Dimensions: 13 x 12
    Bedroom 3
    • Level: Upper
    • Dimensions: 14 x 13
    Bedroom 4
    • Level: Upper
    • Dimensions: 13 x 12
    Bedroom 5
    • Level: Upper
    • Dimensions: 13 x 13
    Breakfast room
    • Level: Main
    • Dimensions: 13 x 12
    Dining room
    • Level: Main
    • Dimensions: 14 x 14
    Kitchen
    • Level: Main
    • Dimensions: 13 x 13
    Laundry
    • Level: Upper
    • Dimensions: 8 x 6
    Living room
    • Level: Main
    • Dimensions: 18 x 18
    Heating
    • Forced Air
    Cooling
    • Central Air
    Appliances
    • Included: Built-In Microwave, Refrigerator, Range, Disposal, Dishwasher
    Features
    • Blinds/Shades
    • Flooring: Carpet, Ceramic Tile, Hardwood
    • Basement: None
    • Attic: See Remarks
    Interior area
    • Total structure area: 3,285
    • Total interior livable area: 3,285 sqft

    Property

    Parking
    • Total spaces: 2
    • Parking features: Attached, Garage
    • Has attached garage: Yes
    Features
    • Levels: Two
    • Patio & porch: Covered, Screened, Front Porch, Rear Porch
    • Exterior features: See Remarks
    • Fencing: Privacy
    Lot
    • Size: 0.28 Acres
    • Features: See Remarks
    Details
    • Parcel number: 0671624

    Construction

    Type & style
    • Home type: SingleFamily
    • Property subtype: Single Family Residence
    Materials
    • Brick, Fiber Cement
    • Foundation: Slab
    • Roof: Composition
    Condition
    • New construction: No
    • Year built: 2015

    Utilities & green energy

    • Sewer: Public Sewer
    • Water: Public
    • Utilities for property: Cable Available

    Community & neighborhood

    Security
    • Security features: Smoke Detector(s)
    Location
    • Region: Evans
    • Subdivision: Crawford Creek

    HOA & financial

    HOA
    • Has HOA: Yes
    • HOA fee: $750 annually
    • Amenities included: Pool, Pickleball, Playground, Sidewalks, Street Lights, Tennis Court(s), Trail(s), See Remarks

    Other

    Other facts
    • Listing agreement: Exclusive Agency
    • Listing terms: Cash,Conventional,FHA,VA Loan

    Price history

    DateEventPrice
    5/6/2026Sold$458,000-3.6%$139/sqft
    Source: Hive MLS #98253167 Report a problem
    3/31/2026Pending sale$474,900$145/sqft
    Source: Hive MLS #552411 Report a problem
    2/21/2026Price change$474,900+3.3%$145/sqft
    Source: Hive MLS #552411 Report a problem
    6/27/2025Price change$459,900-3.2%$140/sqft
    Source: REALTORS® of Greater Augusta #541372 Report a problem
    5/29/2025Price change$474,900-1%$145/sqft
    Source: REALTORS® of Greater Augusta #541372 Report a problem
    5/1/2025Listed for sale$479,900+50.4%$146/sqft
    Source: REALTORS® of Greater Augusta #541372 Report a problem
    7/26/2019Sold$319,000$97/sqft
    Source: Hive MLS #98050379 Report a problem
    6/22/2019Pending sale$319,000$97/sqft
    Source: RE/MAX PARTNERS #441872 Report a problem
    6/11/2019Price change$319,000-1.8%$97/sqft
    Source: RE/MAX PARTNERS #441872 Report a problem
    5/28/2019Listed for sale$325,000+10.5%$99/sqft
    Source: RE/MAX PARTNERS #441872 Report a problem
    6/22/2015Sold$294,065+0%$90/sqft
    Source: Public Record Report a problem
    3/19/2015Pending sale$293,970$89/sqft
    Source: Better Homes and Gardens Real Estate Executive Partners #382729 Report a problem
    3/19/2015Listed for sale$293,970+583.7%$89/sqft
    Source: Better Homes and Gardens Real Estate Executive Partners #382729 Report a problem
    8/29/2013Sold$43,000$13/sqft
    Source: Public Record Report a problem

    Public tax history

    YearProperty taxesTax assessment
    2025$4,178 -4.8%$431,957 -0.3%
    2024$4,390 +3.7%$433,467 +5.7%
    2023$4,234 +12.9%$410,118 +15.5%
    2022$3,748 +6.3%$355,100 +11.4%
    2021$3,526 +1.7%$318,879 +155.1%
    2020$3,468 +9.8%$124,996 +8.3%
    2019$3,159 -5.3%$115,386 -5.3%
    2018$3,337 +0.6%$121,783 +0.9%
    2017$3,317 -1.8%$120,662 +5.6%
    2016$3,377 +9.5%$114,266 +507.8%
    2015$3,085 $18,800

    Find assessor info on the county website

    Neighborhood: 30809

    Nearby schools

    GreatSchools rating
    Schools provided by the listing agent
    • Elementary: Lewiston Elementary
    • Middle: Evans
    • High: Evans

    Source: Hive MLS. This data may not be complete. We recommend contacting the local school district to confirm school assignments for this home.

    Get pre-qualified for a loan
    At Zillow Home Loans, we can pre-qualify you in as little as 5 minutes with no impact to your credit score.

    An equal housing lender. NMLS #10287.

    Sell for more on Zillow
    Get a Zillow Showcase℠ listing at no additional cost and you could sell for .
    $458,100
    2% more
    +$9,162
    With Zillow Showcase(estimated)
    $467,262