Welcome to 507 Gary Glen Drive - Better Than New and Ideally Located!
Conveniently situated near Bobby Jones Expressway, I-20, Riverwatch Parkway, Fort Gordon, and the Medical District, this beautifully maintained 5-bedroom, 3 full-bath home offers the perfect combination of space, style, and convenience!
Designed with comfort and entertaining in mind, this stunning home features an open-concept floor plan filled with elegant details throughout. The formal dining room and spacious family room showcase beautiful coffered ceilings, creating a sophisticated yet welcoming atmosphere.
The heart of the home is the gorgeous kitchen, complete with an oversized island, ample cabinetry, and abundant workspace--perfect for everyday living and gathering with family and friends. A main-level guest bedroom conveniently sits adjacent to a full bath, ideal for visitors or multi-generational living.
Upstairs, retreat to the oversized Owner's Suite, featuring a spacious walk-in closet and a luxurious en-suite bath with dual granite vanities, a garden tub with tile surround, and a beautifully tiled walk-in shower. Additional upstairs bedrooms include a versatile bonus room/bedroom option, perfect for a media room, playroom, office, or flex space. The conveniently located upstairs laundry room adds everyday functionality.
Step outside and enjoy the inviting covered back patio with a cozy outdoor fireplace--an ideal setting for relaxing evenings or entertaining guests year-round.
This move-in ready gem offers exceptional space, thoughtful design, and an unbeatable location. Don't miss your opportunity to make 507 Gary Glen Drive your next home!
For sale
Price cut: $10K (7/16)
$439,000
507 Gary Glen Drive, Martinez, GA 30907
5beds
2,790sqft
:
Get pre-qualified$2,751/mo
Single Family Residence
Built in 2017
5,663 Square Feet Lot
$437,100 Zestimate®
$157/sqft
$29/mo HOA
What's special
- 56 days |
- 339 |
- 22 |
Zillow last checked:
Listing updated:
Listed by:
Bharat Datta 706-863-1775,
Berkshire Hathaway HomeServices Beazley Realtors
Source: Hive MLS,MLS#: 100579778 Originating MLS: REALTORS® of Greater Augusta
Originating MLS: REALTORS® of Greater AugustaFacts & features
Interior
Bedrooms & bathrooms
- Bedrooms: 5
- Bathrooms: 3
- Full bathrooms: 3
Rooms
- Room types: Family Room, Dining Room, Breakfast Room, Bedroom 2, Master Bedroom, Bedroom 3, Bedroom 4, Bonus Room, Laundry
Primary bedroom
- Level: Upper
- Dimensions: 21 x 19
Bedroom 2
- Level: Main
- Dimensions: 12 x 12
Bedroom 3
- Level: Upper
- Dimensions: 12 x 13
Bedroom 4
- Level: Upper
- Dimensions: 12 x 12
Bonus room
- Level: Upper
- Dimensions: 16 x 17
Breakfast room
- Level: Main
- Dimensions: 12 x 11
Dining room
- Level: Main
- Dimensions: 12 x 13
Family room
- Level: Main
- Dimensions: 17 x 20
Kitchen
- Level: Main
- Dimensions: 12 x 12
Laundry
- Level: Upper
- Dimensions: 5 x 7
Heating
- Fireplace Insert, Fireplace(s), Electric, Heat Pump, Wood Stove
Cooling
- Central Air, Ceiling Fan(s)
Appliances
- Included: Vented Exhaust Fan, Built-In Microwave, Range, Disposal, Dishwasher
- Laundry: Dryer Hookup, Washer Hookup
Features
- Walk-in Closet(s), Kitchen Island, Pantry, Blinds/Shades, Walk-In Closet(s), Wired for Data
- Flooring: Carpet, Laminate, Ceramic Tile
- Doors: Thermal Doors
- Windows: Thermal Windows
- Basement: None
- Attic: Partially Floored,Pull Down Stairs
Interior area
- Total structure area: 2,790
- Total interior livable area: 2,790 sqft
Property
Parking
- Total spaces: 6
- Parking features: Concrete, Garage Door Opener, Garage
- Attached garage spaces: 6
Features
- Levels: Two
- Patio & porch: Covered, See Remarks, Front Porch, Rear Porch
- Exterior features: Thermal Doors
- Fencing: Privacy,Fenced
- Has view: Yes
- View description: See Remarks
- Frontage type: See Remarks
Lot
- Size: 5,663 Square Feet
- Dimensions: 61 x 93
- Features: Landscaped, Sprinklers in Front, Sprinklers in Rear
Details
- Parcel number: 077c346
- Zoning: R-3
- Special conditions: Standard
Construction
Type & style
- Home type: SingleFamily
- Property subtype: Single Family Residence
Materials
- Fiber Cement, Wood Frame, Stone Veneer
- Foundation: Slab
- Roof: Composition
Condition
- New construction: No
- Year built: 2017
Details
- Warranty included: Yes
Utilities & green energy
- Sewer: Public Sewer
- Water: Public
- Utilities for property: Sewer Available, Water Available, Water Connected
Community & HOA
Community
- Security: Smoke Detector(s)
- Subdivision: Carrington
HOA
- Has HOA: Yes
- Amenities included: Sidewalks, Street Lights
- HOA fee: $350 annually
- HOA name: Carrington HOA Association INC
- HOA phone: 706-250-0477
Location
- Region: Martinez
Financial & listing details
- Price per square foot: $157/sqft
- Tax assessed value: $160,796
- Annual tax amount: $3,892
- Date on market: 6/7/2026
- Cumulative days on market: 56 days
- Listing agreement: Exclusive Right To Sell
- Listing terms: Cash,Conventional,FHA,VA Loan
Estimated market value
$437,100
$415,000 - $459,000
$2,637/mo
Price history
| Date | Event | Price |
|---|---|---|
| 7/16/2026 | Price change | $439,000-2.2%$157/sqft |
Source:  Hive MLS #100579778 Report a problem Hive MLS #100579778 Report a problem | ||
| 6/7/2026 | Listed for sale | $449,000+12.3%$161/sqft |
Source: Hive MLS #100579778 Report a problem | ||
| 6/4/2026 | Listing removed | $2,650$1/sqft |
Source: Zillow Rentals Report a problem | ||
| 5/23/2026 | Price change | $2,650-5.4%$1/sqft |
Source: Zillow Rentals Report a problem | ||
| 5/20/2026 | Listed for rent | $2,800$1/sqft |
Source: Zillow Rentals Report a problem | ||
| 6/2/2022 | Sold | $400,000+3.9%$143/sqft |
Source: Hive MLS #98164433 Report a problem | ||
| 5/6/2022 | Pending sale | $385,000$138/sqft |
Source:  REALTORS® of Greater Augusta #501757 Report a problem REALTORS® of Greater Augusta #501757 Report a problem | ||
| 5/6/2022 | Listed for sale | $385,000+43.7%$138/sqft |
Source: REALTORS® of Greater Augusta #501757 Report a problem | ||
| 12/19/2017 | Sold | $267,900$96/sqft |
Source: Hive MLS #98058902 Report a problem | ||
Public tax history
| Year | Property taxes | Tax assessment |
|---|---|---|
| 2025 | $3,893 -3% | $401,992 +1.6% |
| 2024 | $4,012 -0.7% | $395,662 -0.3% |
| 2023 | $4,040 +12.2% | $396,988 +14.5% |
| 2022 | $3,602 +10.7% | $346,800 +15.8% |
| 2021 | $3,255 +8.5% | $299,465 +176.9% |
| 2020 | $3,001 +0.4% | $108,152 +0.8% |
| 2019 | $2,988 +0.4% | $107,333 +0.4% |
| 2018 | $2,976 +491.9% | $106,915 +494% |
| 2017 | $503 | $18,000 |
Find assessor info on the county website
Monthly payment
Est. payment
Payment breakdown
Explore the cost of this home by adjusting the details. Changes won't be saved.Climate risks
Neighborhood: 30907
Nearby schools
GreatSchools rating
- NASouth Columbia Elementary SchoolGrades: PK-5Distance: 0.7 mi
- 8/10Lakeside Middle SchoolGrades: 6-8Distance: 1.3 mi
- 8/10Lakeside High SchoolGrades: 9-12Distance: 1.5 mi
Schools provided by the listing agent
- Elementary: South Columbia
- Middle: Lakeside
- High: Lakeside
Source: Hive MLS. This data may not be complete. We recommend contacting the local school district to confirm school assignments for this home.
- $---- bd-- ba-- sqft509 Gary Glen Dr, Augusta, GA 30907Off Market
- $388,0004 bd3 ba2.7k sqft505 Gary Glen Dr, Martinez, GA 30907Off Market

- $---- bd-- ba-- sqft505 Gary Glen Dr, Augusta, GA 30907Off Market
- $448,9004 bd3 ba3.2k sqft511 Gary Glenn Dr, Augusta, GA 30907Off Market
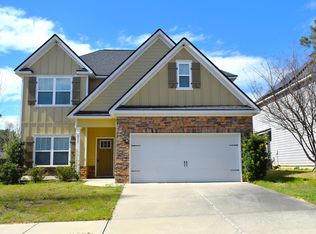
- $---- bd-- ba-- sqft511 Gary Glen Dr, Augusta, GA 30907Off Market
- $360,0004 bd3 ba2.3k sqft511 Gary Glen Dr, Martinez, GA 30907For Sale
- $142,0002 bd1 ba1.6k sqft3804 Murray Rd, Martinez, GA 30907Sold
- $394,5005 bd3 ba2.6k sqft503 Gary Glen Dr, Martinez, GA 30907Off Market
A local agent can set up tours, give advice and negotiate with sellers.
A local lender can help you make sure your offer is ready when you are.
Similar homes
- $445,0004 bd3 ba2.6k sqft304 Cimarron Place, Martinez, GA 30907For Sale
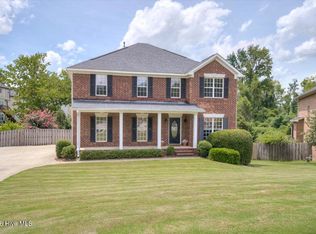
 MLS ID #100591796, Janine Dube, Blanchard & Calhoun - WA. Hive MLS
 - $389,9004 bd3 ba2.4k sqft4213 Green Ivy Court, Martinez, GA 30907For Sale
 MLS ID #100592279, Vicki Roberts Stephenson, Better Homes & Gardens Executive Partners. Hive MLS
 - $360,0004 bd3 ba2.3k sqft511 Gary Glen Drive, Martinez, GA 30907For Sale
 MLS ID #100585176, Sherri Melton, Keller Williams Realty Augusta Partners. Hive MLS
 - $359,9004 bd3 ba2.3k sqft7121 Carrington Ct, Martinez, GA 30907For Sale
 MLS ID #224008, Xiuzhen Lu, Century 21 Magnolia. Aiken MLS
 - $429,9005 bd4 ba3.4k sqft4198 Knollcrest Circle N, Martinez, GA 30907For SaleMLS ID #100577808, Ann Marie McManus, Meybohm Real Estate - Wheeler. Hive MLS
- $405,0004 bd3 ba2.7k sqft3961 Cheyenne Trail, Martinez, GA 30907For SaleMLS ID #100582902, Franziska Valerius, Blanchard & Calhoun - WA. Hive MLS
- $365,0004 bd4 ba2.3k sqft7111 Carrington Court, Martinez, GA 30907For SaleMLS ID #100577221, Mark Mulich, Mulich Realty, Llc. Hive MLS
- $435,0004 bd4 ba2.7k sqft451 Creek Ridge, Martinez, GA 30907For SaleMLS ID #98252671, Jamie R Long, Keller Williams Realty Augusta Partners. Hive MLS
- $430,0004 bd4 ba2.7k sqft4218 Quail Springs Circle, Augusta, GA 30907For SaleMLS ID #98257217, Atul Sinha, Southeastern Residential, LLC. Hive MLS
- $450,0004 bd3 ba2.8k sqft4230 Quail Springs Cir, Martinez, GA 30907For SaleMLS ID #223571, No Place Like Home G Team, Keller Williams Realty Augusta Partners. Aiken MLS
- $400,0004 bd3 ba2.7k sqft157 Stone Mill Drive, Martinez, GA 30907For SaleMLS ID #100588770, David Alan Greene, David Greene Realty, Llc. Hive MLS
- $419,9004 bd4 ba2.5k sqft436 Vaughn Road, Martinez, GA 30907For SaleMLS ID #100576590, Team E | H, RE/MAX Reinvented. Hive MLS
- $379,0005 bd4 ba2.7k sqft3974 Cheyenne Trail, Martinez, GA 30907For SaleMLS ID #100574525, Jamie R Long, Keller Williams Realty Augusta Partners. Hive MLS
- $390,0004 bd3 ba2.8k sqft4170 Quail Springs Circle, Martinez, GA 30907For SaleMLS ID #100581227, Staci Story Coleman, Bragg & Associates Real Estate. Hive MLS
- $475,0006 bd4 ba3.4k sqft3710 El Cordero Ranch Springs Road, Martinez, GA 30907For SaleMLS ID #98256120, April McBride, David Greene Realty, Llc. Hive MLS
- $399,9904 bd3 ba2.7k sqft4045 Dowling Drive, Martinez, GA 30907For SaleMLS ID #98204173, Robert Lee Gore, Bridges Realty. Hive MLS
- $399,9004 bd2 ba2.1k sqft3909 Roberts Road #A/B, Martinez, GA 30907For SaleMLS ID #100582004, Abbi Ashley, VanderMorgan Realty. Hive MLS
- $370,0004 bd3 ba2.7k sqft138 Lenox Parkway, Augusta, GA 30907For SaleMLS ID #98256114, Daniel Demers, Sell Your Home Services. Hive MLS
- $389,9004 bd4 ba2.6k sqft449 Parliament Road, Martinez, GA 30907For SaleMLS ID #98256726, Christopher Sorrells, Re/max True Advantage. Hive MLS
- $369,9004 bd2 ba2.5k sqft304 Yuma Trail, Augusta, GA 30907For SaleMLS ID #98254067, Derek Morgan, UNREAL ESTATE BROKERAGE LLC. Hive MLS
