View the 3D Tour and Floor Plan 24/7! This move-in ready home is located in the heart of Martinez, GA, in beautiful Carrington Subdivision and offers the perfect blend of space, comfort, and convenience. Up to $6,000 buyer incentive with preferred lender. Downstairs interior freshly painted, carpet to be professionally cleaned soon. Rare opportunity for eligible veterans to assume the seller's VA loan with an attractive 2.875% interest rate, potentially providing significant monthly savings compared to current market rates. Up to $6,000 in buyer concessions with preferred lender.
This desirable open floor plan offers approximately 2,337 square feet with 4 bedrooms and 2.5 baths. Enter into a welcoming foyer that opens to the spacious great room with a fireplace. The open kitchen seamlessly flows into the breakfast area and great room, creating the perfect space for everyday living and entertaining. Just off the foyer is a formal dining room that could also serve as a home office or flex space.
Upstairs, you will find a spacious owner's suite with a vaulted ceiling. The owner's bath features a tiled shower with pan, garden tub, and a large walk-in closet. There are three additional generously sized bedrooms and a playroom/bonus room upstairs. Every bedroom features a walk-in closet, providing exceptional storage throughout the home.
Step outside and enjoy the screened porch with an outdoor fireplace overlooking the privacy-fenced backyard, perfect for relaxing and entertaining year-round. The flat lot is fully landscaped and irrigated for easy maintenance.
Located in a highly desirable Columbia County location, this home is convenient to Fort Gordon, I-20, I-520, shopping, dining, parks, and top-rated Columbia County schools.
If you're searching for a move-in ready 4-bedroom home in Martinez, GA with an open floor plan, screened porch, outdoor fireplace, fenced backyard, and a rare assumable VA loan at 2.875%, this home is a must-see. Schedule your private tour today and add this one to your list!
For sale
Price cut: $5K (7/16)
$360,000
511 Gary Glen Drive, Martinez, GA 30907
4beds
2,372sqft
:
Get pre-qualified$2,310/mo
Single Family Residence
Built in 2018
5,663 Square Feet Lot
$358,000 Zestimate®
$152/sqft
$29/mo HOA
What's special
Privacy-fenced backyardOpen floor planLarge walk-in closetGarden tubFlat lotWelcoming foyerFormal dining room
- 26 days |
- 720 |
- 74 |
Zillow last checked:
Listing updated:
Listed by:
Sherri Melton 706-495-1135,
Keller Williams Realty Augusta Partners
Source: Hive MLS,MLS#: 100585176 Originating MLS: REALTORS® of Greater Augusta
Originating MLS: REALTORS® of Greater AugustaFacts & features
Interior
Bedrooms & bathrooms
- Bedrooms: 4
- Bathrooms: 3
- Full bathrooms: 2
- 1/2 bathrooms: 1
Rooms
- Room types: Bedroom 4, Bedroom 3, Bedroom 2, Master Bedroom, Breakfast Room, Dining Room, Great Room, Laundry
Primary bedroom
- Level: Upper
- Dimensions: 17 x 14
Bedroom 2
- Level: Upper
- Dimensions: 11 x 12
Bedroom 3
- Level: Upper
- Dimensions: 11 x 13
Bedroom 4
- Level: Upper
- Dimensions: 13 x 10
Breakfast room
- Level: Main
- Dimensions: 16 x 8
Dining room
- Level: Main
- Dimensions: 11 x 11
Great room
- Level: Main
- Dimensions: 17 x 16
Kitchen
- Level: Main
- Dimensions: 16 x 11
Laundry
- Level: Upper
- Dimensions: 7 x 6
Heating
- Fireplace(s), Electric, Forced Air, Heat Pump
Cooling
- Central Air, Ceiling Fan(s)
Appliances
- Included: See Remarks
- Laundry: Dryer Hookup, Washer Hookup
Features
- Walk-in Closet(s), Entrance Foyer, Kitchen Island, Pantry, Blinds/Shades, Eat-in Kitchen, Walk-In Closet(s)
- Flooring: Carpet, Ceramic Tile, Hardwood
- Basement: None
- Attic: See Remarks
Interior area
- Total structure area: 2,372
- Total interior livable area: 2,372 sqft
Property
Parking
- Total spaces: 3
- Parking features: Attached, Concrete, Garage
- Attached garage spaces: 3
Features
- Levels: Two
- Patio & porch: Porch, Screened, Front Porch, Rear Porch
- Fencing: Privacy,Fenced
- Has view: Yes
- View description: See Remarks
- Frontage type: See Remarks
Lot
- Size: 5,663 Square Feet
- Dimensions: 58 x 94
- Features: See Remarks, Landscaped, Sprinklers in Front, Sprinklers in Rear, Other
Details
- Parcel number: 077c344
- Zoning: R
- Special conditions: Standard
Construction
Type & style
- Home type: SingleFamily
- Property subtype: Single Family Residence
Materials
- See Remarks, Stone, Fiber Cement
- Foundation: Slab
- Roof: Composition
Condition
- New construction: No
- Year built: 2018
Utilities & green energy
- Sewer: Public Sewer
- Water: Public
- Utilities for property: Sewer Available, Water Available
Community & HOA
Community
- Security: Smoke Detector(s)
- Subdivision: Carrington
HOA
- Has HOA: Yes
- Amenities included: Sidewalks, Street Lights
- HOA fee: $350 annually
- HOA name: Martinez Carrington Property Owners Association
- HOA phone: 706-250-0477
Location
- Region: Martinez
Financial & listing details
- Price per square foot: $152/sqft
- Tax assessed value: $356,595
- Annual tax amount: $3,460
- Date on market: 6/29/2026
- Cumulative days on market: 26 days
- Listing agreement: Exclusive Right To Sell
- Listing terms: Cash,Conventional,FHA,VA Loan
- Road surface type: Paved
Estimated market value
$358,000
$340,000 - $376,000
$2,425/mo
Price history
| Date | Event | Price |
|---|---|---|
| 7/16/2026 | Price change | $360,000-1.4%$152/sqft |
Source:  Hive MLS #100585176 Report a problem Hive MLS #100585176 Report a problem | ||
| 6/29/2026 | Listed for sale | $365,000-2.7%$154/sqft |
Source: Hive MLS #100585176 Report a problem | ||
| 3/27/2025 | Listing removed | $2,300$1/sqft |
Source: REALTORS® of Greater Augusta #539503 Report a problem | ||
| 3/18/2025 | Listed for rent | $2,300+4.5%$1/sqft |
Source: REALTORS® of Greater Augusta #539503 Report a problem | ||
| 2/5/2025 | Listing removed | $2,200$1/sqft |
Source: Zillow Rentals Report a problem | ||
| 12/31/2024 | Listed for rent | $2,200-10.2%$1/sqft |
Source: Zillow Rentals Report a problem | ||
| 10/6/2024 | Listing removed | $2,450$1/sqft |
Source: Zillow Rentals Report a problem | ||
| 9/4/2024 | Listed for rent | $2,450$1/sqft |
Source: Zillow Rentals Report a problem | ||
| 8/26/2024 | Listing removed | -- |
Source: Owner Report a problem | ||
| 5/28/2024 | Listed for sale | $375,000+17.2%$158/sqft |
Source: Owner Report a problem | ||
| 6/30/2021 | Sold | $320,000+3.3%$135/sqft |
Source: Hive MLS #98037733 Report a problem | ||
| 6/21/2021 | Pending sale | $309,900$131/sqft |
Source:  REALTORS® of Greater Augusta #471403 Report a problem REALTORS® of Greater Augusta #471403 Report a problem | ||
| 6/16/2021 | Listed for sale | $309,900+8.4%$131/sqft |
Source: REALTORS® of Greater Augusta #471403 Report a problem | ||
| 3/24/2021 | Listing removed | -- |
Source: Owner Report a problem | ||
| 11/20/2020 | Listing removed | $286,000$121/sqft |
Source: Owner Report a problem | ||
| 5/16/2020 | Price change | $286,000+2.1%$121/sqft |
Source: Owner Report a problem | ||
| 5/5/2020 | Listed for sale | $280,000+16.7%$118/sqft |
Source: Owner Report a problem | ||
| 1/26/2018 | Sold | $239,900$101/sqft |
Source: Hive MLS #98059117 Report a problem | ||
Public tax history
| Year | Property taxes | Tax assessment |
|---|---|---|
| 2025 | $3,460 -3.2% | $356,595 +1.4% |
| 2024 | $3,573 +0.3% | $351,716 +0.4% |
| 2023 | $3,564 +11.4% | $350,184 +13.7% |
| 2022 | $3,198 +11.1% | $307,887 +16.3% |
| 2021 | $2,878 +10% | $264,843 +180.7% |
| 2020 | $2,618 +0.6% | $94,339 +0.9% |
| 2019 | $2,602 +48.5% | $93,482 +48.5% |
| 2018 | $1,753 +248.6% | $62,961 +249.8% |
| 2017 | $503 | $18,000 |
Find assessor info on the county website
Monthly payment
Est. payment
Payment breakdown
Explore the cost of this home by adjusting the details. Changes won't be saved.Climate risks
Neighborhood: 30907
Nearby schools
GreatSchools rating
- NASouth Columbia Elementary SchoolGrades: PK-5Distance: 0.7 mi
- 8/10Lakeside Middle SchoolGrades: 6-8Distance: 1.4 mi
- 8/10Lakeside High SchoolGrades: 9-12Distance: 1.5 mi
Schools provided by the listing agent
- Elementary: South Columbia
- Middle: Lakeside
- High: Lakeside
Source: Hive MLS. This data may not be complete. We recommend contacting the local school district to confirm school assignments for this home.
- $---- bd-- ba-- sqft511 Gary Glen Dr, Augusta, GA 30907Off Market
- $449,4004 bd3 ba3.2k sqft511 Gary Glenn Dr, Augusta, GA 30907Off Market
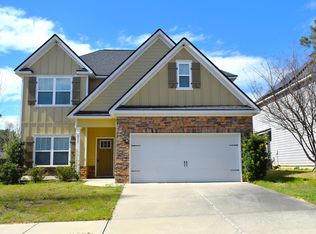
- $365,7004 bd3 ba2.4k sqft515 Gary Glen Dr, Martinez, GA 30907Off Market
- $---- bd-- ba-- sqft509 Gary Glen Dr, Augusta, GA 30907Off Market
- $168,8003 bd1 ba1k sqft557 Gary Glen Dr, Martinez, GA 30907Off Market
- $386,8004 bd3 ba2.5k sqft517 Gary Glen Dr, Martinez, GA 30907Off Market
- $439,0005 bd3 ba2.7k sqft507 Gary Glen Dr, Martinez, GA 30907For Sale
- $377,8004 bd3 ba2.4k sqft7119 Carrington, Augusta, GA 30907Off Market
A local agent can set up tours, give advice and negotiate with sellers.
Similar homes
- $379,9004 bd4 ba2.3k sqft7111 Carrington Court, Martinez, GA 30907For Sale

 MLS ID #100577221, Mark Mulich, Mulich Realty, Llc. Hive MLS
 - $299,9003 bd3 ba1.8k sqft3840 Forest Creek Way, Martinez, GA 30907For Sale
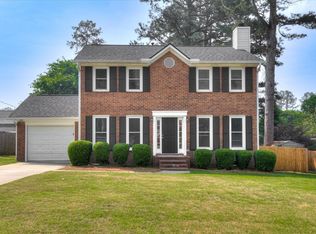 MLS ID #98256678, Robert Haywood Duke, Dogwood Real Estate, LLC. Hive MLS
 - $450,0004 bd3 ba2.8k sqft4230 Quail Springs Cir, Martinez, GA 30907For Sale
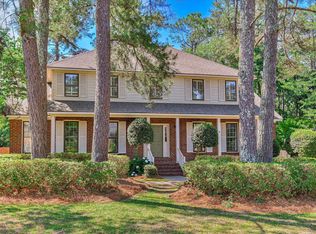 MLS ID #223571, No Place Like Home G Team, Keller Williams Realty Augusta Partners. Aiken MLS
 - $309,9004 bd2 ba1.5k sqft209 Gardners Mill Road, Augusta, GA 30907For Sale
 MLS ID #100578923, Caleb Willing, Better Homes & Gardens Executive Partners. Hive MLS
 - $349,0004 bd3 ba2.4k sqft7002 Summerton Drive, Augusta, GA 30909For SaleMLS ID #100587668, Tonda Booker, Real Broker, LLC. Hive MLS
- $299,0004 bd3 ba2.4k sqft3315 Sugar Mill Rd, Augusta, GA 30907For SaleMLS ID #218738, Bradley Sikes, Meybohm Real Estate - Augusta. Aiken MLS
- $375,0004 bd2 ba2.3k sqft853 Prairie Lane, Evans, GA 30809For SaleMLS ID #100582846, Brian O'Neill, Home Relief, Llc. Hive MLS
- $259,9003 bd3 ba1.7k sqft2213 Pleasant Drive, Augusta, GA 30907For SaleMLS ID #100585054, Teresa Tiller, Re/max True Advantage. Hive MLS
- $315,0004 bd3 ba2k sqft312 Scarlett Court, Evans, GA 30809For SaleMLS ID #98256686, Candace Riddle, Southeastern Residential, LLC. Hive MLS
- $379,9004 bd3 ba2k sqft3205 Wayne Drive, Grovetown, GA 30813For SaleMLS ID #100575359, Bradley Sikes Group, Meybohm Real Estate - Evans. Hive MLS
- $334,9004 bd3 ba2.3k sqft1120 George W Crawford Drive, Augusta, GA 30909For SaleMLS ID #98203552, Angela Sorapuru-Lopez, Re/max True Advantage. Hive MLS
- $349,9005 bd3 ba2.6k sqft4703 Southwind Road, Evans, GA 30809For SaleMLS ID #98252363, Peter Larson, Summer House Realty. Hive MLS
- $352,9004 bd3 ba2.4k sqft262 Palamon Drive, Grovetown, GA 30813For SaleMLS ID #100583457, Donnie Reese, RE/MAX Reinvented. Hive MLS
- $400,0004 bd3 ba2.6k sqft453 Bridle Path Rd, North Augusta, SC 29860For SaleMLS ID #224229, Tera Velasco, Meybohm Real Estate - North Au. Aiken MLS
- $324,9004 bd3 ba2.2k sqft1305 Batchelor Court, Augusta, GA 30909For SaleMLS ID #98257389, Candace Riddle, Southeastern Residential, LLC. Hive MLS
- $369,9004 bd3 ba2.9k sqft1572 Driftwood Lane, Grovetown, GA 30813For SaleMLS ID #98250816, Tonya G Jones, Tonya Jones Real Estate, LLC. Hive MLS
- $369,9003 bd3 ba2k sqft1123 Cobb Street, Augusta, GA 30904For SaleMLS ID #98252644, Ann Marie McManus, Meybohm Real Estate - Wheeler. Hive MLS
- $311,9004 bd3 ba2.7k sqft2910 Wellington Street, Augusta, GA 30909For SaleMLS ID #100575759, Tonda Booker, Real Broker, LLC. Hive MLS
- $324,9005 bd3 ba2.9k sqft2516 Victory Street, Augusta, GA 30909For SaleMLS ID #100573856, Ann Marie McManus, Meybohm Real Estate - Wheeler. Hive MLS
- $439,9004 bd3 ba2.3k sqft715 Spooner Drive, Evans, GA 30809For SaleMLS ID #98253720, Candace Riddle, Southeastern Residential, LLC. Hive MLS
