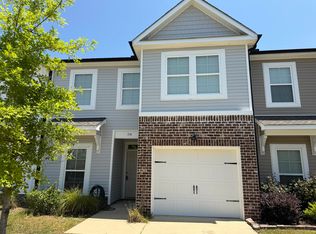
Located within walking distance to Baker Place Elementary School and Grovetown High School, welcome to this very conveniently located, well maintained end unit townhome offered for sale in Hidden Creek Townhomes Subdivision, Grovetown GA! This unit offers vaulted ceilings, an open floor plan, wood look luxury vinyl floors in main living areas and a 1 car garage! The large Primary bedroom on the main level includes a spacious ensuite bath with double vanities and walk in closet. Entering the home from the front covered porch you will find an open airy bright living space as well as a Dining room area open to main great room. The lovely Kitchen offers soft close cabinets and drawers as well granite counter tops, an eat at bar counter, smooth glass cooktop, with the Frigidaire refrigerator remaining. A half bath is located on the main floor. Upstairs you will find 2 spacious bedrooms with a shared hall bath and good closet space in each room. Wood blinds are a fixture throughout the home. The rear yard boasts a covered patio for relaxing, an outdoor storage room and privacy fenced lovely yard. Interior freshly painted! You'll want to call this one home!
For sale
$245,000
710 Buddy Court, Grovetown, GA 30813
3beds
1,612sqft
Townhouse
Built in 2018
2,614 Square Feet Lot
$244,200 Zestimate®
$152/sqft
$40/mo HOA
What's special
Privacy fenced lovely yardOpen floor planFront covered porchWalk in closetGranite counter topsFrigidaire refrigerator remainingVaulted ceilings
- 10 days
- 115
- 17
Likely to sell faster than
Zillow last checked:
Listing updated:
Listed by:
Andrea Johnson 706-832-5678,
Dogwood Real Estate, LLC
Source: Hive MLS,MLS#: 100608673 Originating MLS: REALTORS® of Greater Augusta
Originating MLS: REALTORS® of Greater AugustaFacts & features
Interior
Bedrooms & bathrooms
- Bedrooms: 3
- Bathrooms: 3
- Full bathrooms: 2
- 1/2 bathrooms: 1
Rooms
- Room types: Family Room, Dining Room, Master Bedroom, Bedroom 2, Bedroom 3
Primary bedroom
- Level: Main
- Dimensions: 12 x 12
Bedroom 2
- Level: Upper
- Dimensions: 15 x 11
Bedroom 3
- Level: Upper
- Dimensions: 13 x 11
Dining room
- Level: Main
- Dimensions: 11 x 10
Family room
- Level: Main
- Dimensions: 16 x 12
Kitchen
- Level: Main
- Dimensions: 15 x 6
Heating
- Electric, Forced Air
Cooling
- Central Air, Ceiling Fan(s)
Appliances
- Included: Built-In Microwave, Refrigerator, Range, Disposal, Dishwasher
- Laundry: Laundry Closet
Features
- Walk-in Closet(s), Pantry, Blinds/Shades, Walk-In Closet(s)
- Flooring: LVT/LVP, Carpet, Ceramic Tile
- Basement: None
- Attic: Pull Down Stairs
- Has fireplace: No
Interior area
- Total structure area: 1,612
- Total interior livable area: 1,612 sqft
Property
Parking
- Total spaces: 1
- Parking features: Attached, Concrete, Garage Door Opener, Garage
- Attached garage spaces: 1
Features
- Levels: Two
- Patio & porch: Covered, Patio, Porch
- Exterior features: Other
- Fencing: Privacy,Fenced
- View description: None
- Frontage type: See Remarks
Lot
- Size: 2,614 Square Feet
- Dimensions: .060
- Features: Other
Details
- Parcel number: 051 1491
- Zoning: Residential
Construction
Type & style
- Home type: Townhouse
- Property subtype: Townhouse
Materials
- Stone, Vinyl Siding, Wood Frame
- Foundation: Slab
- Roof: Composition
Condition
- New construction: No
- Year built: 2018
Utilities & green energy
- Sewer: Public Sewer
- Water: Public
- Utilities for property: Sewer Available, Water Connected
Community & HOA
Community
- Security: Smoke Detector(s)
- Subdivision: Hidden Creek Townhomes
HOA
- Has HOA: Yes
- Amenities included: Pool, Playground, Sidewalks, Street Lights
- HOA fee: $480 annually
- HOA name: Hidden Creek Homeowners Association
- HOA phone: 706-922-8037
Location
- Region: Grovetown
Financial & listing details
- Price per square foot: $152/sqft
- Tax assessed value: $98,052
- Annual tax amount: $2,244
- Date on market: 10/7/2026
- Cumulative days on market: 10 days
- Listing agreement: Exclusive Right To Sell
- Listing terms: Cash,Conventional,FHA,VA Loan
Estimated market value
$244,200
$232,000 - $256,000
$1,719/mo
Price history
| Date | Event | Price |
|---|---|---|
| 10/7/2026 | Listed for sale | $245,000+46.8%$152/sqft |
Source:  Hive MLS #100608673 Report a problem Hive MLS #100608673 Report a problem | ||
| 10/26/2024 | Listing removed | $1,695$1/sqft |
Source: Zillow Rentals Report a problem | ||
| 9/12/2024 | Listed for rent | $1,695+21.1%$1/sqft |
Source: Zillow Rentals Report a problem | ||
| 11/1/2020 | Listing removed | $1,400$1/sqft |
Source: RE/MAX REINVENTED #461402 Report a problem | ||
| 10/12/2020 | Listed for rent | $1,400$1/sqft |
Source: RE/MAX REINVENTED #461402 Report a problem | ||
| 10/11/2018 | Sold | $166,900$104/sqft |
Source: Hive MLS #98056109 Report a problem | ||
Public tax history
| Year | Property taxes | Tax assessment |
|---|---|---|
| 2025 | $2,426 -2.6% | $248,206 +2% |
| 2024 | $2,491 +1.7% | $243,361 +3.7% |
| 2023 | $2,448 +10.9% | $234,673 +13.5% |
| 2022 | $2,208 +15% | $206,761 +20.8% |
| 2021 | $1,920 +4% | $171,102 +157.3% |
| 2020 | $1,845 +2.3% | $66,496 +2.7% |
| 2019 | $1,803 +50.3% | $64,761 +50.3% |
| 2018 | $1,200 | $43,102 |
| 2017 | -- | -- |
Find assessor info on the county website
Monthly payment
Est. payment
Payment breakdown
Explore the cost of this home by adjusting the details. Changes won't be saved.Climate risks
Neighborhood: 30813
Nearby schools
Schools provided by the listing agent
- Elementary: Baker Place Elementary
- Middle: Columbia
- High: Grovetown High
Source: Hive MLS. This data may not be complete. We recommend contacting the local school district to confirm school assignments for this home.
Similar homes
- $249,9003 bd3 ba1.5k sqft704 Red Cedar Court, Grovetown, GA 30813For Sale
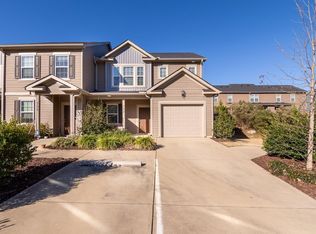
 MLS ID #98251099, Andrew Lucas, Magnolia Real Estate And Rentals,llc. Hive MLS
 - $279,9003 bd3 ba1.6k sqft3039 Purity Way, Grovetown, GA 30813New Construction
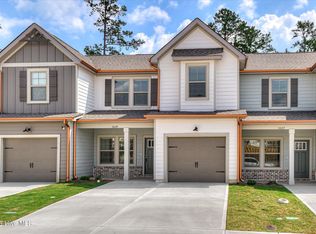 MLS ID #100580475, Amy Granade, Meybohm Real Estate - Evans. Hive MLS
 - $279,9003 bd3 ba1.6k sqft3027 Purity Way, Grovetown, GA 30813New Construction
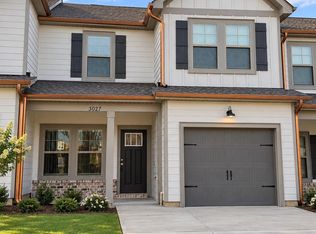 MLS ID #98256444, Teresa McArthur, Meybohm Real Estate - Evans. Hive MLS
 - $265,0003 bd2 ba1.4k sqft537 Stirling Bridge Road, Grovetown, GA 30813For Sale
 MLS ID #100581180, Shane Yeager, Keller Williams Realty Augusta Partners. Hive MLS
 - $299,9003 bd2 ba1.6k sqft534 Stirling Bridge Road, Grovetown, GA 30813For SaleMLS ID #100608517, David Taylor Cartledge, Real Broker, LLC. Hive MLS
- $245,0003 bd3 ba1.7k sqft126 Grove Landing Court, Grovetown, GA 30813For SaleMLS ID #100604374, Jennifer Viger, Market House Realty, LLC. Hive MLS
- $240,0003 bd2 ba1.3k sqft4712 Bantry Road, Grovetown, GA 30813For SaleMLS ID #100607421, Matt Kelly, WRKHORSE REAL ESTATE. Hive MLS
- $270,0003 bd2 ba1.5k sqft152 Swinton Pond Road, Grovetown, GA 30813For SaleMLS ID #100592778, William Seth Sox, Douglas Lane Real Estate Group. Hive MLS
- $207,9002 bd3 ba1.2k sqft1844 Butternut Drive, Grovetown, GA 30813For SaleMLS ID #100595069, Shannan Raye Speese, Weichert Realtors - Cornerstone. Hive MLS
- $275,0003 bd3 ba1.6k sqft116 Kenosha Court, Grovetown, GA 30813For SaleMLS ID #100583175, Makayla McCowen, Keller Williams Realty Augusta Partners. Hive MLS
- $299,0003 bd2 ba1.5k sqft420 Arrowwood Drive, Grovetown, GA 30813For SaleMLS ID #100591031, Berry Team Augusta, Meybohm Real Estate - Evans. Hive MLS
- $299,9993 bd3 ba1.5k sqft331 Avignon Drive, Grovetown, GA 30813For SaleMLS ID #100599255, Victoria Flores, Meybohm Real Estate - Evans. Hive MLS
- $207,9003 bd3 ba1.3k sqft707 Benelli Court, Grovetown, GA 30813For SaleMLS ID #100595133, Tommy Stephenson, Better Homes & Gardens Executive Partners. Hive MLS
- $207,9003 bd3 ba1.3k sqft709 Benelli Court, Grovetown, GA 30813For SaleMLS ID #100595136, Tommy Stephenson, Better Homes & Gardens Executive Partners. Hive MLS
- $210,9002 bd3 ba1.3k sqft2214 Jasmine Way, Grovetown, GA 30813For SaleMLS ID #100576731, Tommy Stephenson, Better Homes & Gardens Executive Partners. Hive MLS
- $214,9002 bd2 ba1.3k sqft8041 Reagan Circle, Augusta, GA 30909For SaleMLS ID #100610473, Matthew McDowell, Southern Homes and Rentals LLC. Hive MLS
- $274,9004 bd3 ba1.7k sqft300 Dorn Street, Grovetown, GA 30813For SaleMLS ID #100603759, Aracelis Saladin, Keller Williams Realty Augusta Partners. Hive MLS
- $287,7303 bd3 ba1.6k sqft806 Dara Corners, Grovetown, GA 30813New ConstructionHive MLS
