Welcome to this beautifully preserved and well maintained split level home. As you enter the home, you walk into the great room that is just off from the kitchen. Upstairs you will find 3 bedrooms, 2 of the rooms are complete with built-in drawers, and all 3 have easy access to the shared bathroom. On the ground level you will find an additional den, a 4th bedroom/office, and an additional full bathroom - giving you all the room your family needs to live comfortably. Large yard with a back patio makes for easy entertaining, and enjoying the outdoors.
For sale
$219,900
2462 Leslie Circle, Augusta, GA 30906
3beds
1,975sqft
Single Family Residence
Built in 1954
0.34 Acres Lot
$218,000 Zestimate®
$111/sqft
$-- HOA
What's special
- 70 days
- 277
- 22
Zillow last checked:
Listing updated:
Listed by:
Andy Higgins 706-829-3637,
Meybohm Real Estate - Evans,
Meghan Bishop 706-589-3113,
Meybohm Real Estate - Evans
Source: Hive MLS,MLS#: 100593446 Originating MLS: REALTORS® of Greater Augusta
Originating MLS: REALTORS® of Greater AugustaFacts & features
Interior
Bedrooms & bathrooms
- Bedrooms: 3
- Bathrooms: 2
- Full bathrooms: 2
Rooms
- Room types: Dining Room, Great Room, Master Bedroom, Bedroom 2, Bedroom 3, Bonus Room, Den
Primary bedroom
- Level: Upper
- Dimensions: 12 x 12
Bedroom 2
- Level: Upper
- Dimensions: 10 x 11
Bedroom 3
- Level: Upper
- Dimensions: 11 x 11
Bonus room
- Description: possible 4th Bedroom
- Level: Ground
- Dimensions: 10 x 10
Den
- Level: Ground
- Dimensions: 12 x 24
Dining room
- Level: Main
- Dimensions: 9 x 11
Great room
- Level: Main
- Dimensions: 14 x 20
Kitchen
- Level: Main
- Dimensions: 10 x 10
Heating
- Electric, Forced Air
Cooling
- Central Air
Appliances
- Included: Trash Compactor, Built-In Microwave, Refrigerator, Electric Range
- Laundry: Dryer Hookup, Washer Hookup
Features
- Entrance Foyer, Built-in Features, Split Foyer
- Flooring: Carpet, See Remarks, Ceramic Tile
- Basement: None
- Attic: Scuttle
- Has fireplace: No
Interior area
- Total structure area: 1,975
- Total interior livable area: 1,975 sqft
Video & virtual tour
Property
Parking
- Total spaces: 2
- Parking features: Attached Carport
- Carport spaces: 2
Features
- Levels: Tri-Level
- Patio & porch: Rear Porch
- Exterior features: Gas Grill
- Fencing: None
- Has view: Yes
- View description: See Remarks
- Frontage type: See Remarks
Lot
- Size: 0.34 Acres
- Dimensions: 134 x 110
Details
- Parcel number: 0973092000
- Zoning: Residential
- Special conditions: Standard
Construction
Type & style
- Home type: SingleFamily
- Property subtype: Single Family Residence
Materials
- Brick Veneer, Wood Frame
- Foundation: Block
- Roof: Composition
Condition
- New construction: No
- Year built: 1954
Utilities & green energy
- Sewer: Public Sewer
- Utilities for property: Natural Gas Available, Sewer Connected, Water Connected
Community & HOA
Community
- Subdivision: Fleming Heights
HOA
- Has HOA: No
- Amenities included: Street Lights
Location
- Region: Augusta
Financial & listing details
- Price per square foot: $111/sqft
- Tax assessed value: $147,100
- Annual tax amount: $1,581
- Date on market: 8/3/2026
- Cumulative days on market: 70 days
- Listing agreement: Exclusive Right To Sell
- Listing terms: Cash,Conventional,FHA,VA Loan
Estimated market value
$218,000
$207,000 - $229,000
$1,773/mo
Price history
| Date | Event | Price |
|---|---|---|
| 8/3/2026 | Listed for sale | $219,900$111/sqft |
Source:  Hive MLS #100593446 Report a problem Hive MLS #100593446 Report a problem | ||
Public tax history
| Year | Property taxes | Tax assessment |
|---|---|---|
| 2025 | $863 +0.9% | $58,840 -8.4% |
| 2024 | $855 +21.9% | $64,208 +3% |
| 2023 | $702 -20.6% | $62,320 +9% |
| 2022 | $884 +17.9% | $57,192 +42.2% |
| 2021 | $750 -3.2% | $40,226 |
| 2020 | $775 -0.4% | $40,226 |
| 2019 | $778 +3.2% | $40,226 +0.1% |
| 2018 | $754 -3% | $40,172 |
| 2017 | $778 +3.1% | $40,172 |
| 2016 | $754 | $40,172 |
| 2015 | $754 +0% | $40,172 |
| 2014 | $754 | $40,172 |
| 2013 | -- | -- |
| 2012 | -- | -- |
| 2011 | -- | -- |
| 2010 | -- | -- |
| 2009 | -- | -- |
| 2008 | -- | -- |
| 2007 | -- | -- |
| 2005 | -- | -- |
| 2004 | -- | -- |
| 2001 | -- | -- |
| 2000 | -- | -- |
Find assessor info on the county website
Monthly payment
Est. payment
Payment breakdown
Explore the cost of this home by adjusting the details. Changes won't be saved.Climate risks
Neighborhood: Richmond Hill
Nearby schools
Schools provided by the listing agent
- Elementary: Wheeless Road
- Middle: Richmond Hill K-
- High: Josey T W Comp.
Source: Hive MLS. This data may not be complete. We recommend contacting the local school district to confirm school assignments for this home.
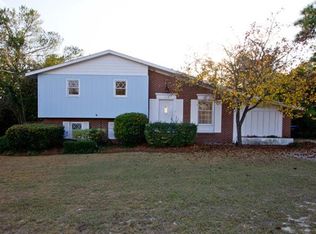
Similar homes
- $215,0003 bd2 ba1.8k sqft2533 Richmond Hill Road, Augusta, GA 30906For Sale

 MLS ID #100577767, Todd Russell Lamb, Augusta Real Estate Co.. Hive MLS
 - $229,0004 bd3 ba2.4k sqft2373 Courtney Cir, Augusta, GA 30906For Sale By Owner
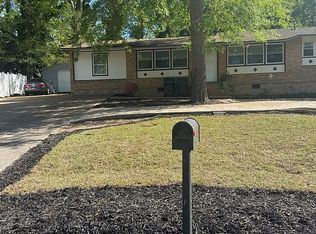
- $185,0003 bd2 ba1.5k sqft2301 Hardwick Road, Augusta, GA 30906For Sale
 MLS ID #100592733, Christian Belcher, Real Broker, LLC. Hive MLS
 - $225,0003 bd2 ba1.4k sqft1846 Mcdade Farm Road, Augusta, GA 30906For Sale
 MLS ID #100600400, Kyle Joe Merritt, Meybohm Real Estate - Wheeler. Hive MLS
 - $220,0004 bd2 ba2.1k sqft4011 Whispering Pines Road S, Augusta, GA 30906For SaleMLS ID #100600164, Sherri Melton, Keller Williams Realty Augusta Partners. Hive MLS
- $209,9003 bd2 ba1.4k sqft1423 Hickman Road, Augusta, GA 30904For SaleMLS ID #100600911, Nancy Whitford, On The Course Realty, Llc. Hive MLS
- $220,0003 bd2 ba1.4k sqft3405 Southern Ridge Court, Augusta, GA 30906For SaleMLS ID #98201508, Patricia Holland Mallis, Goshen Realty. Hive MLS
- $225,0003 bd3 ba1.7k sqft4046 Indian Hills Drive, Augusta, GA 30906For SaleMLS ID #100596801, Greg Oldham, Meybohm Real Estate - Evans. Hive MLS
- $175,0003 bd2 ba1.6k sqft2911 Fernwood Drive, Augusta, GA 30906For SaleMLS ID #100573455, Bryan Kirkland, Blanchard & Calhoun - WA. Hive MLS
- $199,9004 bd2 ba1.3k sqft1803 Heath Street, Augusta, GA 30904For SaleMLS ID #100607790, David Taylor Cartledge, Real Broker, LLC. Hive MLS
- $169,9003 bd2 ba1.1k sqft2326 Rutherford Avenue, Augusta, GA 30906For SaleMLS ID #100596654, Jessica Brown, Re/max True Advantage. Hive MLS
- $199,9003 bd2 ba1.5k sqft1715 Fairwood Drive, Augusta, GA 30909For SaleMLS ID #100598111, Mark Long, Meybohm Real Estate - North Augusta. Hive MLS
- $169,5003 bd2 ba2.5k sqft3113 Bell Drive, Augusta, GA 30906For SaleMLS ID #98255980, Lenore Andrews, EXP Realty, LLC. Hive MLS
- $149,9003 bd2 ba1.5k sqft3484 Cactus Ct, Augusta, GA 30906Active
 MLS ID #10788894, Paris Barr, eXp Realty. GAMLS
 - $245,0005 bd3 ba2.3k sqft2085 Hillsinger Road, Augusta, GA 30904For SaleMLS ID #100596230, Stephanie Dragano, Douglas Lane Real Estate Group. Hive MLS
- $160,0003 bd2 ba1.3k sqft3622 Audubon Place, Augusta, GA 30906For SaleMLS ID #100586843, Tiffany Williams, ERA Wilder Realty. Hive MLS
