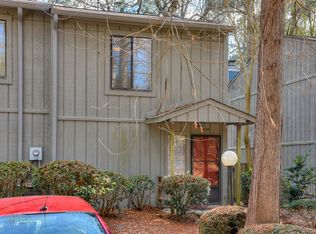
This updated end unit townhome is tucked away in a desirable area located in historic region of Augusta. Home features new LVP floors throughout with new wood treads on the stairs, renovated bathrooms, new light fixtures, fireplace in the living room and 14x8 rear screened porch. Walk to tennis courts and Rae's Coastal Cafe. HOA includes landscaping, trash and water.
For sale
$169,900
4202 Match Point Drive, Augusta, GA 30909
2beds
1,216sqft
Townhouse
Built in 1984
3,049 Square Feet Lot
$164,800 Zestimate®
$140/sqft
$103/mo HOA
What's special
Renovated bathroomsNew lvp floors throughoutNew light fixtures
- 11 days
- 167
- 11
Likely to sell faster than
Zillow last checked:
Listing updated:
Listed by:
Mark Long 706-951-7959,
Meybohm Real Estate - North Augusta
Source: Hive MLS,MLS#: 100615340 Originating MLS: REALTORS® of Greater Augusta
Facts & features
Interior
Bedrooms & bathrooms
- Bedrooms: 2
- Bathrooms: 2
- Full bathrooms: 1
- 1/2 bathrooms: 1
Rooms
- Room types: Living Room, Dining Room, Master Bedroom, Bedroom 2
Primary bedroom
- Level: Upper
- Dimensions: 16 x 13
Bedroom 2
- Level: Upper
- Dimensions: 11 x 11
Dining room
- Level: Main
- Dimensions: 11 x 10
Kitchen
- Level: Main
- Dimensions: 10 x 10
Living room
- Level: Main
- Dimensions: 17 x 15
Heating
- Fireplace(s), Electric, Heat Pump
Cooling
- Central Air
Appliances
- Included: Refrigerator, Disposal, Dishwasher, Electric Range
- Laundry: Dryer Hookup, Washer Hookup
Features
- Blinds/Shades, WiFi Thermostat
- Flooring: LVT/LVP, Ceramic Tile
- Basement: None
- Attic: Pull Down Stairs
- Has fireplace: Yes
Interior area
- Total structure area: 1,216
- Total interior livable area: 1,216 sqft
Property
Parking
- Total spaces: 2
- Parking features: Asphalt
Features
- Levels: Two
- Patio & porch: Covered, Screened, Rear Porch
- Fencing: Privacy,Back Yard,Wood
- View description: None
- Frontage type: See Remarks
Lot
- Size: 3,049 Square Feet
- Dimensions: .07
Details
- Parcel number: 0312097000
- Zoning: R
Construction
Type & style
- Home type: Townhouse
- Property subtype: Townhouse
Materials
- Wood Siding, Wood Frame
- Foundation: Slab
- Roof: Composition
Condition
- New construction: No
- Year built: 1984
Utilities & green energy
- Sewer: Public Sewer, County Sewer
- Water: Public
- Utilities for property: Cable Available, Sewer Connected, Water Connected
Community & HOA
Community
- Security: Smoke Detector(s)
- Subdivision: Forest Hills Racquet Club
HOA
- Has HOA: Yes
- Amenities included: Maintenance Common Areas, Maintenance Grounds, Street Lights, Trash, Water
- HOA fee: $1,236 annually
- HOA name: Match Point Home Owner's Association
Location
- Region: Augusta
Financial & listing details
- Price per square foot: $140/sqft
- Tax assessed value: $142,160
- Annual tax amount: $1,528
- Date on market: 11/9/2026
- Cumulative days on market: 11 days
- Listing agreement: Exclusive Right To Sell
- Listing terms: Conventional,FHA,VA Loan
Estimated market value
$164,800
$157,000 - $173,000
$1,322/mo
Price history
| Date | Event | Price |
|---|---|---|
| 11/9/2026 | Listed for sale | $169,900+18.1%$140/sqft |
Source:  Hive MLS #100615340 Report a problem | ||
| 7/3/2023 | Sold | $143,900+68.3%$118/sqft |
Source: Hive MLS #98174135 Report a problem | ||
| 4/20/2009 | Sold | $85,500-4.5%$70/sqft |
Source: Hive MLS #98150454 Report a problem | ||
| 12/6/2008 | Listed for sale | $89,500+33.8%$74/sqft |
Source: Blanchard and Calhoun Real Estate #306859 Report a problem | ||
| 4/21/2005 | Sold | $66,900$55/sqft |
Source: Public Record Report a problem | ||
Public tax history
| Year | Property taxes | Tax assessment |
|---|---|---|
| 2025 | $1,558 +2.4% | $56,864 -1.2% |
| 2024 | $1,522 +101.6% | $57,560 +8.5% |
| 2023 | $755 -25.8% | $53,040 +28.4% |
| 2022 | $1,017 +5.6% | $41,306 +11.8% |
| 2021 | $963 +12.5% | $36,934 +17.4% |
| 2020 | $856 -0.8% | $31,462 |
| 2019 | $863 +0.6% | $31,462 |
| 2018 | $858 -0.6% | $31,462 |
| 2017 | $863 +0.5% | $31,462 |
| 2016 | $859 | $31,462 |
| 2015 | $859 -27.1% | $31,462 |
| 2014 | $1,178 | $31,462 |
| 2013 | -- | -- |
| 2012 | -- | -- |
| 2011 | -- | -- |
| 2010 | -- | -- |
| 2009 | -- | -- |
| 2008 | -- | -- |
| 2007 | -- | -- |
| 2005 | -- | -- |
| 2004 | -- | -- |
| 2001 | -- | -- |
| 2000 | -- | -- |
Find assessor info on the county website
Monthly payment
Est. payment
Payment breakdown
Explore the cost of this home by adjusting the details. Changes won't be saved.Climate risks
Neighborhood: Lake Aumond
Nearby schools
Schools provided by the listing agent
- Elementary: Lake Forest Hills
- Middle: Langford
- High: Richmond Academy
Source: Hive MLS. This data may not be complete. We recommend contacting the local school district to confirm school assignments for this home.

Similar homes
- $185,0003 bd2 ba1.4k sqft846 Wimbledon Drive, Augusta, GA 30909For Sale

 MLS ID #100596000, Betty Surrency, Meybohm Real Estate - Evans. Hive MLS
- $165,0003 bd2 ba1.1k sqft2756 Hazel Street, Augusta, GA 30909For Sale
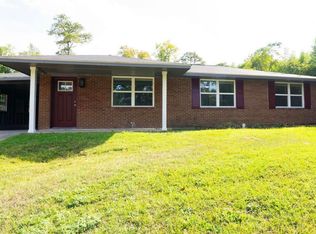 MLS ID #100613116, Crystal Mitchell, EXP Realty, LLC. Hive MLS
- $189,9002 bd3 ba1.3k sqft2917 Norgate Drive, Augusta, GA 30909For Sale
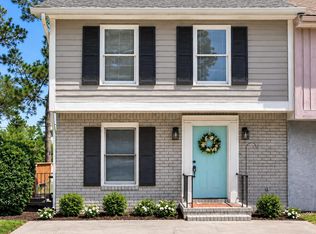 MLS ID #100596288, Caleb Willing, Better Homes & Gardens Executive Partners. Hive MLS
- $185,0003 bd2 ba1.1k sqft1333 Maddox Drive, Augusta, GA 30909For Sale
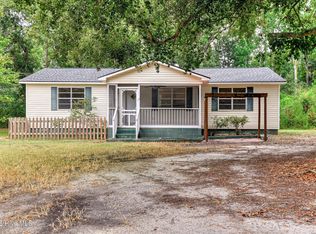 MLS ID #100600758, Josh Keck, Keller Williams Realty Augusta Partners. Hive MLS
- $164,9003 bd2 ba1.5k sqft3113 Village Court N, Augusta, GA 30907For SaleMLS ID #100594226, CHARITY MARCUS, Meybohm Real Estate - Evans. Hive MLS
- $178,0002 bd2 ba1k sqft59 Tiburon Trail, Augusta, GA 30907For SaleMLS ID #98256737, Christopher Robin Still, Meybohm Real Estate - Wheeler. Hive MLS
- $205,0003 bd2 ba1.2k sqft6005 Sanibel Drive, Augusta, GA 30909For SaleMLS ID #100591538, Michael Niehus, Keller Williams Realty Augusta Partners. Hive MLS
- $159,0003 bd1 ba1k sqft2511 Lumpkin Road, Augusta, GA 30906For SaleMLS ID #100616899, Lucresha Thomas, Closing with Cree Inc. Hive MLS
- $200,0002 bd2 ba1k sqft4014 Hidden Haven Court, Augusta, GA 30909For SaleMLS ID #100603362, Trulock Group, Blanchard & Calhoun - Evans. Hive MLS
- $169,9004 bd2 ba1.3k sqft2083 Hillsinger Rd, Augusta, GA 30904Active
 MLS ID #10848230, Larry B Ramsey, eXp Realty. GAMLS
- $167,9003 bd2 ba1.1k sqft2328 Prague Court, Augusta, GA 30906For SaleMLS ID #100602187, Betsey W Davis, Rosco Real Estate, LLC. Hive MLS
- $195,7503 bd2 ba1.6k sqft344 Joshua Tree Drive, Augusta, GA 30907For SaleMLS ID #100616139, Louie B. Hydrick, RE/MAX Reinvented. Hive MLS
- $159,9002 bd1 ba1.3k sqft2320 Fitten St, Augusta, GA 30904ActiveMLS ID #10889526, Cliff Bramble, NorthGroup Real Estate Inc. GAMLS
- $169,9002 bd1 ba1k sqft2308 Kimberly Drive, Augusta, GA 30904For SaleMLS ID #98253387, Seth Paxton Thompson, Douglas Lane Real Estate Group. Hive MLS
- $215,9003 bd2 ba1.4k sqft3209 Hillsview Drive, Augusta, GA 30909For SaleMLS ID #100612510, Kayla Anthony, Re/max True Advantage. Hive MLS
- $179,7003 bd2 ba1.3k sqft2429 Young Drive, Augusta, GA 30906For SaleMLS ID #100609014, Joseph Lewis, Keller Williams Realty Augusta Partners. Hive MLS
- $169,9003 bd2 ba1.2k sqft2503 Dewsbury Court, Hephzibah, GA 30815For SaleMLS ID #100614385, CHRISTOPHER MAJORS, Jim Hadden Real Estate. Hive MLS
- $149,9003 bd2 ba1k sqft3619 Abbey Road, Augusta, GA 30906For SaleMLS ID #100574288, Jaime Powell, Keller Williams Realty Augusta Partners. Hive MLS
- $169,9003 bd2 ba1.6k sqft1605 Bryn Mawr Avenue, Augusta, GA 30904For SaleMLS ID #100590349, Shelia A Luckey, ERA Wilder Realty. Hive MLS
