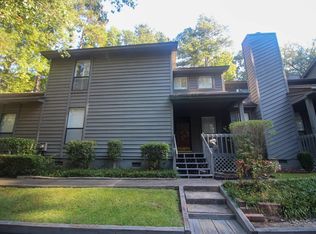
Title now Clear! Can close Quickly! Unique layout for a spacious two bedroom home. This end unit has a screened back porch, large Sunroom off the master suite, and a large family area with a fireplace as the focal point. The second floor is the entire Master Suite with private enclosed sunroom, sunken tub, a bedroom almost as large as the living room, and extensive closet space. Preferred Closing Attorney is Huggins Peil LLC. They have handled the State Side Probate of the Estate.
For sale
$195,750
344 Joshua Tree Drive, Augusta, GA 30907
2beds
1,612sqft
Townhouse
Built in 1985
2,614 Square Feet Lot
$192,800 Zestimate®
$121/sqft
$82/mo HOA
What's special
Private enclosed sunroomExtensive closet spaceScreened back porchSunken tub
- 10 days
- 163
- 6
Likely to sell faster than
Zillow last checked:
Listing updated:
Listed by:
Louie B. Hydrick 706-832-6263,
RE/MAX Reinvented
Source: Hive MLS,MLS#: 100616139 Originating MLS: REALTORS® of Greater Augusta
Facts & features
Interior
Bedrooms & bathrooms
- Bedrooms: 2
- Bathrooms: 2
- Full bathrooms: 2
Rooms
- Room types: Family Room, Master Bedroom, Bedroom 2, Breakfast Room, Sunroom, Laundry
Primary bedroom
- Description: Master Suite Upstairs
- Level: Upper
- Dimensions: 20 x 12
Bedroom 2
- Level: Main
- Dimensions: 12 x 10
Breakfast room
- Level: Main
- Dimensions: 10 x 10
Family room
- Level: Main
- Dimensions: 15 x 13
Kitchen
- Description: Galley Style
- Level: Main
- Dimensions: 12 x 7
Laundry
- Description: Laundry Closet off kitchen
- Level: Main
- Dimensions: 8 x 4
Sunroom
- Description: Attached to Primary Bedroom
- Level: Upper
- Dimensions: 20 x 8
Heating
- Fireplace(s), Electric, Forced Air
Cooling
- Central Air, Ceiling Fan(s)
Appliances
- Included: Refrigerator, Range, Dishwasher, Electric Range
- Laundry: Dryer Hookup, Washer Hookup, Laundry Room
Features
- Walk-in Closet(s), High Ceilings, Entrance Foyer, Ceiling Fan(s), Walk-In Closet(s)
- Flooring: Carpet, Laminate, Vinyl
- Windows: Skylight(s)
- Basement: None,Crawl Space
- Attic: Scuttle
- Has fireplace: Yes
- Common walls with other units/homes: End Unit
Interior area
- Total structure area: 1,612
- Total interior livable area: 1,612 sqft
Property
Parking
- Total spaces: 2
- Parking features: Parking Lot, Other, Asphalt, See Remarks, Assigned, Paved, Parking Pad
- Details: Two assigned parking
Accessibility
- Accessibility features: None
Features
- Levels: Two
- Patio & porch: Screened, Rear Porch
- Exterior features: Cluster Mailboxes, End Unit
- Fencing: None
- View description: None
- Waterfront features: None
- Frontage type: See Remarks
Lot
- Size: 2,614 Square Feet
- Dimensions: 28.2 x 98.81
- Features: Cul-De-Sac, Wooded
Details
- Parcel number: 077g471
- Zoning: PUD
- Special conditions: Probate Listing
Construction
Type & style
- Home type: Townhouse
- Property subtype: Townhouse
- Attached to another structure: Yes
Materials
- Wood Siding, Wood Frame
- Foundation: Crawl Space
- Roof: Composition
Condition
- New construction: No
- Year built: 1985
Utilities & green energy
- Sewer: Public Sewer, County Sewer
- Water: Public, County Water
- Utilities for property: Cable Available, Sewer Connected, Underground Utilities, Water Connected
Green energy
- Green verification: None
Community & HOA
Community
- Security: Smoke Detector(s)
- Subdivision: Joshua Tree Villas
HOA
- Has HOA: Yes
- Amenities included: Street Lights, See Remarks
- HOA fee: $984 annually
- HOA name: Joshua Tree Villas HOA
- HOA phone: 706-922-8049
Location
- Region: Martinez
Financial & listing details
- Price per square foot: $121/sqft
- Tax assessed value: $87,165
- Annual tax amount: $1,941
- Date on market: 11/12/2026
- Cumulative days on market: 10 days
- Listing agreement: Exclusive Right To Sell
- Listing terms: Cash,Conventional,FHA,VA Loan
- Road surface type: Paved
Estimated market value
$192,800
$183,000 - $202,000
$1,700/mo
Price history
| Date | Event | Price |
|---|---|---|
| 11/12/2026 | Listed for sale | $195,750-14.4%$121/sqft |
Source:  Hive MLS #100616139 Report a problem | ||
| 2/1/2026 | Listing removed | $228,750$142/sqft |
Source: Hive MLS #545527 Report a problem | ||
| 8/7/2025 | Listed for sale | $228,750+185.9%$142/sqft |
Source:  REALTORS® of Greater Augusta #545527 Report a problem | ||
| 8/16/2019 | Listing removed | $850$1/sqft |
Source: RE/MAX PARTNERS #445406 Report a problem | ||
| 8/14/2019 | Listed for rent | $850$1/sqft |
Source: RE/MAX PARTNERS #445406 Report a problem | ||
| 5/18/2015 | Listing removed | $850$1/sqft |
Source: RE/MAX Partners #385567 Report a problem | ||
| 5/15/2015 | Price change | $850-5.6%$1/sqft |
Source: RE/MAX Partners #385567 Report a problem | ||
| 4/23/2015 | Listed for rent | $900$1/sqft |
Source: RE/MAX Partners #385567 Report a problem | ||
| 8/2/2001 | Sold | $80,000$50/sqft |
Source: Public Record Report a problem | ||
Public tax history
| Year | Property taxes | Tax assessment |
|---|---|---|
| 2024 | $1,976 +25.7% | $197,825 +28.1% |
| 2023 | $1,572 +0.8% | $154,485 +2.9% |
| 2022 | $1,559 -3.6% | $150,112 +0.8% |
| 2021 | $1,618 +12.4% | $148,858 +187% |
| 2020 | $1,439 +2.7% | $51,872 +3% |
| 2019 | $1,401 +5.7% | $50,341 +5.7% |
| 2018 | $1,325 +3.1% | $47,606 +3.5% |
| 2017 | $1,285 | $46,000 +6.4% |
| 2016 | $1,285 +10.4% | $43,227 -1.3% |
| 2015 | $1,164 -9.2% | $43,795 -6.7% |
| 2014 | $1,283 +9.4% | $46,939 +5.8% |
| 2012 | $1,172 +7.2% | $44,366 +9.5% |
| 2011 | $1,093 +0.9% | $40,531 |
| 2010 | $1,083 -0.9% | $40,531 |
| 2009 | $1,093 0% | $40,531 |
| 2008 | $1,093 -1.1% | $40,531 -1.1% |
| 2007 | $1,105 +15.1% | $40,963 +14.4% |
| 2006 | $960 +7.6% | $35,796 +7.6% |
| 2005 | $892 +1% | $33,281 +1% |
| 2004 | $883 +7.3% | $32,944 +0.6% |
| 2003 | $823 +2.4% | $32,740 +2.4% |
| 2002 | $803 +0.7% | $31,968 +0.7% |
| 2001 | $798 +1% | $31,758 +1% |
| 2000 | $790 | $31,444 |
Find assessor info on the county website
Monthly payment
Est. payment
Payment breakdown
Explore the cost of this home by adjusting the details. Changes won't be saved.Climate risks
Neighborhood: 30907
Nearby schools
Schools provided by the listing agent
- Elementary: Stevens Creek
- Middle: Stallings Island
- High: Lakeside
Source: Hive MLS. This data may not be complete. We recommend contacting the local school district to confirm school assignments for this home.
Similar homes
- $178,0002 bd2 ba1k sqft59 Tiburon Trail, Augusta, GA 30907For Sale
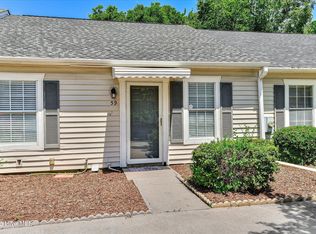
 MLS ID #98256737, Christopher Robin Still, Meybohm Real Estate - Wheeler. Hive MLS
- $221,9002 bd3 ba1.3k sqft3502 Prestwick Drive, Martinez, GA 30907For Sale
 MLS ID #98252037, Christopher A Leitza, Keller Williams Realty Augusta Partners. Hive MLS
- $205,0003 bd2 ba1.5k sqft418 Goldfinch Drive, Augusta, GA 30907For Sale
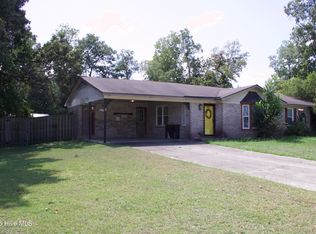 MLS ID #100600888, Paul Baker, Keller Williams Realty Augusta Partners. Hive MLS
- $164,9003 bd2 ba1.5k sqft3113 Village Court N, Augusta, GA 30907For Sale
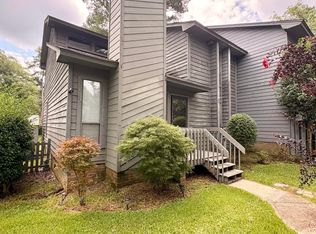 MLS ID #100594226, CHARITY MARCUS, Meybohm Real Estate - Evans. Hive MLS
- $169,9002 bd2 ba1.2k sqft4202 Match Point Drive, Augusta, GA 30909For SaleMLS ID #100615340, Mark Long, Meybohm Real Estate - North Augusta. Hive MLS
- $185,0003 bd2 ba1.4k sqft846 Wimbledon Drive, Augusta, GA 30909For SaleMLS ID #100596000, Betty Surrency, Meybohm Real Estate - Evans. Hive MLS
- $269,0003 bd2 ba1.6k sqft3779 Winchester Trail, Martinez, GA 30907For SaleMLS ID #100587759, Makayla McCowen, Keller Williams Realty Augusta Partners. Hive MLS
- $239,9003 bd2 ba1.2k sqft4021 Wynmore Ct, Martinez, GA 30907Active Under Contract
 MLS ID #10840837, Christopher Nesbitt, Virtual Properties Realty.com. GAMLS
- $205,0003 bd2 ba1.2k sqft6005 Sanibel Drive, Augusta, GA 30909For SaleMLS ID #100591538, Michael Niehus, Keller Williams Realty Augusta Partners. Hive MLS
- $169,0002 bd2 ba1k sqft1808 Lauren Lane, Augusta, GA 30909For SaleMLS ID #100608632, Lauren Hodge, The Realty Studio. Hive MLS
- $275,0003 bd2 ba1.9k sqft3614 Westhampton Drive, Martinez, GA 30907For SaleMLS ID #100580366, Christopher Hughes, On The Course Realty, Llc. Hive MLS
- $195,0003 bd2 ba1.6k sqft722 Heard Avenue, Augusta, GA 30904For SaleMLS ID #100613815, Willie James Hicks, Better Homes & Gardens Executive Partners. Hive MLS
- $215,9003 bd2 ba1.4k sqft3209 Hillsview Drive, Augusta, GA 30909For SaleMLS ID #100612510, Kayla Anthony, Re/max True Advantage. Hive MLS
- $265,0003 bd2 ba1.6k sqft3322 Cockatoo Road, Augusta, GA 30907For SaleMLS ID #100608402, Phoebe Y Woodcock, Premier Homes Property Management. Hive MLS
- $194,8003 bd1 ba1.3k sqft1761 Wycliffe Street, Augusta, GA 30904For SaleMLS ID #100602390, Anais Delnardo, Keller Williams Realty Augusta Partners. Hive MLS
- $252,5003 bd3 ba1.7k sqft1411 Serenity Creek Drive, Martinez, GA 30907For SaleMLS ID #100581571, Vicki L. Owens-Law, Re/max True Advantage. Hive MLS
