Just REDUCED! Rare find in a highly desirable location and part of West Lake. This end unit townhome has had many high - end upgrades throughout, to include a fully updated kitchen with Quartz countertops and vein matched backsplash, tin ceiling panels, Stainless Steel upgraded appliances, stacked stone feature wall, under cabinet LED lighting, new LED full ceiling lights, hardwood flooring, cabinet doors and hardware upgraded, and custom ordered wall covering. Owner's bath and hall bath have been remodeled except for cabinets and vanity top and now has a custom-built Italian marble oversized shower with 2 heads, 2 recessed shelves and 1 corner shelf, and a full seat across the back, and glass door wall. New lighting of mosaic-stained glass at vanities and ceiling. New faucets, a Toto designer Eco Clayton toilet, 2 separate room vanities, new porcelain tub with Italian marble surround and the same marble on both floors. The Owners bedroom offers 2 double closets, and a walk-in closet conversion of the upper balcony, 6' x 10', which has a cowhide fabric for the end wall. This is not part of the heated square feet. The fireplace set into the front of 1 closet is negotiable. A fabric feature wall behind the bed adds a Ralf Lauren look to these rooms. The hallway upstairs has 2 large closets. The front bedroom/office has a large closet and double window overlooking the courtyard.
The great room offers a gas log fireplace, built in bookcases, a custom cloth covered wall with accent lighting on oversized corbels which shall remain if desired. There are 2 Sets of double glass sliding doors to a 6 x 10 balcony. A pass-through with custom wrought iron feature. Dining room has a new barrel shade chandelier and has a double window overlooking the courtyard and also has new hardwood flooring. The guest bath in the long entrance hall has a new American Standard Champion toilet, newer light fixture, custom wallpaper, and original retro classic mosaic floor tile. The Charleston style gated front entrance courtyard also has a covered front porch. The side and rear of home common area can be utilized by the homeowner for any plantings they would prefer. The balconies and courtyard ARE allowed to be modified or enclosed as sunporches or screen rooms with easy HOA approval. The carport has a double door walk-in lighted storage closet. The roof has been rebuilt with a watershed angled roof. Located on a cul-de-sac street. Owners have access to the community lake for non-motor or electric boating and fishing.
Immediate occupancy, can close quickly.
All the major components of the property have been replaced in the past couple years. Roof, HVAC, All Appliances, Hot water heater. There has always been a WARRANTY on all the plumbing, electrical, HVAC, all appliances, hot water heater, sewer and water lines, faucets, toilets, washer and dryer, vent fans, and lighting fixtures with a 75. deductible having a monthly fee of 48.00. This can be transferrable at this lower rate and is optional for the new buyer if they choose to keep this in place. Architectural style is Mid-Century California Contemporary.
For sale
Price cut: $1K (9/26)
$225,900
3502 Prestwick Drive, Martinez, GA 30907
2beds
1,330sqft
Townhouse
Built in 1975
1,764 Square Feet Lot
$224,500 Zestimate®
$170/sqft
$100/mo HOA
What's special
- 264 days
- 301
- 3
Zillow last checked:
Listing updated:
Listed by:
Christopher A Leitza 706-294-6761,
Keller Williams Realty Augusta Partners
Source: Hive MLS,MLS#: 98252037 Originating MLS: REALTORS® of Greater Augusta
Originating MLS: REALTORS® of Greater AugustaFacts & features
Interior
Bedrooms & bathrooms
- Bedrooms: 2
- Bathrooms: 3
- Full bathrooms: 2
- 1/2 bathrooms: 1
Rooms
- Room types: Other, Great Room, Dining Room, Master Bedroom, Bedroom 2, Bathroom 1
Primary bedroom
- Description: lots of closet
- Level: Upper
- Dimensions: 16 x 12
Bedroom 2
- Description: Courtyard view
- Level: Upper
- Dimensions: 15 x 11
Bathroom 1
- Description: 2 rooms
- Level: Upper
- Dimensions: 6 x 6
Dining room
- Description: Overlooks courtyard
- Level: Main
- Dimensions: 10 x 10
Great room
- Description: Has a balcony
- Level: Main
- Dimensions: 18 x 12
Kitchen
- Description: Complete update
- Level: Main
- Dimensions: 8 x 6
Other
- Description: Owners extra closet
- Level: Upper
- Dimensions: 10 x 6
Other
- Description: Foyer
- Level: Main
- Dimensions: 15 x 5
Other
- Description: Covered balcony
- Level: Main
- Dimensions: 10 x 6
Heating
- Fireplace(s), Forced Air, Natural Gas
Cooling
- Central Air
Appliances
- Included: Vented Exhaust Fan, Built-In Microwave, Self Cleaning Oven, Refrigerator, Disposal, Dishwasher, Electric Range
- Laundry: Dryer Hookup, Washer Hookup
Features
- Walk-in Closet(s), Entrance Foyer, Blinds/Shades, Walk-In Closet(s)
- Flooring: Carpet, Marble, Tile, Ceramic Tile, Hardwood
- Basement: Unfinished,None
- Attic: Scuttle
- Number of fireplaces: 2
- Common walls with other units/homes: End Unit
Interior area
- Total structure area: 1,330
- Total interior livable area: 1,330 sqft
Property
Parking
- Total spaces: 1
- Parking features: Carport, Detached, Additional Parking, Asphalt, See Remarks, Storage
- Carport spaces: 1
Features
- Levels: Two
- Patio & porch: Covered, Balcony
- Exterior features: Garden, End Unit, See Remarks
- Pool features: None
- Fencing: None
- View description: None
- Frontage type: See Remarks
Lot
- Size: 1,764 Square Feet
- Dimensions: 21 x 84 x 21 x 84
- Features: Cul-De-Sac, Corner Lot, Wooded, Lake Privileges, Landscaped
Details
- Parcel number: 081c032
- Zoning: R-1
Construction
Type & style
- Home type: Townhouse
- Property subtype: Townhouse
- Attached to another structure: Yes
Materials
- Wood Siding, Fiber Cement, Wood Frame
- Foundation: Crawl Space
- Roof: Architectural Shingle
Condition
- New construction: No
- Year built: 1975
Details
- Warranty included: Yes
Utilities & green energy
- Sewer: Public Sewer
- Water: Public
- Utilities for property: Natural Gas Available, Natural Gas Connected, Sewer Connected, Water Connected
Community & HOA
Community
- Security: Smoke Detector(s)
- Subdivision: West Lake Townhouses
HOA
- Has HOA: Yes
- Amenities included: Maintenance Grounds, Street Lights
- HOA fee: $1,200 annually
- HOA name: West Lake Townhomes Owners Assoc.
- HOA phone: 706-854-8370
Location
- Region: Martinez
Financial & listing details
- Price per square foot: $170/sqft
- Tax assessed value: $135,377
- Annual tax amount: $397
- Date on market: 1/9/2026
- Cumulative days on market: 264 days
- Listing agreement: Exclusive Right To Sell
- Listing terms: Cash,Conventional,FHA
Estimated market value
$224,500
$213,000 - $236,000
$1,498/mo
Price history
| Date | Event | Price |
|---|---|---|
| 9/26/2026 | Price change | $225,900-0.4%$170/sqft |
Source:  Hive MLS #98252037 Report a problem Hive MLS #98252037 Report a problem | ||
| 9/14/2026 | Price change | $226,900-0.4%$171/sqft |
Source: Hive MLS #98252037 Report a problem | ||
| 9/4/2026 | Price change | $227,900-0.4%$171/sqft |
Source: Hive MLS #98252037 Report a problem | ||
| 8/19/2026 | Price change | $228,900-0.4%$172/sqft |
Source: Hive MLS #98252037 Report a problem | ||
| 8/7/2026 | Price change | $229,9000%$173/sqft |
Source: Hive MLS #98252037 Report a problem | ||
| 7/6/2026 | Price change | $230,000-2.1%$173/sqft |
Source: Hive MLS #98252037 Report a problem | ||
| 5/28/2026 | Price change | $235,000-2%$177/sqft |
Source: Hive MLS #98252037 Report a problem | ||
| 5/11/2026 | Listed for sale | $239,900$180/sqft |
Source: Hive MLS #98252037 Report a problem | ||
| 5/11/2026 | Listing removed | $239,900$180/sqft |
Source: Hive MLS #550791 Report a problem | ||
| 1/9/2026 | Listed for sale | $239,900+357%$180/sqft |
Source: Hive MLS #550791 Report a problem | ||
| 12/31/1992 | Sold | $52,500$39/sqft |
Source: Agent Provided Report a problem | ||
Public tax history
| Year | Property taxes | Tax assessment |
|---|---|---|
| 2025 | $397 -6.4% | $135,377 -2.9% |
| 2024 | $424 -48.1% | $139,470 +7.8% |
| 2023 | $819 -36.8% | $129,341 -0.2% |
| 2022 | $1,296 +13.8% | $129,653 +18.2% |
| 2021 | $1,139 +0.6% | $109,647 +156.5% |
| 2020 | $1,132 +1.3% | $42,753 +1.6% |
| 2019 | $1,118 +17.8% | $42,083 +16.8% |
| 2018 | $950 +1.9% | $36,024 +2.1% |
| 2017 | $932 | $35,269 -3% |
| 2016 | $932 +0.6% | $36,357 -2.7% |
| 2015 | $926 -5.2% | $37,366 -1% |
| 2014 | $977 +13.2% | $37,747 +8.9% |
| 2012 | $864 -5.5% | $34,666 -3.2% |
| 2011 | $914 -2.2% | $35,826 -2.8% |
| 2010 | $934 -0.9% | $36,849 |
| 2009 | $943 +27.9% | $36,849 |
| 2008 | $737 +17.4% | $36,849 +12.1% |
| 2007 | $628 +18.6% | $32,866 +11.2% |
| 2006 | $529 +24.3% | $29,551 +15.3% |
| 2005 | $426 +8.6% | $25,626 +5.3% |
| 2004 | $392 +7.3% | $24,337 +0.4% |
| 2003 | $365 +1.6% | $24,235 +0.8% |
| 2002 | $360 -10.9% | $24,047 +0.5% |
| 2001 | $403 | $23,937 |
Find assessor info on the county website
Monthly payment
Est. payment
Payment breakdown
Explore the cost of this home by adjusting the details. Changes won't be saved.Climate risks
Neighborhood: 30907
Nearby schools
Schools provided by the listing agent
- Elementary: Stevens Creek
- Middle: Stallings Island
- High: Lakeside
Source: Hive MLS. This data may not be complete. We recommend contacting the local school district to confirm school assignments for this home.


Similar homes
- $250,0003 bd2 ba1.5k sqft3672 Marlboro Court, Martinez, GA 30907For Sale
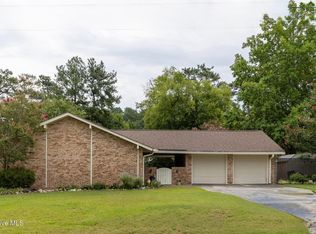
 MLS ID #100602963, Melissa Kane, Meybohm Real Estate - Evans. Hive MLS
 - $--3 bd2 ba1.6k sqft620 Clinton Way W, Martinez, GA 30907Auction
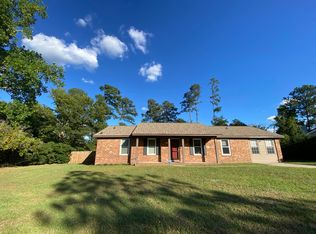 ServiceLink Auction
 - $215,9002 bd3 ba1.3k sqft374 Folkstone Circle, Augusta, GA 30907For Sale
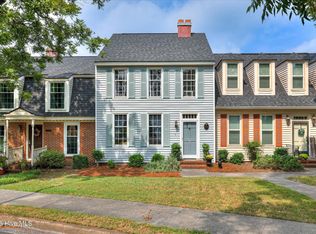 MLS ID #100599958, Kim Courson, Courson Realty, LLC. Hive MLS
 - $229,9003 bd2 ba1.8k sqft418 Shallowford Circle, Augusta, GA 30907For Sale
 MLS ID #100603127, Daniel Demers, Sell Your Home Services. Hive MLS
 - $229,9952 bd2 ba1.3k sqft3881 Almon Drive, Martinez, GA 30907For SaleMLS ID #100594873, Gayla Moore, Meybohm Real Estate - Wheeler. Hive MLS
- $209,9003 bd2 ba1.8k sqft451 Bristol Road, Martinez, GA 30907For SaleMLS ID #100596337, Nanda de Laurentys, Blanchard & Calhoun - Evans. Hive MLS
- $257,0003 bd2 ba1.4k sqft3773 Silver Mine Road, Martinez, GA 30907For SaleMLS ID #98256335, Gerilyn Delaurentys, Meybohm Real Estate - Evans. Hive MLS
- $205,0003 bd2 ba1.5k sqft418 Goldfinch Drive, Augusta, GA 30907For SaleMLS ID #100600888, Paul Baker, Keller Williams Realty Augusta Partners. Hive MLS
- $178,0003 bd2 ba1.5k sqft3113 Village Court N, Augusta, GA 30907For SaleMLS ID #100594226, CHARITY MARCUS, Meybohm Real Estate - Evans. Hive MLS
- $209,9003 bd2 ba1.1k sqft4250 Waylon Drive, Martinez, GA 30907For SaleMLS ID #100597908, Robert Lee Gore, Bridges Realty. Hive MLS
- $274,9003 bd2 ba1.6k sqft3779 Winchester Trail, Martinez, GA 30907For SaleMLS ID #100587759, Makayla McCowen, Keller Williams Realty Augusta Partners. Hive MLS
- $275,0003 bd2 ba1.9k sqft3614 Westhampton Drive, Martinez, GA 30907For SaleMLS ID #100580366, Christopher Hughes, On The Course Realty, Llc. Hive MLS
- $289,0003 bd2 ba1.4k sqft512 Granite Point, Martinez, GA 30907For SaleMLS ID #100598922, Louis Vincent Klein, Blanchard & Calhoun - Evans. Hive MLS
- $249,9004 bd3 ba1.6k sqft391 Connor Circle, Evans, GA 30809For SaleMLS ID #100591418, Manuel Castillo, Simply Real Estate and Rentals, LLC. Hive MLS
- $225,0003 bd2 ba1.1k sqft1623 Winter Street, Augusta, GA 30904For SaleMLS ID #100585415, Sherri Melton, Keller Williams Realty Augusta Partners. Hive MLS
- $252,5003 bd3 ba1.7k sqft1411 Serenity Creek Drive, Martinez, GA 30907For SaleMLS ID #100581571, Vicki L. Owens-Law, Re/max True Advantage. Hive MLS
