Perfect location to get into real estate, either for personal use or investment property.
2 Bed, 1.5 bath
Tenant Occupied
Call for more information.
For sale
$175,000
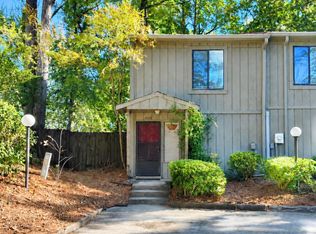
3505 Prestwick Drive, Augusta, GA 30907
2beds
1,292sqft
Townhouse
Built in 1975
-- sqft lot
$169,200 Zestimate®
$135/sqft
$100/mo HOA
What's special
- 46 days
- 477
- 21
Zillow last checked:
Listing updated:
Listed by:
Andy Higgins 706-829-3637,
Meybohm Real Estate - Evans,
Meghan Bishop 706-589-3113,
Meybohm Real Estate - Evans
Source: Hive MLS,MLS#: 100608703 Originating MLS: REALTORS® of Greater Augusta
Facts & features
Interior
Bedrooms & bathrooms
- Bedrooms: 2
- Bathrooms: 2
- Full bathrooms: 1
- 1/2 bathrooms: 1
Rooms
- Room types: Great Room, Dining Room, Bedroom 2, Master Bedroom
Primary bedroom
- Level: Upper
- Dimensions: 16 x 12
Bedroom 2
- Level: Upper
- Dimensions: 15 x 11
Dining room
- Level: Main
- Dimensions: 11 x 11
Great room
- Level: Main
- Dimensions: 18 x 12
Kitchen
- Level: Main
- Dimensions: 10 x 8
Heating
- Fireplace Insert, Fireplace(s), Electric, Forced Air, Heat Pump
Cooling
- Central Air, Ceiling Fan(s)
Appliances
- Included: Range, Disposal, Dishwasher
- Laundry: Dryer Hookup, Washer Hookup
Features
- Entrance Foyer, Blinds/Shades
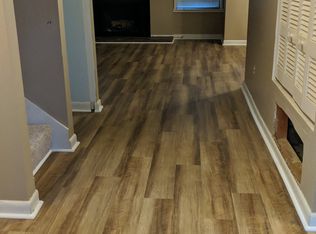
- Flooring: Carpet, Ceramic Tile
- Basement: None
- Attic: Scuttle
- Has fireplace: Yes
Interior area
- Total structure area: 1,292
- Total interior livable area: 1,292 sqft
Property
Parking
- Total spaces: 2
- Parking features: Detached, Concrete
- Garage spaces: 2
Features
- Levels: Two
- Patio & porch: Patio, Balcony
- Fencing: Privacy
- View description: None
- Frontage type: See Remarks
Details
- Parcel number: 081c030
- Zoning: R-2
- Special conditions: Standard
Construction
Type & style
- Home type: Townhouse
- Property subtype: Townhouse
- Attached to another structure: Yes
Materials
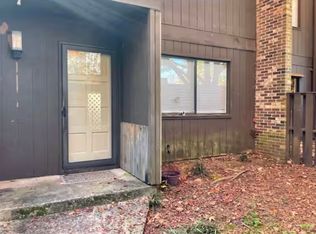
- Cedar, Wood Frame
- Foundation: Slab
- Roof: Composition
Condition
- New construction: No
- Year built: 1975
Utilities & green energy
- Sewer: Public Sewer
- Water: Public
- Utilities for property: Cable Available
Community & HOA
Community
- Security: Smoke Detector(s)
- Subdivision: West Lake Townhouses
HOA
- Has HOA: Yes
- HOA fee: $1,200 annually
- HOA name: Westlake Townhouse Association
- HOA phone: 706-854-8370
Location
- Region: Martinez
Financial & listing details
- Price per square foot: $135/sqft
- Tax assessed value: $65,975
- Annual tax amount: $1,469
- Date on market: 10/7/2026
- Cumulative days on market: 46 days
- Listing agreement: Exclusive Agency
- Listing terms: Cash,Conventional,FHA,VA Loan
Estimated market value
$169,200
$161,000 - $178,000
$1,437/mo
Price history
| Date | Event | Price |
|---|---|---|
| 10/7/2026 | Listed for sale | $175,000+42.9%$135/sqft |
Source:  Hive MLS #100608703 Report a problem | ||
| 11/16/2022 | Listing removed | -- |
Source: Zillow Rental Manager Report a problem | ||
| 10/18/2022 | Listed for rent | $1,300$1/sqft |
Source: Zillow Rental Manager Report a problem | ||
| 4/6/2022 | Listing removed | -- |
Source: Zillow Rental Manager Report a problem | ||
| 3/24/2022 | Price change | $1,300-6.8%$1/sqft |
Source: Zillow Rental Manager Report a problem | ||
| 3/1/2022 | Listed for rent | $1,395$1/sqft |
Source: Zillow Rental Manager Report a problem | ||
| 7/24/2020 | Sold | $122,500-0.4%$95/sqft |
Source: Public Record Report a problem | ||
| 12/15/2009 | Sold | $123,000+0.8%$95/sqft |
Source: Public Record Report a problem | ||
| 2/28/2008 | Sold | $122,000$94/sqft |
Source: Public Record Report a problem | ||
| 10/19/2006 | Sold | $122,000+38.8%$94/sqft |
Source: Hive MLS #98018831 Report a problem | ||
| 8/2/2004 | Sold | $87,900$68/sqft |
Source: Hive MLS #98113475 Report a problem | ||
Public tax history
| Year | Property taxes | Tax assessment |
|---|---|---|
| 2025 | $1,235 -7.3% | $129,549 -2.9% |
| 2024 | $1,332 +6% | $133,377 +8% |
| 2023 | $1,257 -2.4% | $123,469 -0.4% |
| 2022 | $1,288 +13.1% | $123,965 +18.4% |
| 2021 | $1,138 +0.3% | $104,732 +156.1% |
| 2020 | $1,134 +6.2% | $40,887 +1.5% |
| 2019 | $1,068 +18.1% | $40,282 +17.1% |
| 2018 | $905 +2% | $34,410 +2.2% |
| 2017 | $887 | $33,658 -2.9% |
| 2016 | $887 +0.7% | $34,676 -2.5% |
| 2015 | $881 -4.4% | $35,578 -0.3% |
| 2014 | $921 +14% | $35,699 +9.6% |
| 2012 | $808 -2.8% | $32,574 -0.6% |
| 2011 | $831 -17.9% | $32,765 -17.6% |
| 2010 | $1,012 -3.6% | $39,776 -2.6% |
| 2009 | $1,050 -20% | $40,850 -16% |
| 2008 | $1,312 +5.4% | $48,632 +5.4% |
| 2007 | $1,245 +19440.3% | $46,140 +23.1% |
| 2006 | $6 +20.4% | $37,478 +13% |
| 2005 | $5 -98.7% | $33,169 +34.8% |
| 2004 | $400 +7.3% | $24,615 +0.4% |
| 2003 | $372 +1.6% | $24,515 +0.8% |
| 2002 | $367 -39.8% | $24,331 +0.5% |
| 2001 | $609 | $24,222 |
Find assessor info on the county website
Monthly payment
Est. payment
Payment breakdown
Explore the cost of this home by adjusting the details. Changes won't be saved.Climate risks
Neighborhood: 30907
Nearby schools
Schools provided by the listing agent
- Elementary: Stevens Creek
- Middle: Riverside
- High: Lakeside
Source: Hive MLS. This data may not be complete. We recommend contacting the local school district to confirm school assignments for this home.

Similar homes
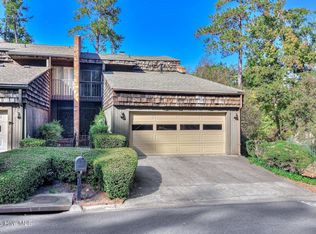
- $235,9003 bd3 ba1.7k sqft3512 Ironwood Drive, Martinez, GA 30907For Sale
 MLS ID #100614566, Kim Courson, Courson Realty, LLC. Hive MLS
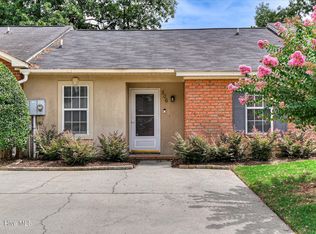
- $158,4002 bd2 ba1.1k sqft506 Brians Way, Augusta, GA 30907For Sale
 MLS ID #100594828, Daniel Lee Johnson, Keller Williams Realty Augusta Partners. Hive MLS
- $169,9002 bd2 ba1.2k sqft4202 Match Point Drive, Augusta, GA 30909For Sale
 MLS ID #100615340, Mark Long, Meybohm Real Estate - North Augusta. Hive MLS
- $215,0003 bd2 ba1.5k sqft4080 Harden Ct, Martinez, GA 30907Active

 MLS ID #10894284, Alexis Alejo, J.W. Professional Services LLC. GAMLS
- $189,9002 bd2 ba1.3k sqft340 Folkstone Circle, Augusta, GA 30907For SaleMLS ID #100601242, Terri E Thomas, RE/MAX Reinvented. Hive MLS
- $189,9003 bd2 ba1.4k sqft333 Indian Trail, Augusta, GA 30907For SaleMLS ID #100592391, Jennifer Sanders, AMY COOK & CO., LLC. Hive MLS
- $215,0003 bd2 ba1.4k sqft3024 Sterling Rd, Augusta, GA 30907ActiveMLS ID #10833029, Bryan Rhoads, LKV Realty. GAMLS
- $185,0003 bd2 ba1.4k sqft846 Wimbledon Drive, Augusta, GA 30909For SaleMLS ID #100596000, Betty Surrency, Meybohm Real Estate - Evans. Hive MLS
- $150,0002 bd2 ba1.1k sqft1307 Colony Place Drive, Augusta, GA 30907For SaleMLS ID #100584210, Cathy McDonald-Stenger, Keller Williams Realty Augusta Partners. Hive MLS
- $219,9002 bd1 ba1.1k sqft344 Marshall Street, Martinez, GA 30907For SaleMLS ID #100605151, Jenna Marie Hawthorne, Meybohm Real Estate - North Augusta. Hive MLS
- $189,9002 bd3 ba1.3k sqft2917 Norgate Drive, Augusta, GA 30909For SaleMLS ID #100596288, Caleb Willing, Better Homes & Gardens Executive Partners. Hive MLS
- $169,0003 bd2 ba1.2k sqft2391 Wheeless Rd, Augusta, GA 30906ActiveMLS ID #10890006, Tracy Nguyen, BHGRE Metro Brokers. GAMLS
- $180,0003 bd2 ba1.3k sqft306 Crooked Pine Drive, Martinez, GA 30907For SaleMLS ID #100580698, Teresa Michelle Moxley-Kitchens, Berkshire Hathaway HomeServices Beazley Realtors. Hive MLS
- $179,9992 bd2 ba1k sqft4771 Brookwood Drive, Grovetown, GA 30813For SaleMLS ID #100615002, Kristin Pope, Keller Williams Realty Augusta Partners. Hive MLS
- $169,9004 bd2 ba1.3k sqft2083 Hillsinger Rd, Augusta, GA 30904ActiveMLS ID #10848230, Larry B Ramsey, eXp Realty. GAMLS
- $249,9003 bd2 ba1.5k sqft3597 Marlboro Street, Martinez, GA 30907For SaleMLS ID #100583915, David Taylor Cartledge, Real Broker, LLC. Hive MLS
- $185,0003 bd2 ba1.1k sqft1333 Maddox Drive, Augusta, GA 30909For SaleMLS ID #100600758, Josh Keck, Keller Williams Realty Augusta Partners. Hive MLS
- $174,9003 bd2 ba1.5k sqft206 Belair Road, North Augusta, SC 29841For SaleMLS ID #100606049, Scott Baker, Trelora Realty Inc.. Hive MLS
- $229,9993 bd3 ba1.7k sqft3769 Silver Mine Road, Martinez, GA 30907For SaleMLS ID #100579691, KOREY SCHICK, Keller Williams Realty Augusta Partners. Hive MLS
- $160,0002 bd2 ba1.2k sqft2110 Sadie Street, North Augusta, SC 29841For SaleMLS ID #100611846, James Hadden, Jim Hadden Real Estate. Hive MLS
