Skip main navigation
Sold for $219,500
  • $219,500

    3511 Prestwick Drive, Martinez, GA

    3beds
    1,686sqft
    Townhouse
    Built in 1975
    3,049.2 Square Feet Lot
    $231,600 Zestimate®
    $130/sqft
    $1,694 Estimated rent

    Home value

    $231,600

    $220,000 - $243,000

    $1,694/mo

    Zestimate® history
    Loading
    Loading...

    Owner options

    List your home for rent

    $1,694/mo

    Rent Zestimate®

    Find your next renter with Zillow Rental Manager. Plus, with online applications, you can quickly screen prospective tenants – for free.

    Learn more

    $1,694/mo

    Rent Zestimate®

    Refinance and save

    $2,653/mo

    Est. payment

    Refinancing to a lower rate could help reduce your monthly payments and save thousands over the life of the loan.

    See today's rates

    $2,653/mo

    Est. payment

    Explore your selling options

    Work with a Zillow partner agent

    Leverage their expertise and Zillow's premium Showcase listings to get your home seen by more buyers.

    Get started

    List with your own agent

    Get your home in front of millions of buyers by listing it on Zillow.

    Learn how to do it

    Sell it yourself

    Take full control of how buyers see your home on Zillow by listing For Sale by Owner (FSBO).

    List your home

    What's special

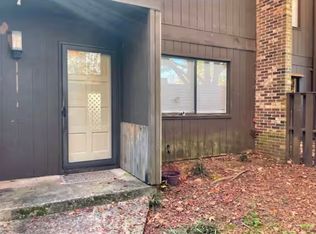
    Welcome to 3511 Prestwick Drive, a stunning 3-bedroom, 2.5-bath townhome nestled in the desirable West Lake Townhomes community. This charming residence has been thoughtfully updated, offering a blend of modern elegance and cozy comfort. Step inside and be greeted by the warm ambiance of the new luxury vinyl flooring that graces the main level. The open-concept living area allows for seamless interaction between the greatroom, dining space, and kitchen, creating the perfect environment for entertaining family and friends. The kitchen offers sleek quartz countertops, providing ample space for meal preparation and culinary delights. Stainless steel appliances, modern fixtures, and ample storage. Upstairs, the second floor boasts plush new carpeting, ensuring comfort and relaxation in the bedrooms. The primary bedroom features a private bathroom. Two additional bedrooms provide flexibility for a growing family, guest accommodations, or a home office. The townhome's exterior boasts charming curb appeal, surrounded by well-maintained landscaping. A private patio area invites you to enjoy your morning coffee, providing a seamless transition between indoor and outdoor living. Beyond the doorstep, West Lake Townhomes offer an ideal location with convenient access to shopping, dining, and entertainment options. Whether you seek a serene walk in the neighborhood or explore nearby parks, this community caters to a variety of lifestyles. With its recent updates, impeccable location, and top-notch schools, 3511 Prestwick Drive is a rare find in the West Lake Townhomes community. Don't miss the opportunity to call this delightful townhome your own and experience the perfect combination of comfort and modern living.

    Zillow last checked:

    Listing updated:

    Listed by:

    Norman Jarrett Townsend 706-755-5993,

    Re/max True Advantage,

    James Townsend 706-755-5992,

    Re/max True Advantage

    Bought with:

    Chadwick Johnson, 372484

    Real Broker, LLC

    Source: Hive MLS,MLS#: 98177571MLS LogoOriginating MLS: REALTORS® of Greater Augusta

    Facts & features

    Interior

    Bedrooms & bathrooms
    • Bedrooms: 3
    • Bathrooms: 3
    • Full bathrooms: 2
    • 1/2 bathrooms: 1
    Primary bedroom
    • Level: Upper
    • Dimensions: 14 x 12
    Bedroom 2
    • Level: Upper
    • Dimensions: 13 x 12
    Bedroom 3
    • Level: Upper
    • Dimensions: 13 x 11
    Breakfast room
    • Level: Main
    • Dimensions: 9 x 8
    Dining room
    • Level: Main
    • Dimensions: 12 x 11
    Great room
    • Level: Main
    • Dimensions: 18 x 14
    Kitchen
    • Level: Main
    • Dimensions: 12 x 8
    Heating
    • Fireplace(s), Electric, Forced Air, Natural Gas
    Cooling
    • Central Air, Ceiling Fan(s)
    Appliances
    • Included: Vented Exhaust Fan, Built-In Microwave, Range, Dishwasher, Cooktop
    • Laundry: Dryer Hookup, Washer Hookup
    Features
    • Blinds/Shades, Eat-in Kitchen
    • Flooring: Wood
    • Basement: None
    • Attic: Partially Floored,Pull Down Stairs
    Interior area
    • Total structure area: 1,686
    • Total interior livable area: 1,686 sqft

    Property

    Parking
    • Total spaces: 2
    • Parking features: Carport, Detached, Concrete
    • Carport spaces: 2
    Features
    • Levels: Two
    • Patio & porch: Patio, Balcony
    • Exterior features: See Remarks
    • Fencing: Privacy
    Lot
    • Size: 3,049 sqft
    • Dimensions: .07 acres
    • Features: Landscaped
    Details
    • Parcel number: 081C027
    • Special conditions: Standard

    Construction

    Type & style
    • Home type: Townhouse
    • Property subtype: Townhouse
    Materials
    • Wood Siding
    • Roof: Composition
    Condition
    • New construction: No
    • Year built: 1975

    Utilities & green energy

    • Sewer: Public Sewer
    • Water: Public
    • Utilities for property: Cable Available

    Community & neighborhood

    Location
    • Region: Martinez
    • Subdivision: West Lake Townhouses

    HOA & financial

    HOA
    • Has HOA: Yes
    • HOA fee: $1,200 annually
    • Amenities included: Street Lights

    Other

    Other facts
    • Listing agreement: Exclusive Agency
    • Listing terms: Cash,Conventional,FHA,VA Loan

    Price history

    DateEventPrice
    10/10/2023Sold$219,500$130/sqft
    Source: Hive MLS #98177571 Report a problem
    9/4/2023Pending sale$219,500$130/sqft
    Source: REALTORS® of Greater Augusta #518854 Report a problem
    8/25/2023Price change$219,500-1.3%$130/sqft
    Source: REALTORS® of Greater Augusta #518854 Report a problem
    8/23/2023Listed for sale$222,500$132/sqft
    Source: REALTORS® of Greater Augusta #518854 Report a problem
    8/20/2023Pending sale$222,500$132/sqft
    Source: REALTORS® of Greater Augusta #518854 Report a problem
    8/4/2023Listed for sale$222,500+20.3%$132/sqft
    Source: REALTORS® of Greater Augusta #518854 Report a problem
    10/25/2021Sold$185,000-2.6%$110/sqft
    Source: Hive MLS #98035625 Report a problem
    9/27/2021Pending sale$189,900$113/sqft
    Source: REALTORS® of Greater Augusta #475281 Report a problem
    9/9/2021Listed for sale$189,900$113/sqft
    Source: REALTORS® of Greater Augusta #475281 Report a problem

    Public tax history

    YearProperty taxesTax assessment
    2025$1,617 -6.3%$169,644 -1.9%
    2024$1,727 +6.4%$172,845 +8.4%
    2023$1,623 -3.5%$159,462 -1.5%
    2022$1,681 +466.7%$161,840 +27.1%
    2021$297 +11.5%$127,294 +156.7%
    2020$266 +9.4%$49,594 +1.8%
    2019$243 +329.4%$48,738 +15.9%
    2018$57 +56.9%$42,035 +1.8%
    2017$36 $41,293 -3%
    2016$36 -47.4%$42,552 -2.5%
    2015$69 -52.9%$43,638 -3.8%
    2014$146 +288.7%$45,360 +9.5%
    2012$38 -41.4%$41,433 -2.3%
    2011$64 -44.2%$42,417 -4.3%
    2010$115 -0.9%$44,336
    2009$116 +2003.8%$44,336
    2008$6 $44,336 +17.9%
    2007-- $37,599 +5%
    2006$6 +21.2%$35,818 +13.1%
    2005$5 +8.4%$31,657 +5.1%
    2004$5 +0.7%$30,130 +0.5%
    2003$5 +1.4%$29,995 +0.7%
    2002$4 -17.9%$29,773 +0.5%
    2001$5 $29,627

    Find assessor info on the county website

    Neighborhood: 30907

    Nearby schools

    GreatSchools rating
    Schools provided by the listing agent
    • Elementary: Stevens Creek
    • Middle: Stallings Island
    • High: Lakeside

    Source: Hive MLS. This data may not be complete. We recommend contacting the local school district to confirm school assignments for this home.

    Get pre-qualified for a loan
    At Zillow Home Loans, we can pre-qualify you in as little as 5 minutes with no impact to your credit score.

    An equal housing lender. NMLS #10287.

    Sell for more on Zillow
    Get a Zillow Showcase℠ listing at no additional cost and you could sell for .
    $231,600
    2% more
    +$4,632
    With Zillow Showcase(estimated)
    $236,232