Experience effortless living in this beautifully updated 3-bedroom, 2.5-bath townhome nestled within Forest Hills Racquet Club! Thoughtfully designed with both style and functionality in mind, this low-maintenance home features an updated interior highlighted by a stunning kitchen with elegant quartz countertops--the perfect gathering space for everything from your morning coffee to entertaining family and friends!
Step outside and embrace a lifestyle that's hard to match. Residents can enjoy access to tennis and pickleball courts, a sparkling saltwater pool, and the convenience of being just a short stroll from Rae's Coastal Café for a relaxed lunch or dinner!
The location is equally exceptional. Just minutes from Target, premier shopping, and some of Augusta's best dining, you'll also find yourself less than 10 minutes from Augusta National Golf Club, placing you in the heart of one of the city's most iconic destinations with incredible rental potential during Masters week!
Whether you're looking to simplify your lifestyle, enjoy resort-style amenities, or own a home in one of Augusta's most desirable locations, 850 Wimbledon offers the perfect blend of comfort, convenience, and location. This is the kind of place you'll love coming home to!
For sale
Price cut: $5K (9/17)
$205,000
850 Wimbledon Dr, Augusta, GA 30909
3beds
1,419sqft
Townhouse
Built in 1975
1,306 Square Feet Lot
$201,200 Zestimate®
$144/sqft
$200/mo HOA
What's special
Sparkling saltwater poolPerfect gathering spaceUpdated interior
- 75 days
- 424
- 46
Zillow last checked:
Listing updated:
Listed by:
McKynsey Harrison 706-829-1463,
eXp Realty - Columbia
Source: Aiken MLS,MLS#: 224564
Facts & features
Interior
Bedrooms & bathrooms
- Bedrooms: 3
- Bathrooms: 3
- Full bathrooms: 2
- 1/2 bathrooms: 1
Primary bedroom
- Level: Upper
- Area: 184.21
- Dimensions: 10.9 x 16.9
Bedroom 2
- Level: Upper
- Area: 147.51
- Dimensions: 9.9 x 14.9
Bedroom 3
- Level: Upper
- Area: 143.88
- Dimensions: 13.2 x 10.9
Kitchen
- Level: Main
- Area: 116.4
- Dimensions: 9.7 x 12
Laundry
- Level: Main
- Area: 90.24
- Dimensions: 9.4 x 9.6
Living room
- Level: Main
- Area: 252
- Dimensions: 21 x 12
Heating
- Electric, Forced Air
Cooling
- Central Air, Electric
Appliances
- Included: Microwave, Range, Refrigerator, Dishwasher, Electric Water Heater
Features
- See Remarks, Solid Surface Counters, Ceiling Fan(s), Eat-in Kitchen
- Flooring: Carpet
- Basement: None
- Number of fireplaces: 1
- Fireplace features: Living Room, Wood Burning
Interior area
- Total structure area: 1,419
- Total interior livable area: 1,419 sqft
- Finished area above ground: 1,419
- Finished area below ground: 0
Video & virtual tour
Property
Parking
- Parking features: Paved
Features
- Levels: Two
- Patio & porch: Patio
- Has private pool: Yes
- Pool features: Other
- Fencing: Fenced
Lot
- Size: 1,306 Square Feet
- Features: Other
Details
- Additional structures: None
- Parcel number: 0314119080
- Special conditions: Standard
- Horse amenities: None
Construction
Type & style
- Home type: Townhouse
- Architectural style: Other
- Property subtype: Townhouse
Materials
- Wood Siding
- Foundation: Slab
- Roof: Composition
Condition
- New construction: No
- Year built: 1975
Utilities & green energy
- Sewer: Public Sewer
- Water: Public
Community & HOA
Community
- Features: See Remarks
- Subdivision: None
HOA
- Has HOA: Yes
- HOA fee: $200 monthly
Location
- Region: Augusta
Financial & listing details
- Price per square foot: $144/sqft
- Tax assessed value: $165,420
- Annual tax amount: $1,806
- Date on market: 7/23/2026
- Cumulative days on market: 76 days
- Listing terms: Contract
- Road surface type: Asphalt
Estimated market value
$201,200
$191,000 - $211,000
$1,528/mo
Price history
| Date | Event | Price |
|---|---|---|
| 9/17/2026 | Price change | $205,000-2.4%$144/sqft |
Source:  Aiken MLS #224564 Report a problem Aiken MLS #224564 Report a problem | ||
| 7/23/2026 | Listed for sale | $210,000+2.4%$148/sqft |
Source:  Hive MLS #100590937 Report a problem Hive MLS #100590937 Report a problem | ||
| 6/20/2023 | Sold | $205,000+0%$144/sqft |
Source: Aiken MLS #206312 Report a problem | ||
| 5/18/2023 | Contingent | $204,900$144/sqft |
Source:  REALTORS® of Greater Augusta #515467 Report a problem REALTORS® of Greater Augusta #515467 Report a problem | ||
| 5/18/2023 | Pending sale | $204,900$144/sqft |
Source: Aiken MLS #206312 Report a problem | ||
| 5/11/2023 | Listed for sale | $204,900+64.1%$144/sqft |
Source: REALTORS® of Greater Augusta #515467 Report a problem | ||
| 3/8/2019 | Sold | $124,900$88/sqft |
Source: Public Record Report a problem | ||
| 1/15/2019 | Listed for sale | $124,900+83.7%$88/sqft |
Source: BLANCHARD & CALHOUN-EVANS #436204 Report a problem | ||
| 4/11/2017 | Sold | $68,000-14.9%$48/sqft |
Source: Public Record Report a problem | ||
| 1/1/2017 | Listing removed | $900+12.5%$1/sqft |
Source: RE/MAX PARTNERS #407372 Report a problem | ||
| 11/22/2016 | Price change | $79,900-7.1%$56/sqft |
Source: RE/MAX Partners #398171 Report a problem | ||
| 9/5/2016 | Price change | $86,000-6.5%$61/sqft |
Source: RE/MAX Partners #398171 Report a problem | ||
| 7/22/2016 | Price change | $92,000-7%$65/sqft |
Source: RE/MAX Partners #398171 Report a problem | ||
| 4/2/2016 | Listed for sale | $98,900+4.2%$70/sqft |
Source: RE/MAX PARTNERS #398171 Report a problem | ||
| 9/14/2015 | Listing removed | $94,900$67/sqft |
Source: RE/MAX PARTNERS #383336 Report a problem | ||
| 5/10/2015 | Listed for sale | $94,900+10444.4%$67/sqft |
Source: RE/MAX Partners #383336 Report a problem | ||
| 8/30/2014 | Listing removed | $800$1/sqft |
Source: RE/MAX Partners #374155 Report a problem | ||
| 8/22/2014 | Price change | $800-5.9%$1/sqft |
Source: RE/MAX Partners #374155 Report a problem | ||
| 7/19/2014 | Price change | $850-5.6%$1/sqft |
Source: RE/MAX Partners #374155 Report a problem | ||
| 5/23/2014 | Listed for rent | $900$1/sqft |
Source: RE/MAX Partners #374155 Report a problem | ||
| 10/4/2012 | Listing removed | $900$1/sqft |
Source: Visual Tour #354501 Report a problem | ||
| 10/2/2012 | Listed for sale | $900-99.2%$1/sqft |
Source: Visual Tour #354501 Report a problem | ||
| 9/5/2007 | Sold | $107,500+5.4%$76/sqft |
Source: Public Record Report a problem | ||
| 12/22/2005 | Sold | $102,000+17.2%$72/sqft |
Source: Public Record Report a problem | ||
| 10/18/2005 | Sold | $87,000+1.2%$61/sqft |
Source: Public Record Report a problem | ||
| 2/4/2004 | Sold | $86,000$61/sqft |
Source: Public Record Report a problem | ||
Public tax history
| Year | Property taxes | Tax assessment |
|---|---|---|
| 2025 | $1,806 +1.5% | $66,168 -1.6% |
| 2024 | $1,779 +9.5% | $67,260 +4% |
| 2023 | $1,625 +4.6% | $64,664 +16.6% |
| 2022 | $1,554 +8.6% | $55,471 +17% |
| 2021 | $1,430 +27.8% | $47,430 +37.2% |
| 2020 | $1,119 -4% | $34,575 -3.2% |
| 2019 | $1,165 +0.6% | $35,701 |
| 2018 | $1,158 -0.6% | $35,701 +0.6% |
| 2017 | $1,165 +17.6% | $35,502 |
| 2016 | $990 | $35,502 |
| 2015 | $990 -24.4% | $35,502 |
| 2014 | $1,311 | $35,502 |
| 2013 | -- | -- |
| 2012 | -- | -- |
| 2011 | -- | -- |
| 2010 | -- | -- |
| 2009 | -- | -- |
| 2008 | -- | -- |
| 2007 | -- | -- |
| 2005 | -- | -- |
| 2004 | -- | -- |
| 2001 | -- | -- |
| 2000 | -- | -- |
Find assessor info on the county website
Monthly payment
Est. payment
Payment breakdown
Explore the cost of this home by adjusting the details. Changes won't be saved.Climate risks
Neighborhood: Lake Aumond
Similar homes
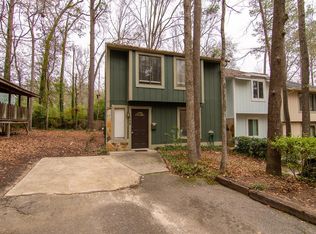
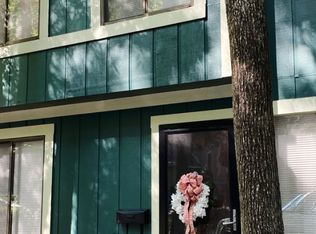
- $189,9002 bd3 ba1.3k sqft2917 Norgate Drive, Augusta, GA 30909For Sale
 MLS ID #100596288, Caleb Willing, Better Homes & Gardens Executive Partners. Hive MLS
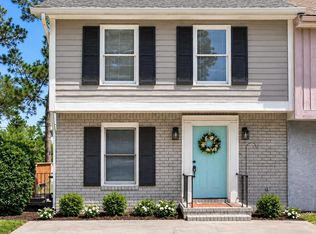
 - $199,0003 bd2 ba1.3k sqft1602 Wildwood Dr, Augusta, GA 30909For Sale By Owner
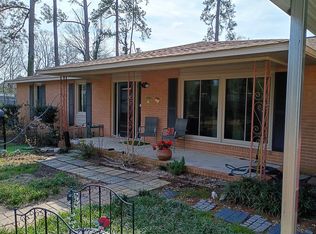
- $214,9004 bd3 ba1.6k sqft2111 Vandivere Road, Augusta, GA 30904For Sale
 MLS ID #100600962, Gerald Merriweather, Meybohm Real Estate - Wheeler. Hive MLS
 - $210,0003 bd3 ba1.5k sqft2904 Pleasant Court, Augusta, GA 30907For Sale
 MLS ID #98252740, Joseph Lewis, Keller Williams Realty Augusta Partners. Hive MLS
 - $185,0003 bd2 ba1.5k sqft2301 Hardwick Road, Augusta, GA 30906For SaleMLS ID #100592733, Christian Belcher, Real Broker, LLC. Hive MLS
- $144,9992 bd1 ba984 sqft3236 W Wimbledon Drive, Augusta, GA 30909For SaleMLS ID #98256525, Steven Koleno, Beycome Brokerage Realty. Hive MLS
- $204,0003 bd2 ba1.5k sqft1447 Heard Avenue, Augusta, GA 30904For SaleMLS ID #100601745, Michelle Shirley, Southeastern Residential, LLC. Hive MLS
- $249,9003 bd2 ba1.1k sqft4009 E Hidden Haven Court, Augusta, GA 30909For SaleMLS ID #100603054, Ann Marie McManus, Meybohm Real Estate - Wheeler. Hive MLS
- $248,9003 bd3 ba1.5k sqft3920 Ruth Street, Augusta, GA 30909For SaleMLS ID #100601505, Starla Jenkins, Keller Williams Realty Augusta Partners. Hive MLS
- $199,9004 bd2 ba1.5k sqft2001 Battle Row, Augusta, GA 30904For SaleMLS ID #100594549, Lisa Medders, EXP Realty, LLC. Hive MLS
- $170,0005 bd3 ba1.8k sqft3317 Forest Estates Dr, Augusta, GA 30909Active Under Contract
 MLS ID #10639643, Jasmin Bradley, The Bradley Real Estate Group. GAMLS
 - $215,9002 bd3 ba1.3k sqft374 Folkstone Circle, Augusta, GA 30907For SaleMLS ID #100599958, Kim Courson, Courson Realty, LLC. Hive MLS
- $240,0002 bd2 ba1k sqft3139 Switzer Drive, Augusta, GA 30909For SaleMLS ID #98255895, Terri Richards, Auben Realty, LLC. Hive MLS
- $219,9003 bd2 ba1.1k sqft3522 Bullock Avenue, Augusta, GA 30906For SaleMLS ID #100602482, Joseph Lewis, Keller Williams Realty Augusta Partners. Hive MLS
- $195,0003 bd2 ba1.5k sqft2169 Pepperidge Dr, Augusta, GA 30906ActiveMLS ID #10815672, Sade Stafford, Keller Williams West Atlanta. GAMLS
- $225,0003 bd2 ba1.1k sqft1623 Winter Street, Augusta, GA 30904For SaleMLS ID #100585415, Sherri Melton, Keller Williams Realty Augusta Partners. Hive MLS
