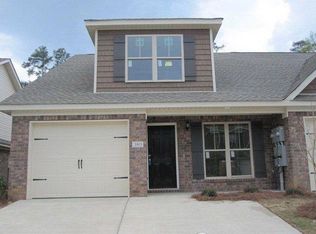
WELCOME HOME! This Beautiful brick 4-bedroom, 3-bath end-unit townhome is located in the heart of Evans! Nestled in a quiet, gated community, this well-maintained home is just steps from the neighborhood pool, making it easy to enjoy a quick dip on those warm Georgia days.
Inside, you'll find hardwood flooring throughout the main level, fresh paint, and a spacious, open layout designed for comfortable living. One of very few that has the bonus of two dedicated parking pads in front of the townhome.
Enjoy low-maintenance living with front yard maintenance and trash service included.
Conveniently centrally located to shopping, dining, entertainment, and top-rated Columbia County amenities, this home offers both comfort and convenience.
Schedule your showing today because finding a 4 bedroom townhome in Evans a few steps from the pool does not become available often.
For sale
Price cut: $7K (9/16)
$249,900
391 Connor Circle, Evans, GA 30809
4beds
1,627sqft
Townhouse
Built in 2011
2,814 Square Feet Lot
$249,700 Zestimate®
$154/sqft
$100/mo HOA
What's special
Quiet gated communityFresh paint
- 64 days
- 598
- 45
Zillow last checked:
Listing updated:
Listed by:
Manuel Castillo 706-691-2030,
Simply Real Estate and Rentals, LLC
Source: Hive MLS,MLS#: 100591418 Originating MLS: REALTORS® of Greater Augusta
Originating MLS: REALTORS® of Greater AugustaFacts & features
Interior
Bedrooms & bathrooms
- Bedrooms: 4
- Bathrooms: 3
- Full bathrooms: 2
- 1/2 bathrooms: 1
Rooms
- Room types: Breakfast Room, Great Room, Bedroom 4, Bedroom 3, Bedroom 2, Master Bedroom
Primary bedroom
- Level: Main
- Dimensions: 15 x 12
Bedroom 2
- Level: Main
- Dimensions: 11 x 10
Bedroom 3
- Level: Upper
- Dimensions: 13 x 15
Bedroom 4
- Level: Upper
- Dimensions: 13 x 12
Breakfast room
- Level: Main
- Dimensions: 9 x 18
Great room
- Level: Main
- Dimensions: 13 x 13
Kitchen
- Level: Main
- Dimensions: 8 x 15
Heating
- Electric, Heat Pump
Cooling
- Central Air, Ceiling Fan(s)
Appliances
- Included: Built-In Microwave, Refrigerator, Range, Disposal, Dishwasher
- Laundry: Dryer Hookup, Washer Hookup
Features
- Walk-in Closet(s), Vaulted Ceiling(s), Tray Ceiling(s), Ceiling Fan(s), Walk-in Shower, Blinds/Shades, Eat-in Kitchen, Walk-In Closet(s)
- Flooring: Carpet, Ceramic Tile, Hardwood
- Windows: Thermal Windows
- Basement: None
- Attic: Partially Finished,Scuttle,Storage
- Has fireplace: No
- Common walls with other units/homes: End Unit
Interior area
- Total structure area: 1,627
- Total interior livable area: 1,627 sqft
Property
Parking
- Total spaces: 2
- Parking features: Attached, Concrete, Garage, Parking Pad
- Attached garage spaces: 1
Features
- Levels: Two
- Patio & porch: Covered, Front Porch, Rear Porch
- Exterior features: End Unit
- Pool features: In Ground, See Remarks
- Fencing: Privacy,Back Yard
- Has view: Yes
- View description: See Remarks
- Waterfront features: None
- Frontage type: See Remarks
Lot
- Size: 2,814 Square Feet
- Dimensions: .065
- Features: Landscaped, Sprinklers in Front, Sprinklers in Rear
Details
- Parcel number: 078 652
- Zoning: T-R
- Special conditions: Standard
Construction
Type & style
- Home type: Townhouse
- Property subtype: Townhouse
Materials
- Brick, Fiber Cement
- Foundation: Slab
- Roof: Architectural Shingle
Condition
- New construction: No
- Year built: 2011
Details
- Warranty included: Yes
Utilities & green energy
- Sewer: Public Sewer
- Water: Public
- Utilities for property: Cable Available, Water Connected
Green energy
- Green verification: None
Community & HOA
Community
- Security: Security System, Smoke Detector(s)
- Subdivision: Connor Place
HOA
- Has HOA: Yes
- Amenities included: Pool, Gated, Street Lights
- HOA fee: $1,200 annually
- HOA name: Connor Place
- HOA phone: 706-250-0477
Location
- Region: Evans
Financial & listing details
- Price per square foot: $154/sqft
- Tax assessed value: $100,866
- Annual tax amount: $2,404
- Date on market: 9/16/2026
- Cumulative days on market: 64 days
- Listing agreement: Exclusive Right To Sell
- Listing terms: Cash,Conventional,FHA,VA Loan
Estimated market value
$249,700
$237,000 - $262,000
$1,871/mo
Price history
| Date | Event | Price |
|---|---|---|
| 9/16/2026 | Listed for sale | $249,900-2.7%$154/sqft |
Source:  Hive MLS #100591418 Report a problem Hive MLS #100591418 Report a problem | ||
| 9/9/2026 | Contingent | $256,900$158/sqft |
Source: Hive MLS #100591418 Report a problem | ||
| 7/24/2026 | Listed for sale | $256,900+66.8%$158/sqft |
Source: Hive MLS #100591418 Report a problem | ||
| 2/28/2021 | Listing removed | -- |
Source: Owner Report a problem | ||
| 7/27/2020 | Listing removed | $1,395$1/sqft |
Source: Owner Report a problem | ||
| 7/24/2020 | Listed for rent | $1,395+16.3%$1/sqft |
Source: Owner Report a problem | ||
| 1/20/2018 | Listing removed | $1,200$1/sqft |
Source: Owner Report a problem | ||
| 12/27/2017 | Price change | $1,200-4%$1/sqft |
Source: Owner Report a problem | ||
| 12/11/2017 | Listed for rent | $1,250$1/sqft |
Source: Owner Report a problem | ||
| 10/13/2017 | Sold | $154,000-2.5%$95/sqft |
Source: Hive MLS #98055086 Report a problem | ||
| 9/15/2017 | Listed for sale | $157,900+15.3%$97/sqft |
Source: MEYBOHM REALTORS-EVANS #418333 Report a problem | ||
| 7/8/2011 | Sold | $137,000$84/sqft |
Source: Hive MLS #98098873 Report a problem | ||
Public tax history
| Year | Property taxes | Tax assessment |
|---|---|---|
| 2025 | $2,404 -2% | $252,165 +2.7% |
| 2024 | $2,452 +9.2% | $245,512 +11.3% |
| 2023 | $2,246 +14.7% | $220,664 +17.1% |
| 2022 | $1,958 +3.1% | $188,452 +7.9% |
| 2021 | $1,898 +3.5% | $174,673 +164.3% |
| 2020 | $1,834 +2.7% | $66,081 +3% |
| 2019 | $1,785 +5.3% | $64,126 +5.3% |
| 2018 | $1,695 +3.8% | $60,898 +4.2% |
| 2017 | $1,633 | $58,455 -0.1% |
| 2016 | $1,633 +3.6% | $58,505 +3.8% |
| 2015 | $1,576 +5.4% | $56,383 +3% |
| 2014 | $1,495 +6.9% | $54,717 +3.4% |
| 2012 | $1,399 | $52,932 |
Find assessor info on the county website
Monthly payment
Est. payment
Payment breakdown
Explore the cost of this home by adjusting the details. Changes won't be saved.Climate risks
Neighborhood: 30809
Nearby schools
Schools provided by the listing agent
- Elementary: Blue Ridge
- Middle: Lakeside
- High: Lakeside
Source: Hive MLS. This data may not be complete. We recommend contacting the local school district to confirm school assignments for this home.
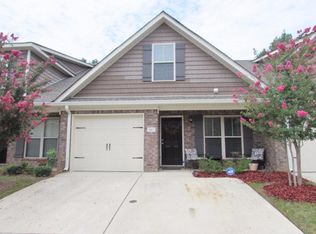
Similar homes
- $255,0003 bd3 ba1.9k sqft424 Snead Way, Evans, GA 30809For Sale

 MLS ID #100581269, Sherry H Sanders, EXP Realty, LLC. Hive MLS
 - $--3 bd2 ba1.6k sqft620 Clinton Way W, Martinez, GA 30907Auction
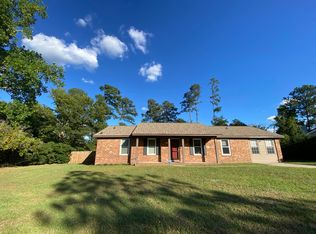 ServiceLink Auction
 - $249,9003 bd2 ba1.5k sqft3954 Willowood Rd, Martinez, GA 30907For Sale
 MLS ID #224921, William Seamon, Real Broker LLC. Aiken MLS
 - $257,0003 bd2 ba1.4k sqft3773 Silver Mine Road, Martinez, GA 30907For Sale
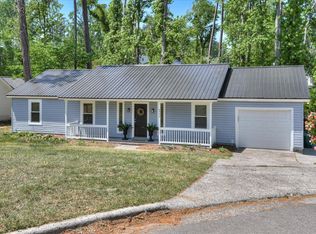 MLS ID #98256335, Gerilyn Delaurentys, Meybohm Real Estate - Evans. Hive MLS
 - $225,0002 bd1 ba1.1k sqft344 Marshall Street, Martinez, GA 30907For SaleMLS ID #100605151, Jenna Marie Hawthorne, Meybohm Real Estate - North Augusta. Hive MLS
- $245,0003 bd2 ba1.3k sqft3951 Braddock Street, Martinez, GA 30907For SaleMLS ID #100574165, Jaime Putnam, Meybohm Real Estate - Evans. Hive MLS
- $275,0003 bd3 ba1.7k sqft151 Moss Creek Drive, Martinez, GA 30907For SaleMLS ID #100602118, John Craighead, Blanchard & Calhoun - Evans. Hive MLS
- $289,9993 bd2 ba1.5k sqft666 Kemper Drive, Evans, GA 30809For SaleMLS ID #100593409, Amy Glover Scherer, Southeastern Residential, LLC. Hive MLS
- $235,0003 bd2 ba1.3k sqft2650 York Drive, Augusta, GA 30909For SaleMLS ID #100587496, Sherman Burnett, Keller Williams Realty Augusta Partners. Hive MLS
- $235,0002 bd2 ba1.2k sqft778 Faircloth Commons Road, Evans, GA 30809For SaleMLS ID #100581183, Oronde A Grant, Realty One Group Visionaries. Hive MLS
- $265,0003 bd3 ba1.4k sqft2908 Pleasant Court, Martinez, GA 30907For SaleMLS ID #100595864, Nicole Bender, Keller Williams Realty Augusta Partners. Hive MLS
- $218,0003 bd3 ba1.6k sqft22 Macaulay Place, Augusta, GA 30907For SaleMLS ID #100594185, Elizabeth Highsmith, Blanchard & Calhoun - WA. Hive MLS
- $248,9003 bd3 ba1.5k sqft3920 Ruth Street, Augusta, GA 30909For SaleMLS ID #100601505, Starla Jenkins, Keller Williams Realty Augusta Partners. Hive MLS
- $259,0003 bd2 ba1.4k sqft5291 Silver Fox Way, North Augusta, SC 29841For SaleMLS ID #100607677, Mark Mulich, Mulich Realty, Llc. Hive MLS
- $309,9003 bd3 ba1.8k sqft599 Blue Ridge Crossing, Evans, GA 30809For SaleMLS ID #100596657, Laura A Lamb, Augusta Real Estate Co.. Hive MLS
- $369,0004 bd3 ba2.1k sqft874 Deercrest Circle, Evans, GA 30809For SaleMLS ID #100603286, Eun Hong, Meybohm Real Estate - Evans. Hive MLS
- $249,9003 bd3 ba1.7k sqft2213 Pleasant Drive, Augusta, GA 30907For SaleMLS ID #100585054, Teresa Tiller, Re/max True Advantage. Hive MLS
