
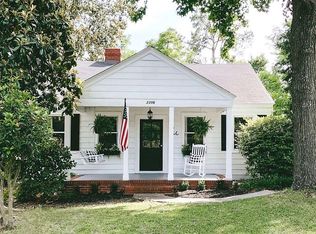
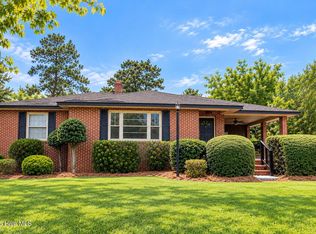
Great location in a quiet neighborhood near Trinity Hospital, ASU, and MCG, with easy access to Bobby Jones Expressway by the mall. This home features hardwood floors, a cozy fireplace, a full bathroom, a sunroom, a side porch, and a detached garage. Ideal for a first-time home buyer or investor. Special opportunity--priced to sell!
For sale
$169,900
2308 Kimberly Drive, Augusta, GA 30904
2beds
1,040sqft
Single Family Residence
Built in 1942
0.28 Acres Lot
$166,300 Zestimate®
$163/sqft
$-- HOA
What's special
- 274 days
- 145
- 6
Zillow last checked:
Listing updated:
Listed by:
Seth Paxton Thompson 706-825-7233,
Douglas Lane Real Estate Group,
John C Beard 706-449-7708,
Douglas Lane Real Estate Group
Source: Hive MLS,MLS#: 98253387 Originating MLS: REALTORS® of Greater Augusta
Originating MLS: REALTORS® of Greater AugustaFacts & features
Interior
Bedrooms & bathrooms
- Bedrooms: 2
- Bathrooms: 1
- Full bathrooms: 1
Rooms
- Room types: Other, Dining Room, Sunroom, Bedroom 2, Master Bedroom, Living Room
Primary bedroom
- Level: Main
- Dimensions: 12 x 12
Bedroom 2
- Level: Main
- Dimensions: 12 x 10
Dining room
- Level: Main
- Dimensions: 12 x 9
Kitchen
- Level: Main
- Dimensions: 12 x 9
Living room
- Level: Main
- Dimensions: 18 x 12
Other
- Description: None
- Level: Main
- Dimensions: 4 x 3
Sunroom
- Description: Unheated
- Level: Main
- Dimensions: 19 x 9
Heating
- Fireplace(s), Electric, Forced Air, Natural Gas
Cooling
- Central Air, Ceiling Fan(s)
Appliances
- Included: Built-In Microwave, Range, Dishwasher
- Laundry: Dryer Hookup, Washer Hookup
Features
- Blinds/Shades
- Flooring: LVT/LVP, Ceramic Tile, Hardwood
- Basement: None
- Attic: Scuttle
- Number of fireplaces: 1
Interior area
- Total structure area: 1,040
- Total interior livable area: 1,040 sqft
Video & virtual tour
Property
Parking
- Total spaces: 1
- Parking features: Detached, Concrete, Garage
- Garage spaces: 1
Features
- Levels: One
- Patio & porch: Covered, Enclosed, Porch, Side Porch
- Fencing: Fenced
- View description: None
- Frontage type: See Remarks
Lot
- Size: 0.28 Acres
- Dimensions: 75 x 172
- Features: Landscaped
Details
- Additional structures: Outbuilding
- Parcel number: 0571048000
- Zoning: R1
Construction
Type & style
- Home type: SingleFamily
- Property subtype: Single Family Residence
Materials
- Metal Siding, Vinyl Siding, Wood Frame
- Foundation: Other, Crawl Space, Pilings
- Roof: Composition
Condition
- New construction: No
- Year built: 1942
Utilities & green energy
- Sewer: Public Sewer
- Water: Public
- Utilities for property: Cable Available, Natural Gas Connected, Sewer Connected, Water Connected
Community & HOA
Community
- Security: Smoke Detector(s)
- Subdivision: Redd Heights
HOA
- Has HOA: No
- Amenities included: Street Lights
Location
- Region: Augusta
Financial & listing details
- Price per square foot: $163/sqft
- Tax assessed value: $165,000
- Annual tax amount: $1,484
- Date on market: 7/14/2026
- Cumulative days on market: 274 days
- Listing agreement: Exclusive Agency
- Listing terms: 1031 Exchange,Cash,Conventional,FHA,VA Loan
Estimated market value
$166,300
$158,000 - $175,000
$1,081/mo
Price history
| Date | Event | Price |
|---|---|---|
| 7/14/2026 | Price change | $169,900-2.9%$163/sqft |
Source:  Hive MLS #98253387 Report a problem Hive MLS #98253387 Report a problem | ||
| 5/31/2026 | Price change | $174,900-2.8%$168/sqft |
Source: Hive MLS #98253387 Report a problem | ||
| 5/11/2026 | Listed for sale | $179,900$173/sqft |
Source: Hive MLS #98253387 Report a problem | ||
| 5/11/2026 | Listing removed | $179,900$173/sqft |
Source: Hive MLS #550946 Report a problem | ||
| 1/14/2026 | Listed for sale | $179,900+181.1%$173/sqft |
Source: Hive MLS #550946 Report a problem | ||
| 5/28/2013 | Sold | $64,000-7.2%$62/sqft |
Source: Hive MLS #98092200 Report a problem | ||
| 10/29/2011 | Listing removed | $69,000-14.8%$66/sqft |
Source: MEYBOHM REALTORS-EVANS (#:36) #339914 Report a problem | ||
| 7/6/2011 | Price change | $81,000-9.9%$78/sqft |
Source: Walker Real Estate #329406 Report a problem | ||
| 3/2/2011 | Price change | $89,900+100911.2%$86/sqft |
Source: Walker Real Estate #329406 Report a problem | ||
| 2/25/2011 | Price change | $89-99.9% |
Source: Walker Real Estate #329406 Report a problem | ||
| 12/6/2010 | Listed for sale | $89,900+3.9%$86/sqft |
Source: Walker Real Estate #329406 Report a problem | ||
| 7/16/2003 | Sold | $86,500+18.3%$83/sqft |
Source: Public Record Report a problem | ||
| 5/24/1999 | Sold | $73,100$70/sqft |
Source: Hive MLS #98133195 Report a problem | ||
Public tax history
| Year | Property taxes | Tax assessment |
|---|---|---|
| 2025 | $2,281 +27.4% | $66,224 +28.7% |
| 2024 | $1,790 -5.5% | $51,464 -10.6% |
| 2023 | $1,895 +9% | $57,592 +23.4% |
| 2022 | $1,737 +9.7% | $46,661 +21% |
| 2021 | $1,584 +5.4% | $38,551 +14.5% |
| 2020 | $1,503 -0.7% | $33,670 |
| 2019 | $1,514 +0.5% | $33,670 |
| 2018 | $1,507 -0.5% | $33,670 |
| 2017 | $1,514 +0.4% | $33,670 |
| 2016 | $1,507 | $33,670 |
| 2015 | $1,507 +22.7% | $33,670 |
| 2014 | $1,228 | $33,670 |
| 2013 | -- | -- |
| 2012 | -- | -- |
| 2011 | -- | -- |
| 2010 | -- | -- |
| 2009 | -- | -- |
| 2008 | -- | -- |
| 2007 | -- | -- |
| 2005 | -- | -- |
| 2004 | -- | -- |
| 2001 | -- | -- |
| 2000 | -- | -- |
Find assessor info on the county website
Monthly payment
Est. payment
Payment breakdown
Explore the cost of this home by adjusting the details. Changes won't be saved.Climate risks
Neighborhood: Highland Park
Nearby schools
Schools provided by the listing agent
- Elementary: Monte Sano
- Middle: Tutt
- High: Richmond Academy
Source: Hive MLS. This data may not be complete. We recommend contacting the local school district to confirm school assignments for this home.
Similar homes
- $179,9003 bd2 ba1.5k sqft1811 Pennsylvania Ave, Augusta, GA 30904For Sale
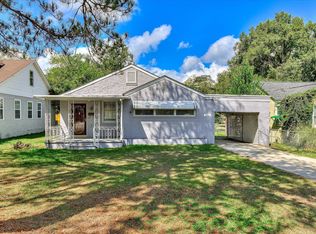 MLS ID #226025, Bradley Sikes, Meybohm Real Estate - Augusta. Aiken MLS
 - $169,9004 bd2 ba1.3k sqft2083 Hillsinger Rd, Augusta, GA 30904Active
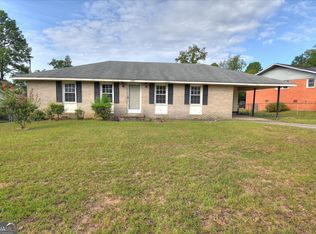
 MLS ID #10848230, Larry B Ramsey, eXp Realty. GAMLS
 - $199,5003 bd1 ba1.3k sqft1761 Wycliffe Street, Augusta, GA 30904For Sale
 MLS ID #100602390, Anais Delnardo, Keller Williams Realty Augusta Partners. Hive MLS
 - $165,0002 bd2 ba1.2k sqft2048 Broad St, Augusta, GA 30904For Sale

 MLS ID #7841567, Bettsy Affaqui, Century 21 Connect Realty. FMLS GA
 - $169,9002 bd2 ba1.1k sqft1933 George Road, Augusta, GA 30904For SaleMLS ID #98257117, Ralph Harvey, Listwithfreedom.com. Hive MLS
- $149,9004 bd2 ba1.2k sqft2019 Kennedy Dr, Augusta, GA 30904ActiveMLS ID #10739009, L. Denise Mikell, Kamden Realty & Associates Inc. GAMLS
- $160,0002 bd1 ba1.2k sqft2517 Wrightsboro Road, Augusta, GA 30904For SaleMLS ID #100577330, Ellen Mullins, Blanchard & Calhoun - Evans. Hive MLS
- $175,0003 bd2 ba1.2k sqft2021 Virginia Avenue, Augusta, GA 30906For SaleMLS ID #100606069, Antonia James, Realty One Group Visionaries. Hive MLS
- $185,9003 bd1 ba1.1k sqft2619 Wrightsboro Road, Augusta, GA 30904For SaleMLS ID #98253462, Phoebe Y Woodcock, Premier Homes Property Management. Hive MLS
- $209,9003 bd2 ba1.4k sqft1423 Hickman Road, Augusta, GA 30904For SaleMLS ID #100600911, Nancy Whitford, On The Course Realty, Llc. Hive MLS
- $225,0003 bd2 ba1.1k sqft1623 Winter Street, Augusta, GA 30904For SaleMLS ID #100585415, Sherri Melton, Keller Williams Realty Augusta Partners. Hive MLS
- $162,0003 bd2 ba1.3k sqft1966 Neptune Drive, Augusta, GA 30906For SaleMLS ID #100608491, Ruth Brosnahan, Riverhaven Real Estate. Hive MLS
- $169,9003 bd2 ba1.1k sqft2326 Rutherford Avenue, Augusta, GA 30906For SaleMLS ID #100596654, Jessica Brown, Re/max True Advantage. Hive MLS
- $235,0003 bd3 ba1.3k sqft1740 King Woods Drive, Augusta, GA 30904For SaleMLS ID #100595410, Joan Steinberg, Blanchard & Calhoun - WA. Hive MLS
- $150,0002 bd1 ba918 sqft2838 Thomas Lane, Augusta, GA 30906For SaleMLS ID #100594739, Michael Niehus, Keller Williams Realty Augusta Partners. Hive MLS
- $135,0002 bd1 ba1.2k sqft2012 Starns Street, Augusta, GA 30904For SaleMLS ID #98251085, Rebecca McGinty, Forth & Bound Real Estate. Hive MLS
- $135,0002 bd1 ba1k sqft2845 Rocky Creek Road, Augusta, GA 30906For SaleMLS ID #100588366, Angela Sorapuru-Lopez, Re/max True Advantage. Hive MLS
- $150,0003 bd2 ba1.3k sqft2734 Magnolia Avenue, Augusta, GA 30909For SaleMLS ID #100604421, Thomas Shoupe, Opendoor Brokerage LLC. Hive MLS
- $152,0003 bd2 ba1.5k sqft1610 Carpenter Street, Augusta, GA 30901For SaleMLS ID #98250702, Maria G Meneses, LPT Realty. Hive MLS
- $128,0003 bd2 ba1k sqft2409 Cunningham Drive, Augusta, GA 30906For SaleMLS ID #100602207, Rebecca McGinty, Forth & Bound Real Estate. Hive MLS
