The updates have been completed for you! 2517 Wrightsboro is located in the heartbeat of Augusta, GA. Walking distance to Augusta University, shopping, and some of the city's favorite local restaurants, this home offers the convenience buyers are searching for in a neighborhood known for its charm and lasting appeal.
From the moment you walk through the front door, you're welcomed by a spacious living room that flows effortlessly into a dedicated dining room.
The eat-in kitchen, updated with granite counter tops, a gar stove, new dishwasher and new custom cabinetry, provides a perfect space to entertain and practice your culinary skills.
The flexible floor plan includes two bedrooms with one shared bath. The updated bathroom includes new toilet, new shower and bath combo, and a new vanity. With the versatile second bedroom including an exterior door to the back deck, this room could easily serve as a home office, guest room, or hobby space.
Outside, this home rocks with both a front and back porch; offer inviting places to relax, unwind, and enjoy time living in one of Augusta's most sought-after zip codes.
Whether you're purchasing your first home, downsizing, or looking for a property in a location that continues to hold strong value, 2517 Wrightsboro Road delivers the space, updates, and address you've been waiting for.
Seller is offering $7,000 credit towards purchase.
UPDATES:
Roof: 2021
HVAC: 2022
Water Heater: 2026
Flooring: 2026
Kitchen (granite counters, sink, dishwasher, stove, flooring, cabinets with soft closure): 2026
Bathroom (shower, vanity, toilet, flooring, plumbing): 2026
For sale
Price cut: $5.1K (9/12)
$219,900
2517 Wrightsboro Road, Augusta, GA 30904
2beds
1,272sqft
Single Family Residence
Built in 1916
4,792 Square Feet Lot
$215,800 Zestimate®
$173/sqft
$-- HOA
What's special
Back porchNew vanityDedicated dining roomUpdated bathroomGranite counter topsNew custom cabinetryEat-in kitchen
- 112 days
- 285
- 15
Zillow last checked:
Listing updated:
Listed by:
Ellen Mullins 706-513-9265,
Blanchard & Calhoun - Evans
Source: Hive MLS,MLS#: 100577330 Originating MLS: REALTORS® of Greater Augusta
Originating MLS: REALTORS® of Greater AugustaFacts & features
Interior
Bedrooms & bathrooms
- Bedrooms: 2
- Bathrooms: 1
- Full bathrooms: 1
Rooms
- Room types: Bedroom 1, Bedroom 2, Living Room, Dining Room, Bathroom 1
Bedroom 1
- Level: First
- Dimensions: 15 x 14
Bedroom 2
- Level: First
- Dimensions: 11 x 11
Bathroom 1
- Level: First
- Dimensions: 8 x 6
Dining room
- Level: First
- Dimensions: 12 x 12
Kitchen
- Level: First
- Dimensions: 12 x 13
Living room
- Level: First
- Dimensions: 16 x 14
Heating
- Electric, Heat Pump, Natural Gas
Cooling
- Central Air
Appliances
- Included: Refrigerator, Dishwasher, Gas Range
- Laundry: Dryer Hookup, Washer Hookup, Laundry Room
Features
- Master Downstairs, High Ceilings, Mud Room, Kitchen Island, Ceiling Fan(s), Blinds/Shades, Eat-in Kitchen
- Flooring: LVT/LVP, Hardwood
- Basement: None
- Attic: Scuttle
- Number of fireplaces: 2
Interior area
- Total structure area: 1,272
- Total interior livable area: 1,272 sqft
Property
Parking
- Total spaces: 1
- Parking features: Concrete, Off Street, No Garage, Parking Pad
Accessibility
- Accessibility features: None
Features
- Levels: One
- Patio & porch: Deck, Front Porch
- Pool features: None
- Fencing: Partial,Back Yard
- Has view: Yes
- View description: See Remarks
- Waterfront features: None
- Frontage type: See Remarks
Lot
- Size: 4,792 Square Feet
- Features: Level, Corner Lot
Details
- Additional structures: Shed(s)
- Parcel number: 0434008000
- Zoning: R3
- Special conditions: Standard
Construction
Type & style
- Home type: SingleFamily
- Architectural style: Historic District
- Property subtype: Single Family Residence
Materials
- Wood Siding, Wood Frame
- Foundation: Crawl Space
- Roof: Architectural Shingle,Composition
Condition
- New construction: No
- Year built: 1916
Utilities & green energy
- Sewer: County Sewer
- Water: County Water
- Utilities for property: Cable Available, Natural Gas Available, Natural Gas Connected, Water Available, Water Connected
Green energy
- Green verification: None
Community & HOA
Community
- Subdivision: Summerville
HOA
- Has HOA: No
- Amenities included: Street Lights
Location
- Region: Augusta
Financial & listing details
- Price per square foot: $173/sqft
- Tax assessed value: $42,622
- Annual tax amount: $1,028
- Date on market: 5/28/2026
- Cumulative days on market: 112 days
- Listing agreement: Exclusive Right To Sell
- Listing terms: Cash,Conventional,FHA,Lease Purchase,Private Financing Available
- Road surface type: Paved
Estimated market value
$215,800
$205,000 - $227,000
$997/mo
Price history
| Date | Event | Price |
|---|---|---|
| 9/12/2026 | Price change | $219,900-2.3%$173/sqft |
Source:  Hive MLS #100577330 Report a problem Hive MLS #100577330 Report a problem | ||
| 9/1/2026 | Price change | $225,000+17.5%$177/sqft |
Source: Hive MLS #100577330 Report a problem | ||
| 8/21/2026 | Price change | $191,500+0.7%$151/sqft |
Source: Hive MLS #100577330 Report a problem | ||
| 8/14/2026 | Price change | $190,080+6.7%$149/sqft |
Source: Hive MLS #100577330 Report a problem | ||
| 8/8/2026 | Price change | $178,080+7.9%$140/sqft |
Source: Hive MLS #100577330 Report a problem | ||
| 8/2/2026 | Price change | $165,000-2.9%$130/sqft |
Source: Hive MLS #100577330 Report a problem | ||
| 7/22/2026 | Price change | $169,900-2.4%$134/sqft |
Source: Hive MLS #100577330 Report a problem | ||
| 7/7/2026 | Price change | $174,000-5.9%$137/sqft |
Source: Hive MLS #100577330 Report a problem | ||
| 7/6/2026 | Price change | $185,000-2.1%$145/sqft |
Source: Hive MLS #100577330 Report a problem | ||
| 7/4/2026 | Price change | $189,000-2.6%$149/sqft |
Source: Hive MLS #100577330 Report a problem | ||
| 7/1/2026 | Price change | $194,000-3%$153/sqft |
Source: Hive MLS #100577330 Report a problem | ||
| 6/28/2026 | Price change | $200,000-2%$157/sqft |
Source: Hive MLS #100577330 Report a problem | ||
| 6/22/2026 | Price change | $204,000-1.9%$160/sqft |
Source: Hive MLS #100577330 Report a problem | ||
| 5/28/2026 | Listed for sale | $208,000+60%$164/sqft |
Source: Hive MLS #100577330 Report a problem | ||
| 1/18/2022 | Listing removed | -- |
Source: Owner Report a problem | ||
| 12/5/2021 | Price change | $130,000+0.8%$102/sqft |
Source: Owner Report a problem | ||
| 12/4/2021 | Listed for sale | $129,000+143.4%$101/sqft |
Source: Owner Report a problem | ||
| 6/16/2015 | Sold | $53,000$42/sqft |
Source: Hive MLS #98075717 Report a problem | ||
Public tax history
| Year | Property taxes | Tax assessment |
|---|---|---|
| 2025 | $1,525 +21.2% | $42,622 +19.6% |
| 2024 | $1,258 -19.4% | $35,635 -26.3% |
| 2023 | $1,561 +4.8% | $48,328 +17.6% |
| 2022 | $1,489 +8.9% | $41,083 +23.6% |
| 2021 | $1,367 +5.2% | $33,248 +10.3% |
| 2020 | $1,300 -0.7% | $30,134 |
| 2019 | $1,310 +0.5% | $30,134 |
| 2018 | $1,303 -0.5% | $30,134 |
| 2017 | $1,310 +32.8% | $30,134 |
| 2016 | $986 | $30,134 |
| 2015 | $986 -34.9% | $30,134 |
| 2014 | $1,515 | $30,134 |
| 2013 | -- | -- |
| 2012 | -- | -- |
| 2011 | -- | -- |
| 2010 | -- | -- |
| 2009 | -- | -- |
| 2008 | -- | -- |
| 2007 | -- | -- |
| 2005 | -- | -- |
| 2004 | -- | -- |
| 2001 | -- | -- |
| 2000 | -- | -- |
Find assessor info on the county website
Monthly payment
Est. payment
Payment breakdown
Explore the cost of this home by adjusting the details. Changes won't be saved.Climate risks
Neighborhood: Summerville
Nearby schools
Schools provided by the listing agent
- Elementary: Monte Sano
- Middle: Langford
- High: Richmond Academy
Source: Hive MLS. This data may not be complete. We recommend contacting the local school district to confirm school assignments for this home.

Similar homes
- $219,9004 bd3 ba1.6k sqft1834 Pennsylvania Avenue, Augusta, GA 30904For Sale
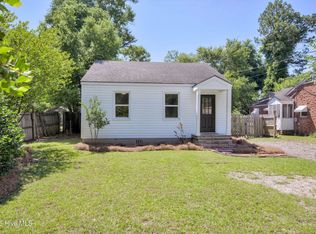
 MLS ID #100579695, Kyle Hensley, Meybohm Real Estate - Evans. Hive MLS
 - $225,0003 bd2 ba1.1k sqft1623 Winter Street, Augusta, GA 30904For Sale
 MLS ID #100585415, Sherri Melton, Keller Williams Realty Augusta Partners. Hive MLS
 - $229,9003 bd2 ba1.7k sqft2012 Pennsylvania Avenue, Augusta, GA 30904For Sale
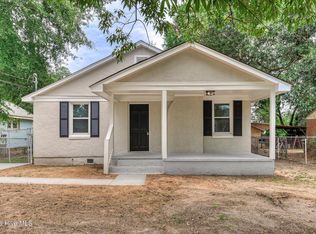 MLS ID #100584598, Demargo Trotty, Fortune Smart Homes Real Estat. Hive MLS
 - $185,9003 bd1 ba1.1k sqft2619 Wrightsboro Road, Augusta, GA 30904For Sale
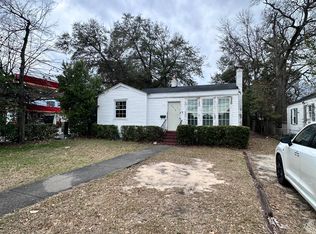 MLS ID #98253462, Phoebe Y Woodcock, Premier Homes Property Management. Hive MLS
 - $199,9003 bd2 ba1.8k sqft2355 Forster Street, Augusta, GA 30904For SaleMLS ID #98257224, Elizabeth Bragg, Blanchard & Calhoun - WA. Hive MLS
- $235,0003 bd3 ba1.3k sqft1740 King Woods Drive, Augusta, GA 30904For SaleMLS ID #100595410, Joan Steinberg, Blanchard & Calhoun - WA. Hive MLS
- $214,9002 bd2 ba1k sqft4016 Hidden Haven Court, Augusta, GA 30909For SaleMLS ID #100597572, The Stone Team, Meybohm Real Estate - Wheeler. Hive MLS
- $199,9004 bd2 ba1.5k sqft2001 Battle Row, Augusta, GA 30904For SaleMLS ID #100594549, Lisa Medders, EXP Realty, LLC. Hive MLS
- $219,0003 bd2 ba1.2k sqft3019 Jeanne Road, Augusta, GA 30906For SaleMLS ID #100600137, Joan Steinberg, Blanchard & Calhoun - WA. Hive MLS
- $232,0003 bd2 ba1.4k sqft1632 Harvey Drive, Augusta, GA 30909For SaleMLS ID #100579815, Cherelle Bonds, Berkshire Hathaway HomeServices Beazley Realtors. Hive MLS
- $169,9002 bd1 ba1k sqft2308 Kimberly Drive, Augusta, GA 30904For SaleMLS ID #98253387, Seth Paxton Thompson, Douglas Lane Real Estate Group. Hive MLS
- $250,0003 bd2 ba1.6k sqft2312 Laurel Lane, Augusta, GA 30904For SaleMLS ID #98257316, Christine Keller, Century 21 Jeff Keller Realty. Hive MLS
- $215,0003 bd2 ba1.3k sqft2432 N Carolina Avenue, Augusta, GA 30906For SaleMLS ID #100585308, Stephen Jones, Rosco Real Estate, LLC. Hive MLS
- $227,5003 bd2 ba1.1k sqft415 Warren Road, Augusta, GA 30907For SaleMLS ID #100581928, Eddie Writer, Azalea Real Estate Group, LLC. Hive MLS
- $180,0004 bd2 ba1.7k sqft806 Crawford Avenue, Augusta, GA 30904For SaleMLS ID #98256916, Lee Kitchen, Meybohm Real Estate - North Augusta. Hive MLS
- $219,9003 bd2 ba1.4k sqft3209 Hillsview Drive, Augusta, GA 30909For SaleMLS ID #98256123, John DeFoor, DeFoor Realty. Hive MLS
- $169,9003 bd2 ba1.6k sqft1605 Bryn Mawr Avenue, Augusta, GA 30904For SaleMLS ID #100590349, Shelia A Luckey, ERA Wilder Realty. Hive MLS
- $219,9993 bd2 ba1.6k sqft654 Gay Drive, Grovetown, GA 30813For SaleMLS ID #100595319, LaKisha Singleton, Realty One Group Visionaries. Hive MLS
