Welcome Home to 5712 Audrey Lane!
Beautifully updated ranch-style home situated on a desirable corner lot in Grovetown! This move-in-ready home features freshly painted interiors, new carpet, a newer roof, and a new HVAC system, giving you peace of mind and a fresh, updated feel from the moment you walk through the door.
Enjoy the additional living space provided by the glass-enclosed sunroom, perfect for relaxing, entertaining, or enjoying your morning coffee year-round. Step outside to a fenced-in backyard with a new retaining wall, offering both privacy and functionality.
Conveniently located close to schools, shopping, dining, and everyday amenities, this home is ideal for those looking for comfort, convenience, and value. To make your move even easier, the refrigerator and washer/dryer are included with the sale.
With its desirable ranch-style layout, numerous recent improvements, corner-lot location, and convenient Grovetown location, 5712 Audrey Lane is ready for its next chapter. Come see all this home has to offer!
Pending
$315,000
5712 Audrey Lane, Grovetown, GA 30813
4beds
1,963sqft
Single Family Residence
Built in 2009
6,534 Square Feet Lot
$313,200 Zestimate®
$160/sqft
$25/mo HOA
What's special
Corner-lot locationFenced-in backyardNew retaining wallDesirable corner lotNewer roofGlass-enclosed sunroomDesirable ranch-style layout
- 47 days
- 258
- 40
Zillow last checked:
Listing updated:
Listed by:
Nicole Bender 570-220-0259,
Keller Williams Realty Augusta Partners,
Shane Yeager 706-726-1316,
Keller Williams Realty Augusta Partners
Source: Hive MLS,MLS#: 100599373 Originating MLS: REALTORS® of Greater Augusta
Originating MLS: REALTORS® of Greater AugustaFacts & features
Interior
Bedrooms & bathrooms
- Bedrooms: 4
- Bathrooms: 2
- Full bathrooms: 2
Rooms
- Room types: Sunroom, Master Bedroom, Laundry, Bedroom 4, Bedroom 3, Bedroom 2
Primary bedroom
- Level: Main
- Dimensions: 12 x 16
Bedroom 2
- Level: Main
- Dimensions: 11 x 13
Bedroom 3
- Level: Main
- Dimensions: 11 x 13
Bedroom 4
- Level: Main
- Dimensions: 11 x 10
Kitchen
- Level: Main
- Dimensions: 15 x 10
Laundry
- Level: Main
- Dimensions: 5 x 10
Sunroom
- Level: Main
- Dimensions: 16 x 15
Heating
- Fireplace Insert, Fireplace(s), Electric, Forced Air
Cooling
- Central Air, Wall/Window Unit(s), Ceiling Fan(s)
Appliances
- Included: Built-In Microwave, Washer, Self Cleaning Oven, Refrigerator, Range, Dryer, Disposal, Dishwasher
- Laundry: Dryer Hookup, Washer Hookup, Laundry Room
Features
- Walk-in Closet(s), Vaulted Ceiling(s), Tray Ceiling(s), High Ceilings, Entrance Foyer, Ceiling Fan(s), Walk-in Shower, Blinds/Shades, Eat-in Kitchen, Surround Sound, Walk-In Closet(s)
- Flooring: LVT/LVP, Carpet, Ceramic Tile
- Basement: None
- Attic: Floored,Pull Down Stairs,Storage
- Has fireplace: Yes
Interior area
- Total structure area: 1,963
- Total interior livable area: 1,963 sqft
Property
Parking
- Total spaces: 2
- Parking features: Attached, Concrete, Garage Door Opener, Garage, Storage
- Attached garage spaces: 2
Features
- Levels: One
- Patio & porch: Patio, Glass Enclosed
- Exterior features: Gas Log
- Pool features: None
- Fencing: Privacy,Back Yard,Fenced
- View description: None
- Frontage type: See Remarks
Lot
- Size: 6,534 Square Feet
- Dimensions: .15 acres
- Features: Corner Lot, Landscaped, Sprinklers in Front, Sprinklers in Rear
Details
- Parcel number: 068 949
- Zoning: R-15
- Special conditions: Standard
Construction
Type & style
- Home type: SingleFamily
- Property subtype: Single Family Residence
Materials
- Brick, Stone, Vinyl Siding, Wood Frame
- Foundation: Slab
- Roof: Composition
Condition
- New construction: No
- Year built: 2009
Utilities & green energy
- Sewer: Public Sewer
- Water: Public
- Utilities for property: Cable Available
Community & HOA
Community
- Security: Smoke Detector(s)
- Subdivision: Birchfield
HOA
- Has HOA: Yes
- Amenities included: Park, Playground, Street Lights
- HOA fee: $300 annually
- HOA name: Birchfield Association
- HOA phone: 706-922-8034
Location
- Region: Grovetown
Financial & listing details
- Price per square foot: $160/sqft
- Tax assessed value: $304,158
- Annual tax amount: $2,960
- Date on market: 8/27/2026
- Cumulative days on market: 47 days
- Listing agreement: Exclusive Right To Sell
- Listing terms: Cash,Conventional,FHA,VA Loan
- Road surface type: Paved
Estimated market value
$313,200
$298,000 - $329,000
$2,012/mo
Price history
| Date | Event | Price |
|---|---|---|
| 10/8/2026 | Pending sale | $315,000$160/sqft |
Source:  Hive MLS #100599373 Report a problem Hive MLS #100599373 Report a problem | ||
| 8/27/2026 | Listed for sale | $315,000+55.9%$160/sqft |
Source: Hive MLS #100599373 Report a problem | ||
| 3/18/2019 | Sold | $202,000$103/sqft |
Source: Hive MLS #98054660 Report a problem | ||
| 2/21/2019 | Pending sale | $202,000$103/sqft |
Source: BLANCHARD & CALHOUN-EVANS #432711 Report a problem | ||
| 1/9/2019 | Price change | $202,000-6%$103/sqft |
Source: BLANCHARD & CALHOUN-EVANS #432711 Report a problem | ||
| 10/8/2018 | Price change | $215,000-2.3%$110/sqft |
Source: BLANCHARD & CALHOUN-EVANS #432711 Report a problem | ||
| 9/24/2018 | Listed for sale | $220,000+33.3%$112/sqft |
Source: BLANCHARD & CALHOUN-EVANS #432711 Report a problem | ||
| 1/14/2010 | Sold | $165,000+334.2%$84/sqft |
Source: Hive MLS #98104616 Report a problem | ||
| 7/21/2009 | Sold | $38,000$19/sqft |
Source: Public Record Report a problem | ||
Public tax history
| Year | Property taxes | Tax assessment |
|---|---|---|
| 2025 | $2,960 +10.4% | $304,158 +15.9% |
| 2024 | $2,682 -5.2% | $262,477 -3.6% |
| 2023 | $2,830 +12.8% | $272,158 +15.5% |
| 2022 | $2,509 +3.8% | $235,726 +8.8% |
| 2021 | $2,416 +8.5% | $216,739 +170% |
| 2020 | $2,227 +210.1% | $80,266 +4.2% |
| 2019 | $718 +3.1% | $77,034 +3% |
| 2018 | $697 +0.5% | $74,770 +1.5% |
| 2017 | $693 -8% | $73,662 +7% |
| 2016 | $753 +18.1% | $68,839 -1% |
| 2015 | $638 -21.4% | $69,562 +2.9% |
| 2014 | $812 +24% | $67,614 +4.1% |
| 2012 | $654 -5.8% | $64,953 -1.6% |
| 2011 | $695 -61.2% | $66,000 -1.5% |
| 2010 | $1,791 | $67,003 |
Find assessor info on the county website
Monthly payment
Est. payment
Payment breakdown
Explore the cost of this home by adjusting the details. Changes won't be saved.Climate risks
Neighborhood: 30813
Nearby schools
Schools provided by the listing agent
- Elementary: Brookwood
- Middle: Columbia
- High: Evans
Source: Hive MLS. This data may not be complete. We recommend contacting the local school district to confirm school assignments for this home.
Similar homes
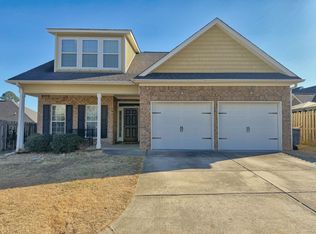
- $329,9004 bd2 ba1.9k sqft809 Paisley Lane, Grovetown, GA 30813For Sale

 MLS ID #100593079, Lili M Youngblood, Meybohm Real Estate - Wheeler. Hive MLS
 - $349,5004 bd3 ba2.3k sqft3054 Margot Lane, Grovetown, GA 30813For Sale
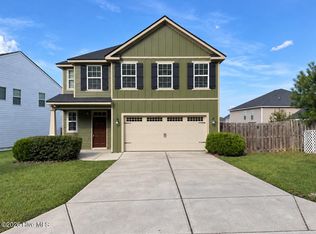 MLS ID #100603780, Lisa Medders, EXP Realty, LLC. Hive MLS
 - $299,9003 bd2 ba1.8k sqft5710 Audrey Lane, Grovetown, GA 30813For Sale
 MLS ID #100593572, Andy and Allison Homes Team, Meybohm Real Estate - North Augusta. Hive MLS
 - $348,0004 bd3 ba2.3k sqft755 Mural Lake Court, Grovetown, GA 30813For Sale
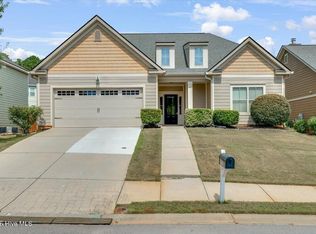 MLS ID #100598951, Phuong Hoang Le, HomeSmart Realty Partners. Hive MLS
 - $324,9004 bd3 ba2.2k sqft873 Westlawn Dr, Grovetown, GA 30813Active
 MLS ID #10838413, Ben Dings, Swanson & Associates Realty. GAMLS
 - $299,9003 bd2 ba1.6k sqft534 Stirling Bridge Road, Grovetown, GA 30813For SaleMLS ID #100608517, David Taylor Cartledge, Real Broker, LLC. Hive MLS
- $366,0004 bd3 ba2.5k sqft910 Citizens Way, Grovetown, GA 30813For SaleMLS ID #100608888, Anais Delnardo, Keller Williams Realty Augusta Partners. Hive MLS
- $336,0005 bd3 ba2.4k sqft280 Palamon Drive, Grovetown, GA 30813For SaleMLS ID #100596186, Ehrin Fairey, EXP Realty, LLC. Hive MLS
- $344,9004 bd3 ba2.4k sqft262 Palamon Drive, Grovetown, GA 30813For SaleMLS ID #100583457, Donnie Reese, RE/MAX Reinvented. Hive MLS
- $299,0003 bd2 ba1.5k sqft420 Arrowwood Drive, Grovetown, GA 30813For SaleMLS ID #100591031, Berry Team Augusta, Meybohm Real Estate - Evans. Hive MLS
- $286,9003 bd3 ba1.9k sqft836 Westlawn Drive, Grovetown, GA 30813For SaleMLS ID #100593318, Lili M Youngblood, Meybohm Real Estate - Wheeler. Hive MLS
- $360,0004 bd3 ba2.8k sqft4033 Ellington Drive, Grovetown, GA 30813For SaleMLS ID #98256408, Amber Dimaio, Market House Realty, LLC. Hive MLS
- $299,9993 bd3 ba1.5k sqft331 Avignon Drive, Grovetown, GA 30813For SaleMLS ID #100599255, Victoria Flores, Meybohm Real Estate - Evans. Hive MLS
- $318,9004 bd3 ba2k sqft610 Vinings Drive #1a, Grovetown, GA 30813For SaleMLS ID #100604128, Deborah Turner, Summer House Realty. Hive MLS
- $332,9005 bd3 ba2.7k sqft3313 Grove Landing Circle, Grovetown, GA 30813For SaleMLS ID #100591492, Caroline Smith McCray, Lokation Real Estate, LLC. Hive MLS
- $370,0005 bd3 ba2.6k sqft602 Yonto Drive, Grovetown, GA 30813For SaleMLS ID #100599093, Michael Peeples, ERA Wilder Realty. Hive MLS
- $335,0004 bd3 ba2.4k sqft316 Koweta Way, Grovetown, GA 30813For SaleMLS ID #100599955, Sherry H Sanders, EXP Realty, LLC. Hive MLS
