Skip main navigation
Sold for $378,000
  • $378,000

    638 Surrey Lane, Martinez, GA

    4beds
    2,724sqft
    Single Family Residence
    Built in 2006
    0.25 Acres Lot
    $408,200 Zestimate®
    $139/sqft
    $2,792 Estimated rent

    Home value

    $408,200

    $388,000 - $429,000

    $2,792/mo

    Zestimate® history
    Loading
    Loading...

    Owner options

    List your home for rent

    $2,792/mo

    Rent Zestimate®

    Find your next renter with Zillow Rental Manager. Plus, with online applications, you can quickly screen prospective tenants – for free.

    Learn more

    $2,792/mo

    Rent Zestimate®

    Refinance and save

    $2,351/mo

    Est. payment

    Refinancing to a lower rate could help reduce your monthly payments and save thousands over the life of the loan.

    See today's rates

    $2,351/mo

    Est. payment

    Explore your selling options

    Work with a Zillow partner agent

    Leverage their expertise and Zillow's premium Showcase listings to get your home seen by more buyers.

    Get started

    List with your own agent

    Get your home in front of millions of buyers by listing it on Zillow.

    Learn how to do it

    Sell it yourself

    Take full control of how buyers see your home on Zillow by listing For Sale by Owner (FSBO).

    List your home

    What's special

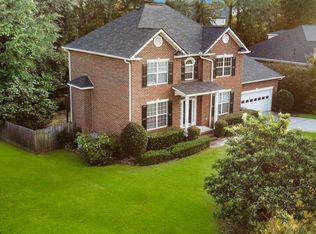
    Meticulously maintained 4 bedroom, 4 bathroom brick home for under $400K in the Stevens Creek/ Stallings Island/ Lakeside school district within walking distance to Stallings Island Middle School! Enter to a large open foyer with an office/study to the left and formal dining to the right, leading into an open concept great room with a gas fireplace and lots of natural light. The kitchen has tons of storage with additional built-ins, newer stainless steel appliances, breakfast bar and eat-in kitchen. From the kitchen enjoy time outside on the screened in porch or on the expansive deck leading to a large, flat, very private backyard complete with a concrete pad for a basketball net. Both the front and back yards are landscaped and include automatic sprinkler systems. Back inside, the spacious owner's suite is on the main floor with tray ceilings, large walk-in closet and an en-suite bath with ample storage, standing shower, jacuzzi tub and separate water closet. The laundry room is also on the main. Upstairs opens to a loft area reading nook and then further to an entertainment/playroom area with access to walk-in storage. 2 additional bedrooms share a hall bathroom and the 3rd bedroom is complete with a second en-suite bath. The owners have installed 2 new HVACS, a new Leaf Guard gutter system complete with covers and a lifetime warranty, recently had Roof Savers inspect roof and reseal to include a 5 year warranty, new blinds, new ceiling fans and a new disposal. In addition they are offering a home warranty of the buyer's choice up to $550 in value. HVAC will be serviced July 3, 2023 and termite letter has been completed. With all of these extras, location and size, you cannot go wrong purchasing 638 Surrey Lane!! AGENTS!! HOMESNAP IS DOWN, PLEASE TEXT FOR SHOWINGS. PHONE NUMBER IS IN REMARKS

    Zillow last checked:

    Listing updated:

    Listed by:

    Angela Maietta Heslen 540-479-0421,

    Blanchard & Calhoun - SN

    Bought with:

    Kayla Anthony, 406965

    Re/max True Advantage

    Source: Hive MLS,MLS#: 98174787MLS LogoOriginating MLS: REALTORS® of Greater Augusta

    Facts & features

    Interior

    Bedrooms & bathrooms
    • Bedrooms: 4
    • Bathrooms: 4
    • Full bathrooms: 3
    • 1/2 bathrooms: 1
    Primary bedroom
    • Level: Main
    • Dimensions: 16 x 13
    Bedroom 2
    • Level: Upper
    • Dimensions: 12 x 11
    Bedroom 3
    • Level: Upper
    • Dimensions: 11 x 11
    Bedroom 4
    • Level: Upper
    • Dimensions: 14 x 12
    Bonus room
    • Level: Upper
    • Dimensions: 11 x 7
    Breakfast room
    • Level: Main
    • Dimensions: 14 x 12
    Dining room
    • Level: Main
    • Dimensions: 12 x 12
    Great room
    • Level: Main
    • Dimensions: 17 x 15
    Kitchen
    • Level: Main
    • Dimensions: 13 x 10
    Office
    • Level: Main
    • Dimensions: 11 x 11
    Heating
    • Heat Pump, Fireplace(s), Electric, Forced Air, Natural Gas
    Cooling
    • Heat Pump, Multi Units
    Appliances
    • Included: Vented Exhaust Fan, Built-In Microwave, Refrigerator, Range, Disposal, Dishwasher
    • Laundry: Dryer Hookup, Washer Hookup
    Features
    • Walk-in Closet(s), Entrance Foyer, Whirlpool, Blinds/Shades, Built-in Features, Eat-in Kitchen, Walk-In Closet(s)
    • Flooring: Carpet, Ceramic Tile, Hardwood
    • Doors: Thermal Doors
    • Windows: Thermal Windows
    • Basement: None
    • Attic: Partially Floored,Pull Down Stairs
    Interior area
    • Total structure area: 2,724
    • Total interior livable area: 2,724 sqft

    Property

    Parking
    • Total spaces: 2
    • Parking features: Attached, Concrete, Garage
    • Has attached garage: Yes
    Features
    • Levels: Two
    • Patio & porch: Porch, Screened, Front Porch, Rear Porch
    • Exterior features: Thermal Doors, Other, See Remarks
    Lot
    • Size: 0.25 Acres
    • Dimensions: 80 x 135
    • Features: Landscaped, Sprinklers in Front, Sprinklers in Rear
    Details
    • Parcel number: 082298
    • Special conditions: Standard

    Construction

    Type & style
    • Home type: SingleFamily
    • Property subtype: Single Family Residence
    Materials
    • Brick
    • Foundation: Crawl Space
    • Roof: Composition
    Condition
    • New construction: No
    • Year built: 2006
    Details
    • Warranty included: Yes

    Utilities & green energy

    • Sewer: Public Sewer
    • Water: Public
    • Utilities for property: Cable Available

    Community & neighborhood

    Security
    • Security features: Smoke Detector(s)
    Location
    • Region: Martinez
    • Subdivision: Carriage Hills

    HOA & financial

    HOA
    • Has HOA: Yes
    • HOA fee: $50 annually
    • Amenities included: Street Lights

    Other

    Other facts
    • Listing agreement: Exclusive Right To Sell
    • Listing terms: Cash,Conventional,FHA,VA Loan

    Price history

    DateEventPrice
    7/26/2023Sold$378,000$139/sqft
    Source: Hive MLS #98174787 Report a problem
    6/29/2023Pending sale$378,000$139/sqft
    Source: REALTORS® of Greater Augusta #517302 Report a problem
    6/27/2023Listed for sale$378,000+51.3%$139/sqft
    Source: REALTORS® of Greater Augusta #517302 Report a problem
    12/27/2018Sold$249,900$92/sqft
    Source: Hive MLS #98055676 Report a problem
    12/4/2018Pending sale$249,900$92/sqft
    Source: RE/MAX REINVENTED #431491 Report a problem
    11/16/2018Price change$249,900-2%$92/sqft
    Source: RE/MAX REINVENTED #431491 Report a problem
    10/25/2018Price change$254,900+2%$94/sqft
    Source: RE/MAX REINVENTED #431491 Report a problem
    9/21/2018Price change$249,900-3.8%$92/sqft
    Source: RE/MAX REINVENTED #431491 Report a problem
    8/22/2018Listed for sale$259,900-3.3%$95/sqft
    Source: RE/MAX REINVENTED #431491 Report a problem
    9/3/2010Listing removed$268,900$99/sqft
    Source: Systems Engineering, Inc. #323249 Report a problem
    3/20/2010Listed for sale$268,900-0.4%$99/sqft
    Source: Systems Engineering, Inc. #323249 Report a problem
    8/28/2009Listing removed$269,999$99/sqft
    Source: Realty Executives #312908 Report a problem
    7/9/2009Listed for sale$269,999$99/sqft
    Source: Realty Executives #312908 Report a problem
    6/2/2009Listing removed$269,999$99/sqft
    Source: iHOUSEWeb Solutions, Inc #312908 Report a problem
    5/23/2009Listed for sale$269,999+7.3%$99/sqft
    Source: iHOUSEWeb Solutions, Inc #312908 Report a problem
    1/23/2006Sold$251,700$92/sqft
    Source: Public Record Report a problem

    Public tax history

    YearProperty taxesTax assessment
    2025$3,976 +3.6%$410,671 +8.6%
    2024$3,836 +22.7%$378,000 +8%
    2023$3,126 -6.8%$350,147 +8.7%
    2022$3,355 +4.7%$322,055 +9.5%
    2021$3,203 +12.7%$294,048 +181.8%
    2020$2,841 +4.1%$104,330 +4.4%
    2019$2,730 -3.8%$99,960 -1.9%
    2018$2,837 +1.8%$101,893 +2.2%
    2017$2,786 -2.1%$99,739 +6%
    2016$2,846 +9.7%$94,088 -3.4%
    2015$2,594 +6.2%$97,410 +9.2%
    2014$2,444 +12.7%$89,221 +6.1%
    2012$2,169 -7.8%$84,058 -5.8%
    2011$2,354 -3.4%$89,194 -4.2%
    2010$2,437 -8.7%$93,103 -7.7%
    2009$2,669 +1.3%$100,850 -6%
    2008$2,636 +7%$107,245 +6.3%
    2007$2,464 +11.7%$100,912 +22.6%
    2006$2,206 +694.4%$82,291 +694.3%
    2005$278 $10,360

    Find assessor info on the county website

    Neighborhood: 30907

    Nearby schools

    GreatSchools rating
    Schools provided by the listing agent
    • Elementary: Stevens Creek
    • Middle: Stallings Island
    • High: Lakeside

    Source: Hive MLS. This data may not be complete. We recommend contacting the local school district to confirm school assignments for this home.

    Get pre-qualified for a loan
    At Zillow Home Loans, we can pre-qualify you in as little as 5 minutes with no impact to your credit score.

    An equal housing lender. NMLS #10287.

    Sell for more on Zillow
    Get a Zillow Showcase℠ listing at no additional cost and you could sell for .
    $408,200
    2% more
    +$8,164
    With Zillow Showcase(estimated)
    $416,364