Beautiful 5-bedroom, 3-bath home in Evans offering 3,282 square feet of living space, a 3-car garage, spacious open-concept living areas, two fireplaces, and a large fenced backyard. Built in 2023, the home is situated at the end of a cul-de-sac on elevated ground with NO HOA. The heart of the home is the open-concept kitchen and family room, a comfortable gathering space for everyday living and entertaining. The kitchen features granite countertops, an oversized island with seating, stainless-steel appliances, abundant cabinetry, and large windows overlooking the backyard. A separate dining room features a coffered ceiling, wainscoting, and detailed trim. An additional large room provides flexible space for a home office, media room, playroom, fitness room, or second living area. The spacious primary suite features a tray ceiling and room for a sitting area. Four additional bedrooms and two additional full bathrooms provide plenty of flexibility for guests, work-from-home space, and everyday living. The backyard is truly a sanctuary and one of our favorite parts of the home. Situated on a 0.52-acre lot, the property features a large fully fenced backyard with plenty of usable lawn and mature trees for added privacy. The home also includes real wood-burning fireplaces both inside the family room and outside on the covered patio, extending the home's cozy gathering spaces outdoors. The end-of-cul-de-sac neighborhood setting means less through-traffic, while the spacious yard and nearby schools, parks, recreation, shopping, restaurants, and entertainment make the location especially convenient. The home also allows easy access to Fort Gordon/Fort Eisenhower and the greater Augusta area.
For sale
$469,900
670 Gregory Drive, Evans, GA 30809
5beds
3,282sqft
Single Family Residence
Built in 2023
0.52 Acres Lot
$-- Zestimate®
$143/sqft
$-- HOA
What's special
- 21 days
- 1,076
- 99
Zillow last checked:
Listing updated:
Listed by:
Steven Koleno 844-239-2663,
Beycome Brokerage Realty
Source: Hive MLS,MLS#: 100613740 Originating MLS: REALTORS® of Greater Augusta
Facts & features
Interior
Bedrooms & bathrooms
- Bedrooms: 5
- Bathrooms: 3
- Full bathrooms: 3
Rooms
- Room types: Master Bedroom, Bedroom 2, Bedroom 3, Bedroom 4, Bedroom 5, Media Room, Living Room, Dining Room, Laundry, Bathroom 1, Bathroom 2, Bathroom 3
Primary bedroom
- Level: Second
- Dimensions: 18 x 16
Bedroom 2
- Level: Second
- Dimensions: 12 x 12
Bedroom 3
- Level: Second
- Dimensions: 12 x 12
Bedroom 4
- Level: Second
- Dimensions: 13 x 12
Bedroom 5
- Level: Main
- Dimensions: 12 x 12
Bathroom 1
- Level: Main
- Dimensions: 8 x 6
Bathroom 2
- Level: Second
- Dimensions: 12 x 10
Bathroom 3
- Level: Second
- Dimensions: 10 x 8
Dining room
- Level: Main
- Dimensions: 12 x 12
Kitchen
- Level: Main
- Dimensions: 15 x 13
Laundry
- Level: Second
- Dimensions: 8 x 6
Living room
- Level: Main
- Dimensions: 20 x 18
Media room
- Level: Second
- Dimensions: 17 x 15
Heating
- Wood, Fireplace(s), Electric, Forced Air, Hot Water
Cooling
- Central Air
Features
- Walk-in Closet(s), Kitchen Island, Ceiling Fan(s), Walk-in Shower, Blinds/Shades, Walk-In Closet(s)
- Has fireplace: Yes
Interior area
- Total structure area: 3,282
- Total interior livable area: 3,282 sqft
Property
Parking
- Total spaces: 3
- Parking features: Garage Faces Front, Garage Door Opener, Garage
- Attached garage spaces: 3
Features
- Levels: Two
- Patio & porch: Covered, Patio, Porch
- Exterior features: Irrigation System
- Pool features: None
- Fencing: Privacy,Back Yard,Wood
- View description: None
- Frontage type: See Remarks
Lot
- Size: 0.52 Acres
- Dimensions: 150 x 151
- Features: Cul-De-Sac
Details
- Parcel number: 072 125w
- Zoning: R-2
- Special conditions: Standard
Construction
Type & style
- Home type: SingleFamily
- Property subtype: Single Family Residence
Materials
- Fiber Cement, Wood Frame
- Foundation: Slab
- Roof: Architectural Shingle,Composition
Condition
- New construction: No
- Year built: 2023
Utilities & green energy
- Sewer: Public Sewer
- Water: Public
- Utilities for property: Cable Available, Underground Utilities, Water Available
Community & HOA
Community
- Subdivision: Cabot Cove
HOA
- Has HOA: No
Location
- Region: Evans
Financial & listing details
- Price per square foot: $143/sqft
- Tax assessed value: $166,291
- Annual tax amount: $3,764
- Date on market: 10/31/2026
- Cumulative days on market: 21 days
- Listing agreement: Exclusive Right To Sell
- Listing terms: Assumable,Cash,Conventional,FHA,VA Loan
- Road surface type: Paved
Estimated market value
Not available
Estimated sales range
Not available
Not available
Price history
| Date | Event | Price |
|---|---|---|
| 11/5/2026 | Listed for rent | $2,995$1/sqft |
Source: Zillow Rentals Report a problem | ||
| 10/31/2026 | Listed for sale | $469,900$143/sqft |
Source:  Hive MLS #100613740 Report a problem | ||
| 10/19/2026 | Listing removed | $2,995$1/sqft |
Source: Zillow Rentals Report a problem | ||
| 10/19/2026 | Pending sale | $469,900$143/sqft |
Source: Owner Report a problem | ||
| 10/13/2026 | Listed for rent | $2,995$1/sqft |
Source: Zillow Rentals Report a problem | ||
| 10/6/2026 | Listed for sale | $469,900+4.4%$143/sqft |
Source: Owner Report a problem | ||
| 10/4/2026 | Listing removed | $2,995$1/sqft |
Source: Zillow Rentals Report a problem | ||
| 9/27/2026 | Price change | $2,995-4.9%$1/sqft |
Source: Zillow Rentals Report a problem | ||
| 9/23/2026 | Listed for rent | $3,150$1/sqft |
Source: Zillow Rentals Report a problem | ||
| 3/22/2023 | Sold | $449,900$137/sqft |
Source: Hive MLS #98170442 Report a problem | ||
| 1/24/2023 | Pending sale | $449,900$137/sqft |
Source:  REALTORS® of Greater Augusta #506008 Report a problem | ||
| 8/8/2022 | Listed for sale | $449,900$137/sqft |
Source: REALTORS® of Greater Augusta #506008 Report a problem | ||
Public tax history
| Year | Property taxes | Tax assessment |
|---|---|---|
| 2024 | $3,873 +381.7% | $387,711 +390.8% |
| 2023 | $804 +155.4% | $79,000 +160.7% |
| 2022 | $315 | $30,300 |
Find assessor info on the county website
Monthly payment
Est. payment
Payment breakdown
Explore the cost of this home by adjusting the details. Changes won't be saved.Climate risks
Neighborhood: 30809
Nearby schools
Schools provided by the listing agent
- Elementary: Evans
- Middle: Evans
- High: Evans
Source: Hive MLS. This data may not be complete. We recommend contacting the local school district to confirm school assignments for this home.

Similar homes
- $345,0004 bd2 ba2.5k sqft4807 Hereford Farm Road, Evans, GA 30809For Sale
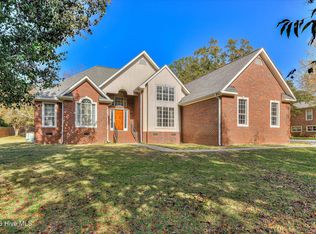
 MLS ID #100617520, Zhyan Ali Sairany, Summer House Realty. Hive MLS
- $448,0004 bd4 ba2.8k sqft902 Burlington Drive, Evans, GA 30809For Sale
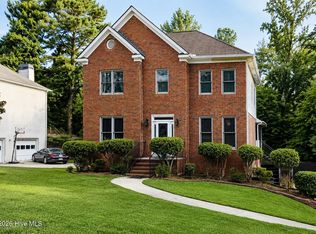 MLS ID #100588151, Kayla Anthony, Re/max True Advantage. Hive MLS
- $373,5004 bd3 ba2.6k sqft551 Bunchgrass Street, Evans, GA 30809For Sale
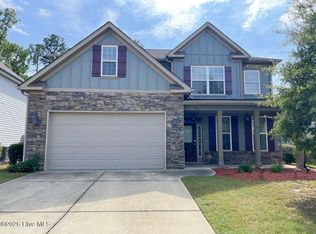 MLS ID #100602789, Robert L Key, Key Realty Partners, Llc. Hive MLS
- $389,0004 bd3 ba2.4k sqft2312 Malone Way, Evans, GA 30809For Sale
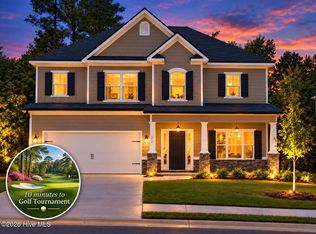 MLS ID #100592069, Christopher Samuels, David Buck Real Estate. Hive MLS
- $460,0004 bd3 ba3k sqft115 Kim Court, Blythe, GA 30805For SaleMLS ID #100611090, Natasha Deon Boles, ERA Wilder Realty. Hive MLS
- $444,9005 bd3 ba2.6k sqft327 Drayton Way, Harlem, GA 30814For SaleMLS ID #100602200, Letitia Dechant, JT REALTY. Hive MLS
- $355,0003 bd2 ba2.1k sqft4446 Galway Drive, Evans, GA 30809For SaleMLS ID #100602765, Jennifer Viger, Market House Realty, LLC. Hive MLS
- $319,9005 bd3 ba2.4k sqft1119 Hunters Cove, Evans, GA 30809For SaleMLS ID #100584476, Robert L Key, Key Realty Partners, Llc. Hive MLS
- $315,0002 bd2 ba1.8k sqft4035 Payten Place, Evans, GA 30809For SaleMLS ID #100610963, David Billingsley, Keller Williams Realty Augusta Partners. Hive MLS
- $369,0004 bd3 ba2.3k sqft563 Bunchgrass Street, Evans, GA 30809For SaleMLS ID #100593024, Louis Vincent Klein, Blanchard & Calhoun - Evans. Hive MLS
- $425,0005 bd3 ba2.1k sqft3523 Deerfield Road, Dearing, GA 30808For SaleMLS ID #100603751, Christine Keller, Century 21 Jeff Keller Realty. Hive MLS
- $425,0005 bd3 ba2.8k sqft834 Lillian Park Drive, Grovetown, GA 30813For SaleMLS ID #100593683, Sherri Melton, Keller Williams Realty Augusta Partners. Hive MLS
- $549,0004 bd3 ba3k sqft12 Raintree Place, Augusta, GA 30909For SaleMLS ID #100582740, Jane S Lane, Re/max True Advantage. Hive MLS
- $366,0004 bd3 ba2.5k sqft910 Citizens Way, Grovetown, GA 30813For SaleMLS ID #100608888, Anais Delnardo, Keller Williams Realty Augusta Partners. Hive MLS
- $440,0004 bd4 ba2.7k sqft16 Rapids Court, North Augusta, SC 29841For SaleMLS ID #98255925, Deborah Turner, Summer House Realty. Hive MLS
- $404,9004 bd3 ba2.5k sqft905 Maitland Street, Augusta, GA 30909New ConstructionMLS ID #100578203, Rachel Harper White, Berkshire Hathaway HomeServices Beazley Realtors. Hive MLS
- $475,0004 bd4 ba3.2k sqft711 Oberlin Road, Augusta, GA 30909For SaleMLS ID #100581531, Dana Blanchard, Southeastern Residential, LLC. Hive MLS
- $449,9004 bd3 ba2.9k sqft620 Lampart Drive, Augusta, GA 30909New ConstructionMLS ID #98203381, Elana Bell, Berkshire Hathaway HomeServices Beazley Realtors. Hive MLS
- $345,9004 bd3 ba2.1k sqft6050 Big Pond Trail, Grovetown, GA 30813New ConstructionMLS ID #100602732, Vicki Roberts Stephenson, Better Homes & Gardens Executive Partners. Hive MLS
