1.23 ACRES Brick ranch with a walk-out basement! Country living at its finest. Only 5 mins to Lake Thurmond & Sumter National Forest for boating, Hiking, Camping & more! This all brick ranch home has recently been renovated and offers many updates and modern amenities. True hardwood floors throughout the home (no carpet). New metal roof 2025, updated windows and HVAC 2018, Updated kitchen includes granite countertops, tile backsplash, & SS appliances. Enjoy a spacious living room with a floor to ceiling brick wood-burning fireplace. Both full bathrooms are updated to include tile shower surrounds, corian countertops as well as other designer finishes. Oversized laundry room 16x8 great for extra storage. Over 600 sq. ft. of opportunity with the walk-out unfinished basement that offers high ceilings, plumbing & electrical easily accessible! Could easily be made into a mini apartment, recreational space, etc. The large lot (1.23 acres!) includes a fenced in yard, patio out the basement door, beautiful country views, zoned rural residential (no fuss) bring your imagination! Enjoy lower cost with your own well & septic tank, no city taxes, no HOA, Located in Edgefield County only a short drive to several larger towns for shopping, hospitals, dining, & recreation! Beautiful home and location ready to move into! Fiber-optic internet avail.
For sale
Price cut: $7.5K (9/16)
$332,500
2546 State Highway 23 W, Modoc, SC 29838
3beds
1,704sqft
Single Family Residence
Built in 1991
1.23 Acres Lot
$-- Zestimate®
$195/sqft
$-- HOA
What's special
Fenced in yardBrick ranchDesigner finishesUpdated kitchenWalk-out basementTile backsplashBeautiful country views
- 42 days
- 271
- 26
Zillow last checked:
Listing updated:
Listed by:
Amanda T. Israel 803-292-5202,
Amanda Real Estate Group, LLC
Source: Aiken MLS,MLS#: 225240
Facts & features
Interior
Bedrooms & bathrooms
- Bedrooms: 3
- Bathrooms: 2
- Full bathrooms: 2
Primary bedroom
- Level: Main
- Area: 168
- Dimensions: 14 x 12
Bedroom 2
- Level: Main
- Area: 143
- Dimensions: 13 x 11
Bedroom 3
- Level: Main
- Area: 130
- Dimensions: 13 x 10
Dining room
- Level: Main
- Area: 180
- Dimensions: 15 x 12
Kitchen
- Level: Main
- Area: 180
- Dimensions: 15 x 12
Laundry
- Level: Main
- Area: 128
- Dimensions: 16 x 8
Living room
- Level: Main
- Area: 288
- Dimensions: 24 x 12
Other
- Description: basement unfinished
- Level: Lower
- Area: 432
- Dimensions: 36 x 12
Other
- Description: basement unfinished room
- Level: Lower
- Area: 100
- Dimensions: 10 x 10
Other
- Description: basement unfinished room
- Level: Lower
- Area: 100
- Dimensions: 10 x 10
Heating
- Electric, Heat Pump
Cooling
- Central Air
Appliances
- Included: Microwave, Range, Refrigerator, Dishwasher, Electric Water Heater
Features
- Solid Surface Counters, Walk-In Closet(s), Bedroom on 1st Floor, Ceiling Fan(s), Eat-in Kitchen, See Remarks, High Speed Internet
- Flooring: Ceramic Tile, Hardwood
- Basement: Exterior Entry,Interior Entry,Partial,Walk-Out Access
- Number of fireplaces: 1
- Fireplace features: Living Room, Masonry, Raised Hearth
Interior area
- Total structure area: 1,704
- Total interior livable area: 1,704 sqft
- Finished area above ground: 1,704
- Finished area below ground: 0
Video & virtual tour
Property
Parking
- Total spaces: 1
- Parking features: Carport, Driveway
- Carport spaces: 1
- Has uncovered spaces: Yes
Accessibility
- Accessibility features: Visitable
Features
- Levels: One,One and One Half
- Patio & porch: Patio, Porch
- Pool features: None
- Fencing: Fenced
Lot
- Size: 1.23 Acres
- Dimensions: 193 x 238 x 224 x 205
- Features: See Remarks, Level
Details
- Additional structures: See Remarks
- Parcel number: 0320000044000
- Special conditions: Standard
- Horses can be raised: Yes
- Horse amenities: None
Construction
Type & style
- Home type: SingleFamily
- Architectural style: Ranch
- Property subtype: Single Family Residence
Materials
- Brick, Vinyl Siding
- Foundation: Brick/Mortar
- Roof: Metal
Condition
- New construction: No
- Year built: 1991
Utilities & green energy
- Sewer: Septic Tank
- Water: Well
Green energy
- Energy efficient items: Thermostat, Appliances, Windows
Community & HOA
Community
- Features: See Remarks, Internet Available
- Subdivision: None
HOA
- Has HOA: No
Location
- Region: Modoc
Financial & listing details
- Price per square foot: $195/sqft
- Tax assessed value: $99,892
- Annual tax amount: $488
- Date on market: 8/29/2026
- Cumulative days on market: 44 days
- Listing terms: Contract
- Road surface type: Asphalt
Estimated market value
Not available
Estimated sales range
Not available
Not available
Price history
| Date | Event | Price |
|---|---|---|
| 9/16/2026 | Price change | $332,500-2.2%$195/sqft |
Source:  Aiken MLS #225240 Report a problem Aiken MLS #225240 Report a problem | ||
| 8/29/2026 | Listed for sale | $340,000+161.5%$200/sqft |
Source: Aiken MLS #225240 Report a problem | ||
| 7/26/2018 | Sold | $130,000+420%$76/sqft |
Source: Aiken MLS #102646 Report a problem | ||
| 5/23/2017 | Sold | $25,000+733.3%$15/sqft |
Source: Public Record Report a problem | ||
| 7/17/2013 | Sold | $3,000$2/sqft |
Source: Public Record Report a problem | ||
Public tax history
| Year | Property taxes | Tax assessment |
|---|---|---|
| 2025 | $488 +7.8% | $4,000 +36.1% |
| 2024 | $453 -57.6% | $2,940 |
| 2023 | $1,067 | $2,940 |
| 2022 | -- | $2,940 |
| 2021 | -- | $2,940 +14.8% |
| 2020 | -- | $2,560 |
| 2019 | -- | $2,560 -33.3% |
| 2018 | -- | $3,840 -47.2% |
| 2017 | -- | $7,270 +72.9% |
| 2016 | -- | $4,204 -33.4% |
| 2013 | -- | $6,310 +31.2% |
| 2011 | -- | $4,810 +31.4% |
| 2010 | -- | $3,660 |
| 2009 | -- | $3,660 |
| 2008 | -- | $3,660 |
| 2006 | -- | $3,660 |
Find assessor info on the county website
Monthly payment
Est. payment
Payment breakdown
Explore the cost of this home by adjusting the details. Changes won't be saved.Climate risks
Neighborhood: 29838
Nearby schools
Schools provided by the listing agent
- Elementary: Parker
- Middle: Jet
- High: Strom Thurmond
Source: Aiken MLS. This data may not be complete. We recommend contacting the local school district to confirm school assignments for this home.
Similar homes
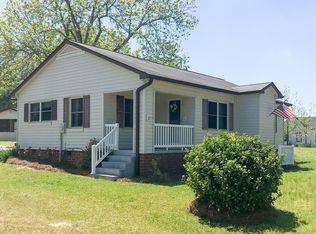
- $315,0004 bd3 ba2.5k sqft534 Creighton Dr, North Augusta, SC 29860For Sale
 MLS ID #225944, McKynsey Harrison, eXp Realty - Columbia. Aiken MLS
 - $335,0003 bd2 ba1.6k sqft114 Creek Stone Dr, North Augusta, SC 29860For Sale
 MLS ID #224409, William Seamon, Real Broker LLC. Aiken MLS
 - $331,4253 bd4 ba1.9k sqft105 Quail Dr, North Augusta, SC 29860For Sale
 MLS ID #223942, Michael Goodwin, ERA Wilder Aiken. Aiken MLS
 - $335,0003 bd3 ba1.8k sqft2957 Foxhall Cir, Augusta, GA 30907Active
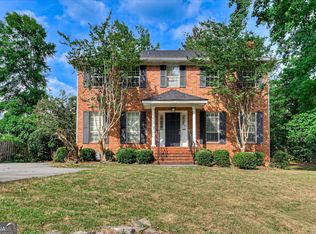
 MLS ID #10814255, Melissa Parks, Virtual Properties Realty.com. GAMLS
 - $350,0003 bd3 ba2.2k sqft200 Watervale Road, Martinez, GA 30907For Sale
 MLS ID #100599962, Mehan Drzewicki, Evans Real Estate Group. Hive MLS
 - $309,9003 bd2 ba2k sqft4179 Quinn Drive, Evans, GA 30809For SaleMLS ID #100600441, Shelia A Luckey, ERA Wilder Realty. Hive MLS
- $369,0004 bd3 ba2.1k sqft874 Deercrest Circle, Evans, GA 30809For SaleMLS ID #100603286, Eun Hong, Meybohm Real Estate - Evans. Hive MLS
- $349,9004 bd3 ba2.5k sqft304 Yuma Trail, Martinez, GA 30907For SaleMLS ID #100601860, Aracelis Saladin, Keller Williams Realty Augusta Partners. Hive MLS
- $309,9003 bd2 ba1.3k sqft4655 Wellington Court, Evans, GA 30809For SaleMLS ID #100601803, Matthew McDowell, Southern Homes and Rentals LLC. Hive MLS
- $274,9003 bd2 ba1.8k sqft3245 Rosemont Road, Appling, GA 30802For SaleMLS ID #100604388, Jennifer Gomoll, Meybohm Real Estate - Evans. Hive MLS
- $349,9004 bd3 ba2.1k sqft136 / 138 Edmunds Cemetery Road, McCormick, SC 29835For SaleMLS ID #98256950, David W. Skidmore, Savannah Lakes Realty. Hive MLS
- $285,0003 bd2 ba1.4k sqft353 Stagecoach Way, Martinez, GA 30907For SaleMLS ID #100601573, Jeremy L. Hoffman, Meybohm Real Estate - Wheeler. Hive MLS
- $295,0003 bd2 ba1.7k sqft4156 Hound Court, Evans, GA 30809For SaleMLS ID #98257104, Noah McBride, Century 21 Magnolia. Hive MLS
- $365,0004 bd3 ba2.5k sqft653 Surrey Lane, Martinez, GA 30907For SaleMLS ID #100604102, Olivia Wolfe, Keller Williams Realty Augusta Partners. Hive MLS
- $379,0003 bd2 ba1.8k sqft229 Windy Circle, McCormick, SC 29835For SaleMLS ID #100592817, Anna Winstead, Savannah Lakes Realty. Hive MLS
- $289,9993 bd2 ba1.5k sqft666 Kemper Drive, Evans, GA 30809For SaleMLS ID #100593409, Amy Glover Scherer, Southeastern Residential, LLC. Hive MLS
- $215,0003 bd2 ba1.5k sqft208 West Terrace Street, Edgefield, SC 29824For SaleMLS ID #100596774, No Place Like Home Team, Keller Williams Realty Augusta Partners. Hive MLS
