Discover 208 West Terrace Street in the heart of Edgefield, SC! Built in 1948, this charming home is move-in ready while still offering plenty of opportunity to add your own personal touches over time. Situated on a large lot, the property provides plenty of outdoor space for entertaining, gardening, or simply enjoying the outdoors.
Conveniently located in the town of Edgefield, you'll enjoy easy access to local shops, restaurants, schools, and all the charm of historic downtown Edgefield. The home's established character, spacious lot, and desirable location make it a great option for a first-time buyer, investor, or anyone looking for a home with potential.
Come see all that 208 West Terrace Street has to offer and imagine making this Edgefield home your own!
For sale
$225,000
208 West Terrace Street, Edgefield, SC 29824
3beds
1,504sqft
Single Family Residence
Built in 1948
1.26 Acres Lot
$218,500 Zestimate®
$150/sqft
$-- HOA
What's special
- 40 days
- 765
- 51
Likely to sell faster than
Zillow last checked:
Listing updated:
Listed by:
No Place Like Home Team,
Keller Williams Realty Augusta Partners,
Catherine Metts 706-394-0840,
Keller Williams Realty Augusta Partners
Source: Hive MLS,MLS#: 100596774 Originating MLS: REALTORS® of Greater Augusta
Originating MLS: REALTORS® of Greater AugustaFacts & features
Interior
Bedrooms & bathrooms
- Bedrooms: 3
- Bathrooms: 2
- Full bathrooms: 1
- 1/2 bathrooms: 1
Rooms
- Room types: Living Room, Family Room, Bedroom 1, Bedroom 2, Bedroom 3, Bonus Room, Other
Bedroom 1
- Level: Main
- Dimensions: 13.4 x 14.1
Bedroom 2
- Level: Main
- Dimensions: 12.9 x 14.1
Bedroom 3
- Level: Main
- Dimensions: 12.8 x 13.11
Bonus room
- Level: Upper
- Dimensions: 42.6 x 12.6
Family room
- Level: Main
- Dimensions: 14.6 x 13.11
Kitchen
- Level: Main
- Dimensions: 13.5 x 14.1
Living room
- Level: Main
- Dimensions: 10.3 x 13.11
Other
- Level: Main
- Dimensions: 10.7 x 9.4
Heating
- Forced Air, Natural Gas
Cooling
- Central Air
Appliances
- Included: Refrigerator, Dishwasher, Electric Range
Features
- Ceiling Fan(s), Pantry
- Basement: Crawl Space
- Attic: Storage
- Number of fireplaces: 1
Interior area
- Total structure area: 1,504
- Total interior livable area: 1,504 sqft
Video & virtual tour
Property
Parking
- Total spaces: 1
- Parking features: Detached, Garage
- Garage spaces: 1
Features
- Levels: One and One Half
- Patio & porch: Front Porch
- Pool features: None
- Fencing: None
- View description: None
- Frontage type: See Remarks
Lot
- Size: 1.26 Acres
- Dimensions: 225.6 x 362.8 x 136.1 x 188.4 x 90 x 141.5
Details
- Parcel number: 1370403021
- Zoning: Residential
- Special conditions: Standard
Construction
Type & style
- Home type: SingleFamily
- Property subtype: Single Family Residence
Materials
- Vinyl Siding, Wood Frame
- Foundation: Crawl Space
- Roof: Composition
Condition
- New construction: No
- Year built: 1948
Utilities & green energy
- Sewer: Public Sewer
- Water: Public
- Utilities for property: Sewer Available, Water Available
Community & HOA
Community
- Subdivision: Not In Subdivision
HOA
- Has HOA: No
- Amenities included: None
Location
- Region: Edgefield
Financial & listing details
- Price per square foot: $150/sqft
- Date on market: 8/30/2026
- Cumulative days on market: 40 days
- Listing agreement: Exclusive Right To Sell
- Listing terms: Cash,Conventional,FHA,USDA Loan
Estimated market value
$218,500
$208,000 - $229,000
$1,669/mo
Price history
| Date | Event | Price |
|---|---|---|
| 8/30/2026 | Listed for sale | $225,000$150/sqft |
Source:  Hive MLS #100596774 Report a problem Hive MLS #100596774 Report a problem | ||
| 8/20/2026 | Contingent | $225,000$150/sqft |
Source: Hive MLS #100596774 Report a problem | ||
| 8/17/2026 | Listed for sale | $225,000+188.5%$150/sqft |
Source: Hive MLS #100596774 Report a problem | ||
| 4/9/2009 | Sold | $78,000$52/sqft |
Source: Hive MLS #98003327 Report a problem | ||
Public tax history
Tax history is unavailable.
Monthly payment
Est. payment
Payment breakdown
Explore the cost of this home by adjusting the details. Changes won't be saved.Climate risks
Neighborhood: 29824
Nearby schools
Schools provided by the listing agent
- Elementary: W.E Parker
- Middle: JET
- High: Strom Thurmond
Source: Hive MLS. This data may not be complete. We recommend contacting the local school district to confirm school assignments for this home.
Similar homes
- $225,0003 bd2 ba1.5k sqft208 Terrace St, Edgefield, SC 29824For Sale
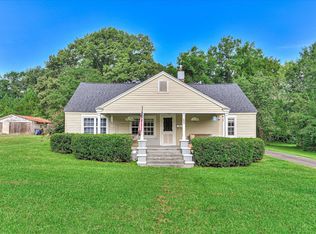 MLS ID #225033, No Place Like Home G Team, Keller Williams Realty Augusta Partners. Aiken MLS
 - $199,9003 bd2 ba1k sqft447 Glover St, Edgefield, SC 29824For Sale
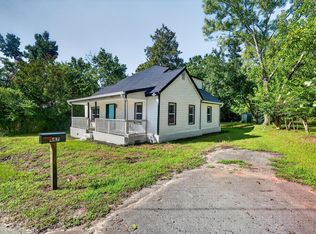 MLS ID #224871, Alicia Martinez, Wisteria Properties SC, LLC. Aiken MLS
 - $230,0003 bd2 ba1.1k sqft918 Ridge Rd, North Augusta, SC 29860For Sale
 MLS ID #225882, Erin Church, Lokation Real Estate LLC. Aiken MLS
 - $236,8003 bd2 ba1.6k sqft1557 Highway 121 N, Johnston, SC 29832For Sale
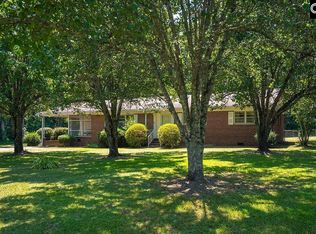 MLS ID #639917, Stephanie Maroney. Consolidated MLS
 - $259,0003 bd2 ba1.4k sqft5291 Silver Fox Way, North Augusta, SC 29841For Sale
 MLS ID #100607677, Mark Mulich, Mulich Realty, Llc. Hive MLS
 - $205,0003 bd2 ba1.2k sqft16 Burkette Drive, Graniteville, SC 29829For SaleMLS ID #100603301, Ashley Granade, Keller Williams Realty Aiken Partners. Hive MLS
- $254,9003 bd2 ba1.8k sqft634 Victoria Drive, North Augusta, SC 29841For SaleMLS ID #100606349, Brigid Paulk, Blanchard & Calhoun - WA. Hive MLS
- $199,9003 bd2 ba1.5k sqft150 Palmetto Ave, Belvedere, SC 29841Active
 MLS ID #10852434, Yvonne Morin, American Heroes Realty. GAMLS
 - $214,9993 bd2 ba1.5k sqft3032 Congaree Avenue NW, Aiken, SC 29801For SaleMLS ID #100598692, Sakyrah Hamlett, Olde South Properties & Investments. Hive MLS
