Enjoy room to spread out on 3.62 private acres just off Highway 121, only minutes from Johnston. This charming 3-bedroom, 2-bath brick home features a new roof, new electrical panel, and updated GFCI outlets. A cozy den with a wood burning fireplace provides a welcoming gathering space, while the screened porch offers a relaxing spot to enjoy the peaceful setting. An attached carport, paved driveway, and fenced backyard add everyday convenience. The whole-house attic fan brings in fresh air on mild days, and the wooded area behind the home adds privacy. Served by a private well and septic system, this property combines country living with easy access to town. Disclaimer: CMLS has not reviewed and, therefore, does not endorse vendors who may appear in listings.
For sale
$236,800
1557 Highway 121 N, Johnston, SC 29832
3beds
1,632sqft
Single Family Residence
Built in 1960
3.62 Acres Lot
$-- Zestimate®
$145/sqft
$-- HOA
What's special
New roofNew electrical panelScreened porchUpdated gfci outletsAttached carportPaved drivewayWhole-house attic fan
- 80 days
- 449
- 39
Zillow last checked:
Listing updated:
Listed by:
Stephanie Maroney Ofc:803-532-3866,
Shealy Realty
Source: Consolidated MLS,MLS#: 639917
Facts & features
Interior
Bedrooms & bathrooms
- Bedrooms: 3
- Bathrooms: 2
- Full bathrooms: 2
- Main level bathrooms: 2
Primary bedroom
- Features: Bath-Private, Separate Shower
- Level: Main
Bedroom 2
- Level: Main
Bedroom 3
- Level: Main
Kitchen
- Features: Kitchen Island, Counter Tops-Formica, Cabinets-Stained, Floors-Vinyl
- Level: Main
Living room
- Features: Fireplace
- Level: Main
Heating
- Gas Pac
Cooling
- Gas Pac
Appliances
- Included: Counter Cooktop, Dishwasher, Refrigerator
- Laundry: Laundry Closet, Heated Space, Utility Room, Main Level
Features
- Flooring: Carpet, Vinyl
- Basement: Crawl Space
- Attic: Pull Down Stairs
- Number of fireplaces: 1
- Fireplace features: Wood Burning
Interior area
- Total structure area: 1,632
- Total interior livable area: 1,632 sqft
Property
Parking
- Total spaces: 1
- Parking features: Attached Carport
- Garage spaces: 1
- Carport spaces: 1
Features
- Stories: 1
- Fencing: Rear Only-Chain Link
Lot
- Size: 3.62 Acres
Details
- Additional structures: Shed(s)
- Parcel number: 1790000046000
Construction
Type & style
- Home type: SingleFamily
- Architectural style: Ranch
- Property subtype: Single Family Residence
Materials
- Brick-All Sides-AbvFound
Condition
- New construction: No
- Year built: 1960
Utilities & green energy
- Sewer: Septic Tank
- Water: Well
Community & HOA
Community
- Subdivision: NONE
HOA
- Has HOA: No
Location
- Region: Johnston
Financial & listing details
- Price per square foot: $145/sqft
- Date on market: 7/31/2026
- Listing agreement: Exclusive Right To Sell
- Road surface type: Paved
Estimated market value
Not available
Estimated sales range
Not available
Not available
Price history
| Date | Event | Price |
|---|---|---|
| 9/22/2026 | Listed for sale | $236,800$145/sqft |
Source:  Consolidated MLS #639917 Report a problem | ||
| 9/3/2026 | Pending sale | $236,800$145/sqft |
Source: Consolidated MLS #639917 Report a problem | ||
| 8/19/2026 | Contingent | $236,800$145/sqft |
Source: Consolidated MLS #639917 Report a problem | ||
| 8/19/2026 | Listed for sale | $236,800$145/sqft |
Source: Consolidated MLS #639917 Report a problem | ||
| 8/19/2026 | Pending sale | $236,800$145/sqft |
Source: Consolidated MLS #639917 Report a problem | ||
| 8/1/2026 | Listed for sale | $236,800$145/sqft |
Source: Consolidated MLS #639917 Report a problem | ||
Public tax history
Tax history is unavailable.
Monthly payment
Est. payment
Payment breakdown
Explore the cost of this home by adjusting the details. Changes won't be saved.Climate risks
Neighborhood: 29832
Nearby schools
Schools provided by the listing agent
- Elementary: Edgefield-Cnty
- Middle: Edgefield-Cnty
- High: Edgefield-Cnty
- District: Edgefield
Source: Consolidated MLS. This data may not be complete. We recommend contacting the local school district to confirm school assignments for this home.

Similar homes
- $236,8003 bd2 ba1.6k sqft1557 State Highway 121, Johnston, SC 29832For Sale
 MLS ID #224747, Stephanie Maroney, Shealy Realty. Aiken MLS
- $352,9003 bd3 ba1.6k sqft65 Long Cane Rd, Johnston, SC 29832For Sale
 MLS ID #640037, Jewell S Pendarvis. Consolidated MLS
- $179,9003 bd2 ba1.7k sqft104 Calhoun St, Johnston, SC 29832For Sale
 MLS ID #226069, Melanie C Stephan, Real Estate One. Aiken MLS
- $314,9994 bd3 ba1.9k sqft809 Woodside Drive, Johnston, SC 29832For Sale
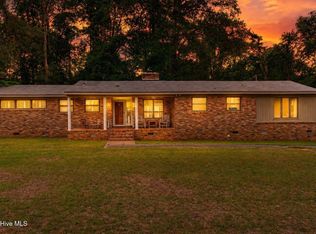
 MLS ID #100577630, Becky Critell, Douglas Lane Real Estate Group. Hive MLS
- $215,0003 bd2 ba1.5k sqft208 West Terrace Street, Edgefield, SC 29824For SaleMLS ID #100596774, No Place Like Home Team, Keller Williams Realty Augusta Partners. Hive MLS
- $265,0004 bd2 ba2.4k sqft34 Starling Court, Aiken, SC 29805For SaleMLS ID #100610844, Joseph Lewis, Keller Williams Realty Augusta Partners. Hive MLS
